
2112 Porter Street, Pea Ridge, AR 72751
Local realty services provided by:Collier & Associates
Upcoming open houses
- Sun, Nov 1501:00 pm - 04:00 pm
Listed by: misty mcmullen
Office: mcmullen realty group
MLS#:1356104
Source:AR_NWAR
Price summary
- Price:$387,000
- Price per sq. ft.:$215
- Monthly HOA dues:$16.67
About this home
Lease to purchase is available on this home! Welcome to the Jasmine Plan in Concord, where small-town charm meets modern convenience in the heart of Pea Ridge. This beautifully designed 1,800-square-foot home features open-concept living, dining, and kitchen areas to create a bright, inviting space for everyday living. The chef inspired kitchen is equipped with a gas cooktop and an exterior-vented hood, making meal preparation a breeze. The private primary suite provides a relaxing retreat, while three additional bedrooms offer flexibility.Enjoy premium finishes throughout, including tile extending to the ceilings in every bathroom and a fully insulated garage door and walls for year-round comfort and energy efficiency. Step outside to the covered back patio, complete with a ceiling fan and TV hookup, creating the perfect space for relaxing or entertaining.For a limited time, lower your interest rate with up to $14k in builder bucks and preferred lender incentives!Plus, fence, blinds, and gutters are all included....
Contact an agent
Home facts
- Year built:2026
- Subdivision & Development:Concord
- Listing ID #:1356104
- Added:113 day(s) ago
- Updated:November 11, 2026 at 10:50 PM
Rooms and interior
- Bedrooms:4
- Total bathrooms:2
- Full bathrooms:2
- Flooring:Carpet, Luxury Vinyl Plank, Tile
- Kitchen Description:Counter Top, Dishwasher, Electric Oven, Garbage Disposal, Gas Water Heater, Microwave, Microwave Hood Fan, Pantry
- Living area:1,800 sq. ft.
Heating and cooling
- Cooling:Central Air
- Heating:Gas
- Central air:Yes
Structure and exterior
- Roof:Architectural, Shingle
- Year built:2026
- Building area:1,800 sq. ft.
- Lot area:0.19 Acres
- Lot Features:Subdivision
- Construction Materials:Brick, Concrete
- Exterior Features:Covered
- Foundation Description:Slab
- Levels:1 Story
Utilities
- Water:Public, Water Available
- Sewer:Sewer Available
Finances and disclosures
- Price:$387,000
- Price per sq. ft.:$215
- Tax amount:$100
Features and amenities
- Appliances:Dishwasher, Disposal, Electric Oven, Gas Cooktop, Gas Water Heater, Microwave, Microwave Hood Fan
- Laundry features:Dryer Hookup, Washer Hookup
- Amenities:Attic, Ceiling Fans, Pantry, Programmable Thermostat, Smoke Detectors, Storage, Walk-In Closets, Window Blinds, Window Treatments
Parking
- Parking description:Attached, Concrete Driveway, Garage, Garage Door Opener
- Garage:Yes
New listings near 2112 Porter Street
- New
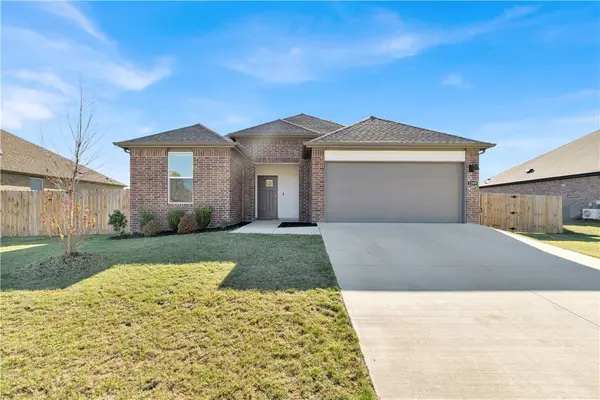 $329,000Active3 beds 2 baths1,637 sq. ft.
2309 Riggins Avenue, Pea Ridge, AR 72751
MLS# 1367539Listed by: WEICHERT REALTORS - THE GRIFFIN COMPANY SPRINGDALE - New
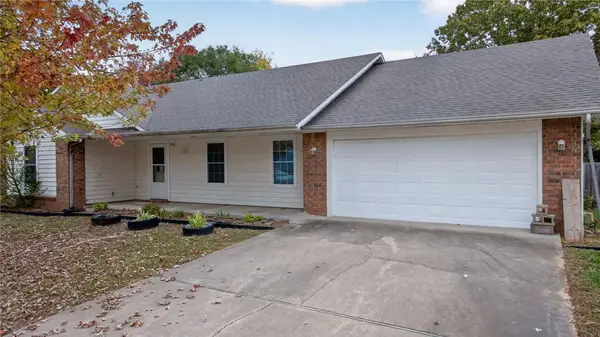 $280,000Active3 beds 2 baths1,660 sq. ft.
2016 Park Circle, Pea Ridge, AR 72751
MLS# 1367655Listed by: SELLERS PROPERTIES REAL ESTATE - New
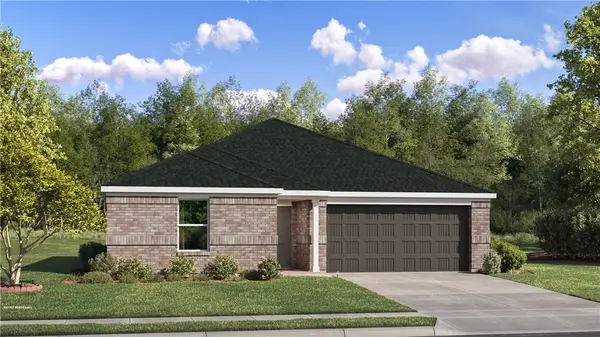 $289,500Active3 beds 2 baths1,413 sq. ft.
2508 Biddie Street, Pea Ridge, AR 72751
MLS# 1367647Listed by: RAUSCH COLEMAN REALTY GROUP, LLC - New
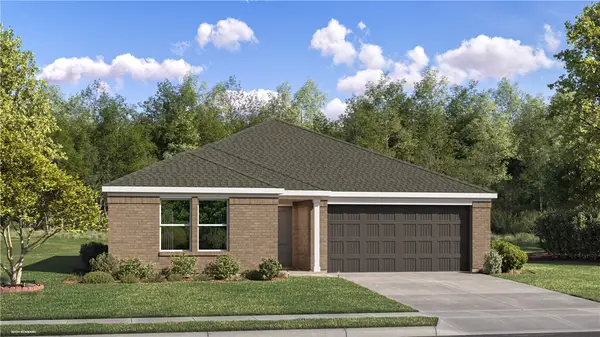 $300,200Active3 beds 2 baths1,569 sq. ft.
2841 Biddie Street, Pea Ridge, AR 72751
MLS# 1367650Listed by: RAUSCH COLEMAN REALTY GROUP, LLC - New
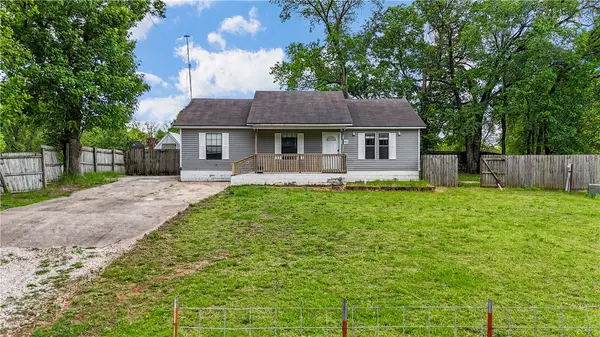 $269,900Active3 beds 1 baths1,232 sq. ft.
1401 Dodge Street, Pea Ridge, AR 72751
MLS# 1367678Listed by: EXIT TAYLOR REAL ESTATE BRANCH OFFICE - New
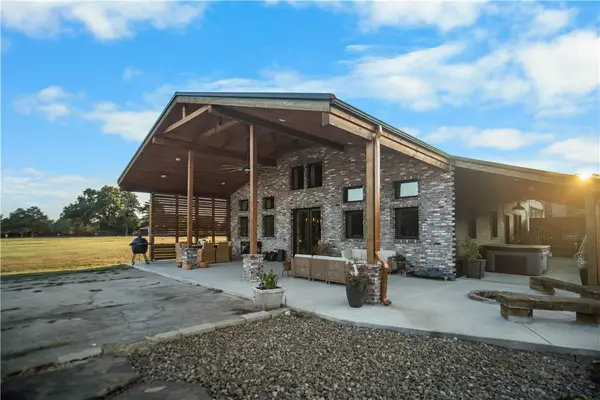 $1,600,000Active3 beds 3 baths2,753 sq. ft.
16456 Easterling Road, Pea Ridge, AR 72751
MLS# 1367406Listed by: SUDAR GROUP - New
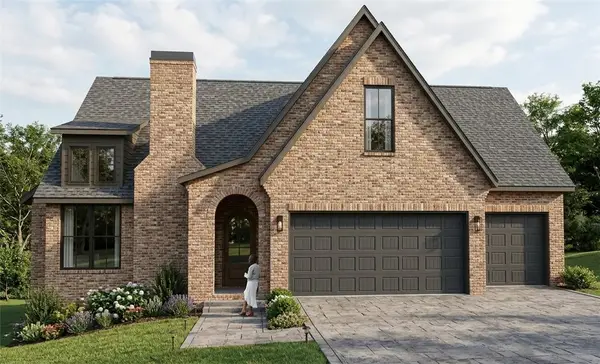 $822,000Active4 beds 3 baths3,296 sq. ft.
2251 Hopkins Lane, Pea Ridge, AR 72751
MLS# 1367339Listed by: GIBSON REAL ESTATE - New
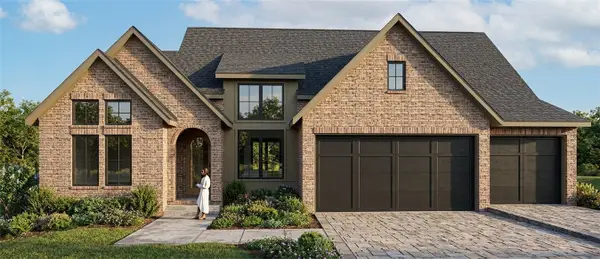 $812,000Active4 beds 3 baths3,251 sq. ft.
2241 Hopkins Lane, Pea Ridge, AR 72751
MLS# 1367362Listed by: GIBSON REAL ESTATE - New
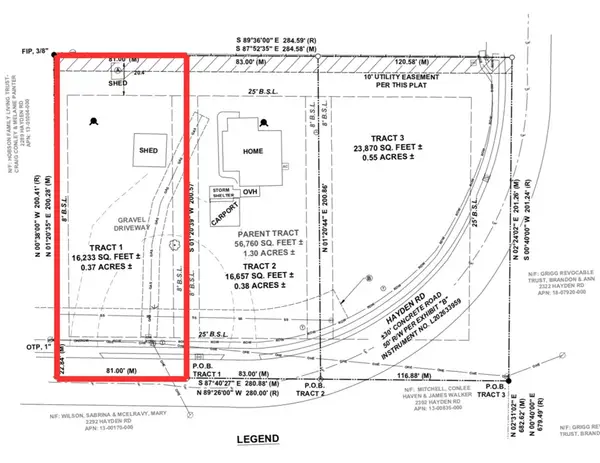 $74,900Active0.37 Acres
Tract 1 Hayden Road, Pea Ridge, AR 72751
MLS# 1366990Listed by: CRD REAL ESTATE & DEVELOPMENT - New
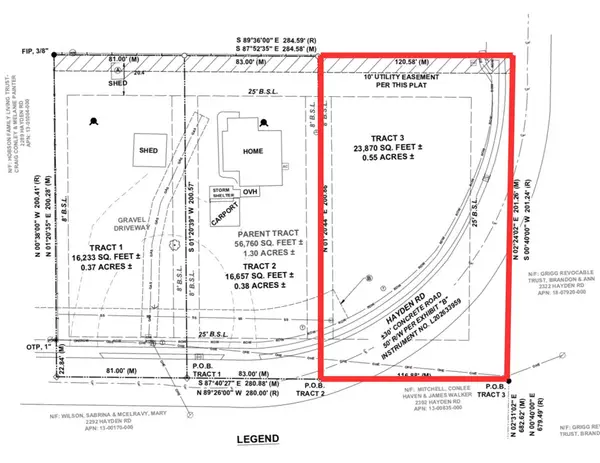 $76,200Active0.55 Acres
Tract 3 Hayden, Pea Ridge, AR 72751
MLS# 1367213Listed by: CRD REAL ESTATE & DEVELOPMENT


Protect your home and budget from life's surprises with an Assurant Home Warranty, backed by a partner that supports you through every step of homeownership. Explore Plans.
© 2023 - 2026 ERA Franchise Systems LLC. All rights reserved. ERA Franchise Systems LLC fully supports the principles of the Fair Housing Act and the Equal Opportunity Act. ERA, ERA Real Estate powered, and their respective logos are registered service marks of ERA Franchise Systems LLC. Each office is independently owned and operated.