
2410 Turner Way, Pea Ridge, AR 72751
Local realty services provided by:Collier & Associates
Listed by: renee wellcome
Office: crye-leike realtors-bella vista
MLS#:1364066
Source:AR_NWAR
Price summary
- Price:$280,000
- Price per sq. ft.:$182.77
About this home
Classic Brick Charm in Convenient Location! This inviting 3-bedroom, 2 bath all brick home offers 1.532 sq ft if comfortable living space witha floor plan designed for everyday living. The open kitchen creates an easy connection to the living area, making it a great space for gathering with friends and family. Cozy up by the fireplace on cooler evenings. Conveniently located near schools and everyday amenities, this home offers space, comfort, and location you've been looking for. Whether you're a first-time buyer, growing family, or looking for a home that's easy to make your own, this one is worth a look! No Seller's Property Disclosure Available.
Contact an agent
Home facts
- Subdivision & Development:Kayto Estates-Pea Ridge
- Listing ID #:1364066
- Added:1 day(s) ago
- Updated:October 03, 2026 at 03:06 PM
Rooms and interior
- Bedrooms:3
- Total bathrooms:2
- Full bathrooms:2
- Flooring:Carpet, Laminate, Tile
- Kitchen Description:Dishwasher, Electric Range, Gas Water Heater, Plumbed For Ice Maker
- Living area:1,532 sq. ft.
Heating and cooling
- Cooling:Central Air
- Heating:Central
- Central air:Yes
Structure and exterior
- Roof:Architectural, Shingle
- Building area:1,532 sq. ft.
- Lot area:0.38 Acres
- Lot Features:City Lot, Cleared, Corner Lot, Cul-De-Sac, Level, Subdivision
- Construction Materials:Brick
- Exterior Features:Deck
- Foundation Description:Slab
- Levels:1 Story
Utilities
- Water:Public, Water Available
- Sewer:Public Sewer, Sewer Available
Finances and disclosures
- Price:$280,000
- Price per sq. ft.:$182.77
- Tax amount:$793
Features and amenities
- Appliances:Dishwasher, Electric Range, Gas Water Heater, Plumbed For Ice Maker
- Laundry features:Dryer Hookup, Washer Hookup
- Amenities:Ceiling Fans, Walk-In Closets
Parking
- Parking description:Attached, Concrete Driveway, Garage
- Garage:Yes
New listings near 2410 Turner Way
- New
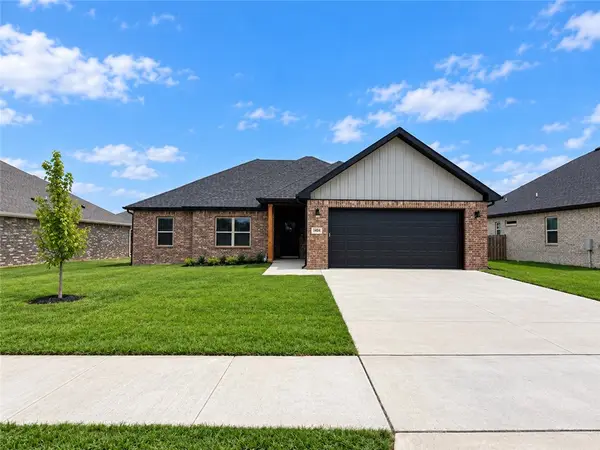 $390,000Active4 beds 2 baths1,910 sq. ft.
1036 Parker Lane, Pea Ridge, AR 72751
MLS# 1364105Listed by: PRESTIGE MANAGEMENT & REALTY - New
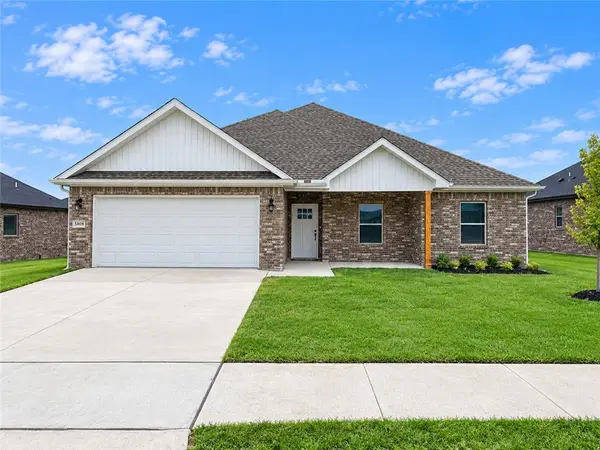 $390,000Active4 beds 2 baths1,943 sq. ft.
1048 Parker Lane, Pea Ridge, AR 72751
MLS# 1364113Listed by: PRESTIGE MANAGEMENT & REALTY - New
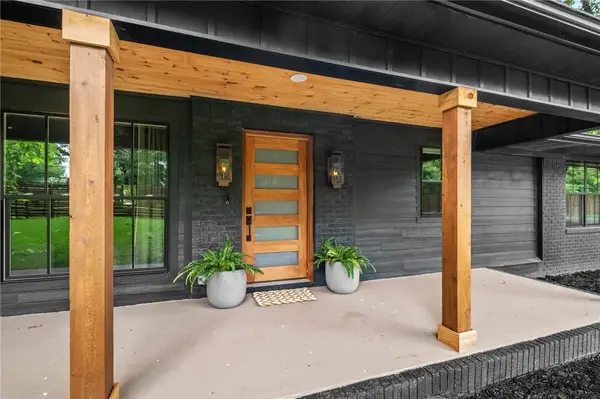 $495,000Active3 beds 3 baths1,914 sq. ft.
1286 S Curtis Avenue, Pea Ridge, AR 72751
MLS# 1364004Listed by: EXIT TAYLOR REAL ESTATE - New
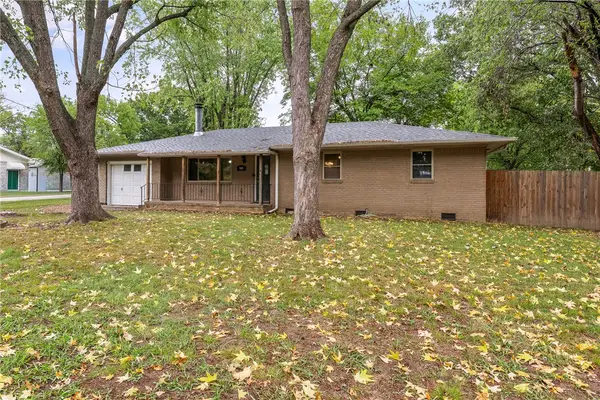 $245,000Active3 beds 1 baths1,357 sq. ft.
988 Bowen Street, Pea Ridge, AR 72751
MLS# 1364091Listed by: VIRIDIAN REAL ESTATE - New
 $359,900Active3 beds 2 baths1,903 sq. ft.
900 Estes Drive, Pea Ridge, AR 72751
MLS# 1363531Listed by: COLDWELL BANKER HARRIS MCHANEY & FAUCETTE-ROGERS - New
 $287,500Active3 beds 2 baths1,413 sq. ft.
2801 Chambers Street, Pea Ridge, AR 72751
MLS# 1363985Listed by: RAUSCH COLEMAN REALTY GROUP, LLC - New
 $290,500Active3 beds 2 baths1,413 sq. ft.
2824 Sharp Street, Pea Ridge, AR 72751
MLS# 1363987Listed by: RAUSCH COLEMAN REALTY GROUP, LLC - New
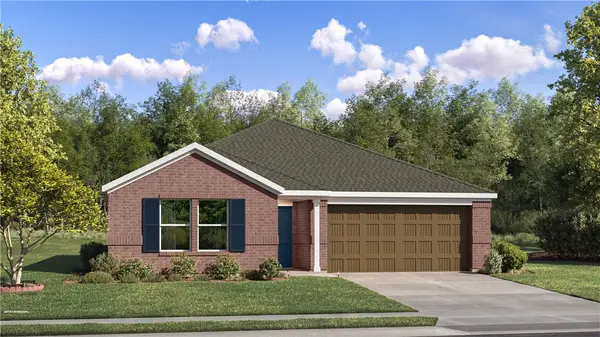 $307,800Active4 beds 2 baths1,732 sq. ft.
2804 Chambers Street, Pea Ridge, AR 72751
MLS# 1363993Listed by: RAUSCH COLEMAN REALTY GROUP, LLC - New
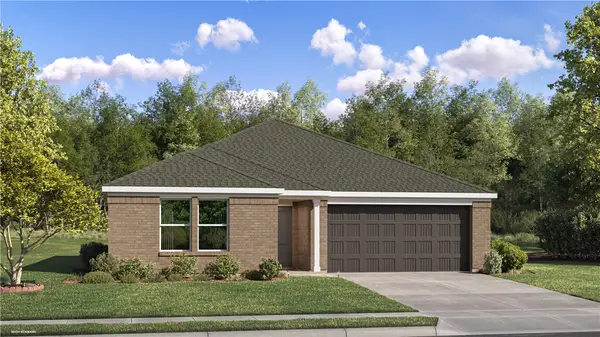 $298,200Active3 beds 2 baths1,569 sq. ft.
2800 Chambers Street, Pea Ridge, AR 72751
MLS# 1363996Listed by: RAUSCH COLEMAN REALTY GROUP, LLC


Protect your home and budget from life's surprises with an Assurant Home Warranty, backed by a partner that supports you through every step of homeownership. Explore Plans.
© 2023 - 2026 ERA Franchise Systems LLC. All rights reserved. ERA Franchise Systems LLC fully supports the principles of the Fair Housing Act and the Equal Opportunity Act. ERA, ERA Real Estate powered, and their respective logos are registered service marks of ERA Franchise Systems LLC. Each office is independently owned and operated.