
2422 Hayden Road, Pea Ridge, AR 72751
Local realty services provided by:Collier & Associates
Listed by: edward brown
Office: exit taylor real estate
MLS#:1353436
Source:AR_NWAR
Price summary
- Price:$159,900
- Price per sq. ft.:$114.87
About this home
PRIVATE COUNTRY SETTING WITH ROOM TO MAKE IT YOUR OWN!
FIXER UPPER located on 1.08 acres located outside Pea Ridge city limits. Away from city limit restrictions. Perfect spot to call your home and have a home-based business such as mechanic shop or other possibilities. Discover the potential in this 1,394-square-foot fixer-upper at the end of a long, private driveway. Fresh interior and exterior paint provide a great starting point as you bring your vision to life. Featuring 3 bedrooms, 1 bathroom, and an extra-large enclosed storage area, this property offers plenty of room to create, customize, and make it your own. If you’re looking for space, privacy, and an opportunity to add your personal touch, this fixer-upper is ready for you. Bring your ideas and unlock the possibilities!
Contact an agent
Home facts
- Year built:1980
- Subdivision & Development:None
- Listing ID #:1353436
- Added:137 day(s) ago
- Updated:November 11, 2026 at 03:45 PM
Rooms and interior
- Bedrooms:3
- Total bathrooms:1
- Full bathrooms:1
- Rooms Total:6
- Flooring:Carpet, Vinyl
- Kitchen Description:Dishwasher, Electric Range, Gas Water Heater, Range Hood
- Living area:1,392 sq. ft.
Heating and cooling
- Cooling:Central Air, Electric
- Heating:Central, Gas
- Central air:Yes
Structure and exterior
- Roof:Asphalt, Shingle
- Year built:1980
- Building area:1,392 sq. ft.
- Lot area:1 Acres
- Lot Features:Level, Near Park
- Construction Materials:Masonite
- Foundation Description:Block
- Levels:1 Story
Utilities
- Water:Public, Water Available
- Sewer:Septic Available, Septic Tank
Finances and disclosures
- Price:$159,900
- Price per sq. ft.:$114.87
- Tax amount:$952
Features and amenities
- Appliances:Dishwasher, Electric Range, Gas Water Heater, Range Hood
Parking
- Parking description:Attached Carport, Gravel Driveway
New listings near 2422 Hayden Road
- New
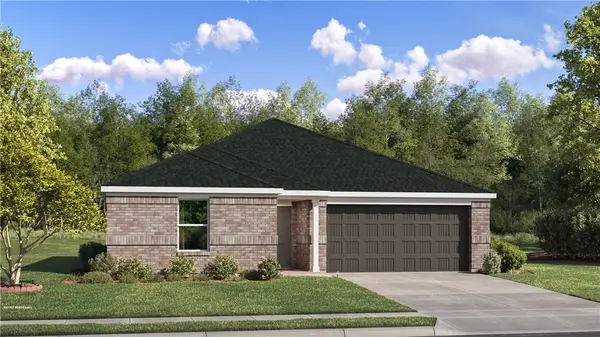 $289,500Active3 beds 2 baths1,413 sq. ft.
2508 Biddie Street, Pea Ridge, AR 72751
MLS# 1367647Listed by: RAUSCH COLEMAN REALTY GROUP, LLC - New
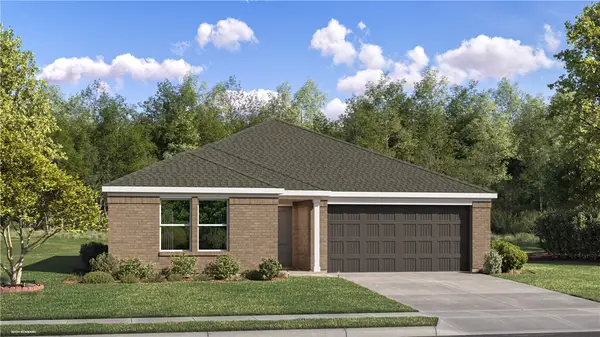 $300,200Active3 beds 2 baths1,569 sq. ft.
2841 Biddie Street, Pea Ridge, AR 72751
MLS# 1367650Listed by: RAUSCH COLEMAN REALTY GROUP, LLC - New
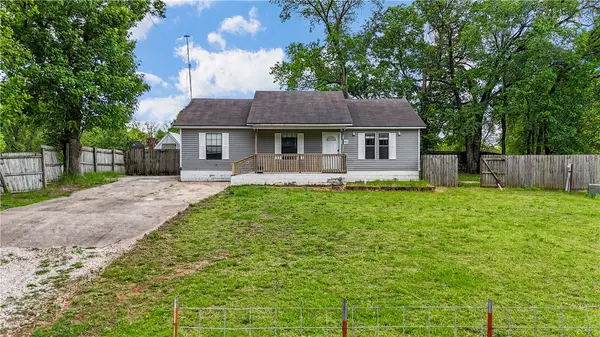 $269,900Active3 beds 1 baths1,232 sq. ft.
1401 Dodge Street, Pea Ridge, AR 72751
MLS# 1367678Listed by: EXIT TAYLOR REAL ESTATE BRANCH OFFICE - New
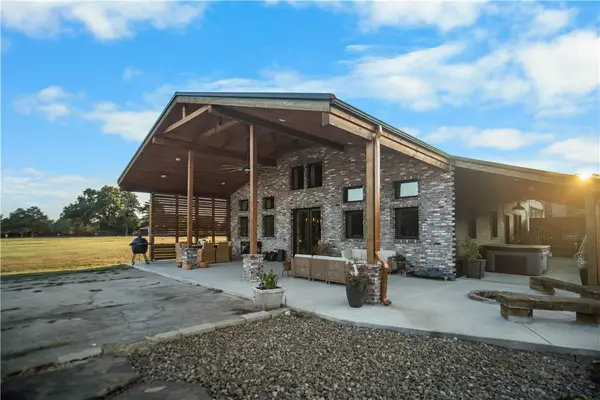 $1,600,000Active3 beds 3 baths2,753 sq. ft.
16456 Easterling Road, Pea Ridge, AR 72751
MLS# 1367406Listed by: SUDAR GROUP - New
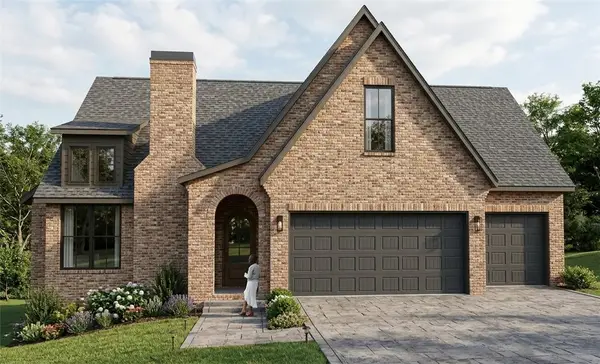 $822,000Active4 beds 3 baths3,296 sq. ft.
2251 Hopkins Lane, Pea Ridge, AR 72751
MLS# 1367339Listed by: GIBSON REAL ESTATE - New
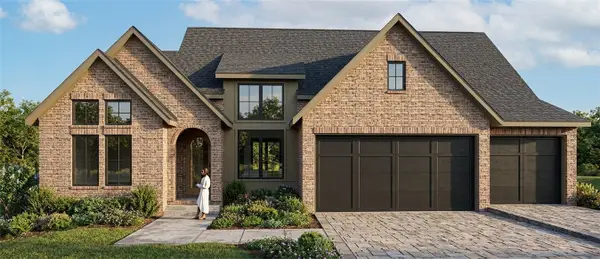 $812,000Active4 beds 3 baths3,251 sq. ft.
2241 Hopkins Lane, Pea Ridge, AR 72751
MLS# 1367362Listed by: GIBSON REAL ESTATE - New
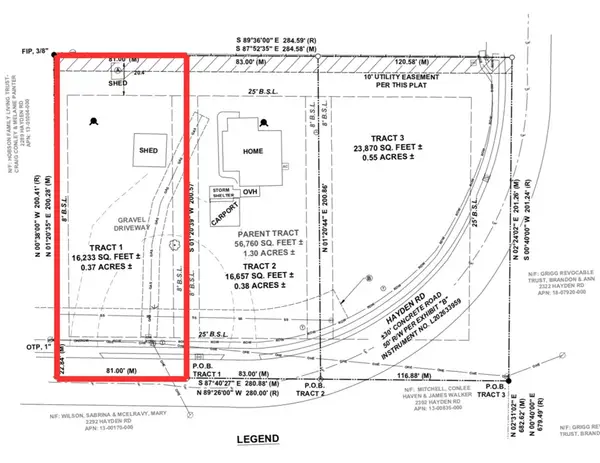 $74,900Active0.37 Acres
Tract 1 Hayden Road, Pea Ridge, AR 72751
MLS# 1366990Listed by: CRD REAL ESTATE & DEVELOPMENT - New
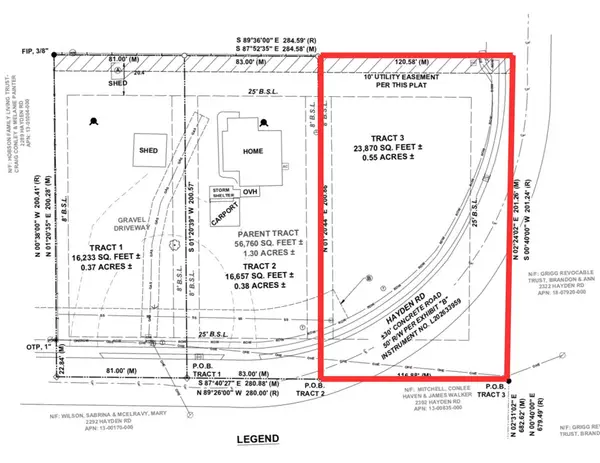 $76,200Active0.55 Acres
Tract 3 Hayden, Pea Ridge, AR 72751
MLS# 1367213Listed by: CRD REAL ESTATE & DEVELOPMENT - New
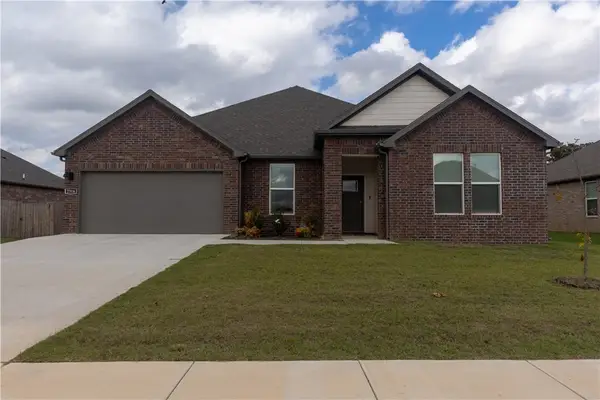 $399,000Active4 beds 2 baths2,153 sq. ft.
2316 Riggins Avenue, Pea Ridge, AR 72751
MLS# 1366919Listed by: COLDWELL BANKER HARRIS MCHANEY & FAUCETTE-ROGERS - New
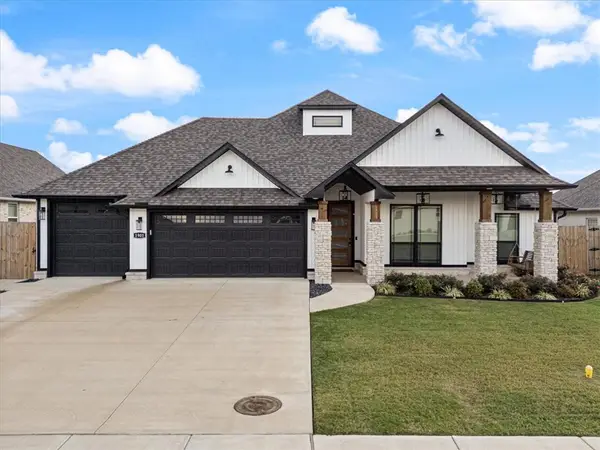 $488,000Active4 beds 3 baths2,079 sq. ft.
1901 Higgins Street, Pea Ridge, AR 72751
MLS# 1367012Listed by: SUDAR GROUP


Protect your home and budget from life's surprises with an Assurant Home Warranty, backed by a partner that supports you through every step of homeownership. Explore Plans.
© 2023 - 2026 ERA Franchise Systems LLC. All rights reserved. ERA Franchise Systems LLC fully supports the principles of the Fair Housing Act and the Equal Opportunity Act. ERA, ERA Real Estate powered, and their respective logos are registered service marks of ERA Franchise Systems LLC. Each office is independently owned and operated.