
70 E Perry County Road, Perry, AR 72125
Local realty services provided by:ERA Doty Real Estate
70 E Perry County Road,Perry, AR 72125
$425,000
- 3 Beds
- 3 Baths
- 2,412 sq. ft.
- Single family
- Active
Listed by: carla thomas
Office: prime realty and property management
MLS#:26026457
Source:AR_CARMLS
Price summary
- Price:$425,000
- Price per sq. ft.:$176.2
About this home
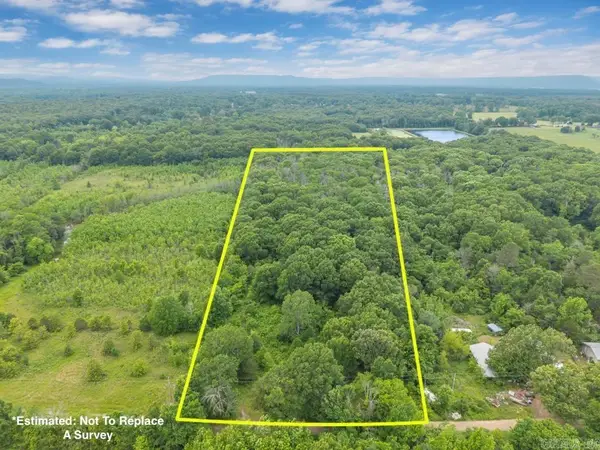
Welcome to this stunning custom-built home nestled on nearly 8 private acres, offering the perfect blend of luxury, comfort, and peaceful country living. This exceptional property features two spacious living areas, providing plenty of room for family gatherings. The beautiful fireplace serves as a warm and inviting focal point, adding charm and character to the main living space. Inside, you'll also find the added security and convenience of an indoor safe room, providing peace of mind during severe weather or serving as half bath. Step outside and enjoy your own outdoor oasis the covered outdoor kitchen, perfect for entertaining year-round while taking in the peaceful surroundings. With nearly 8 acres of beautiful land, this property offers endless possibilities for outdoor recreation, gardening, or simply enjoying nature. Act now to call this one-of-a-kind property home. *Agents See Remarks*
Contact an agent
Home facts
- Year built:1997
- Subdivision & Development:Metes & Bounds
- Listing ID #:26026457
- Added:52 day(s) ago
- Updated:August 22, 2026 at 02:26 PM
Rooms and interior
- Bedrooms:3
- Total bathrooms:3
- Full bathrooms:2
- Half bathrooms:1
- Flooring:Tile, Wood
- Dining Description:Kitchen/Dining Combo
- Kitchen Description:Dishwasher, Free-Standing Stove, Ice Maker Connection, Pantry
- Bedroom Description:3 Bedrooms Same Level, Primary Bedroom Apart
- Living area:2,412 sq. ft.
Heating and cooling
- Cooling:Central Cool-Electric
- Heating:Central Heat-Electric
Structure and exterior
- Roof:Architectural Shingle
- Year built:1997
- Building area:2,412 sq. ft.
- Lot area:7.91 Acres
- Lot Features:Level, Rural Property
- Architectural Style:Ranch
- Construction Materials:Cedar
- Exterior Features:Gazebo, Guttering, Patio, Porch
- Foundation Description:Slab
- Levels:1 Story
Utilities
- Water:Water-Public
- Sewer:Septic
Finances and disclosures
- Price:$425,000
- Price per sq. ft.:$176.2
- Tax amount:$1,023
Features and amenities
- Appliances:Dishwasher, Free-Standing Stove, Ice Maker Connection
- Laundry features:Dryer Connection-Electric, Laundry Room, Washer Connection
- Amenities:Floored Attic, Sheet Rock, Smoke Detector(s), Walk-In Closet(s), Window Treatments
Parking
- Parking description:Garage, Two Car
New listings near 70 E Perry County Road



Protect your home and budget from life's surprises with an Assurant Home Warranty, backed by a partner that supports you through every step of homeownership. Explore Plans.
© 2023 - 2026 ERA Franchise Systems LLC. All rights reserved. ERA Franchise Systems LLC fully supports the principles of the Fair Housing Act and the Equal Opportunity Act. ERA, ERA Real Estate powered, and their respective logos are registered service marks of ERA Franchise Systems LLC. Each office is independently owned and operated.