
10624 Glendale Road, Pine Bluff, AR 71603
Local realty services provided by:ERA Doty Real Estate
10624 Glendale Road,Pine Bluff, AR 71603
$239,000
- 3 Beds
- 2 Baths
- 2,462 sq. ft.
- Single family
- Active
Listed by: hayley harper wreyford
Office: lunsford & associates realty co.
MLS#:26039678
Source:AR_CARMLS
Price summary
- Price:$239,000
- Price per sq. ft.:$97.08
About this home
Discover comfort, privacy, and country living on 7.2 beautiful acres. This thoughtfully updated 3-bedroom, 2-bath home features an inviting open floor plan, remodeled kitchen and bathrooms, newer paint, and a stylish newer kitchen backsplash. The heated and cooled sunroom creates a wonderful year-round retreat overlooking the peaceful surroundings. A spacious laundry room, abundant closets, tile and carpet flooring, and flexible living spaces add to the home's functionality. The formal living room could easily serve as a 4th bedroom, private office, or additional gathering space. HVAC was fully replaced less than 10 years ago, with both gas and electric water heaters for added convenience. The outdoor amenities are exceptional, featuring a massive workshop on a concrete slab with electricity and a setup ideal for vehicle projects, plus a separate storage building and a charming barn tucked into the woods. Enjoy unmatched privacy with room for hobbies, equipment, animals, or simply relaxing in your own private retreat. Potential USDA Rural Development financing may offer $0 down for qualified buyers. Buyer to verify eligibility. Call today!...
Contact an agent
Home facts
- Year built:1972
- Subdivision & Development:Metes & Bounds
- Listing ID #:26039678
- Added:1 day(s) ago
- Updated:October 01, 2026 at 05:00 PM
Rooms and interior
- Bedrooms:3
- Total bathrooms:2
- Full bathrooms:2
- Flooring:Carpet, Tile
- Dining Description:Breakfast Bar, Separate Dining Room
- Kitchen Description:Free-Standing Stove, Gas Range
- Bedroom Description:3 Bedrooms Same Level
- Living area:2,462 sq. ft.
Heating and cooling
- Cooling:Central Cool-Electric
- Heating:Central Heat-Electric
Structure and exterior
- Roof:Metal
- Year built:1972
- Building area:2,462 sq. ft.
- Lot area:7.2 Acres
- Lot Features:Level
- Architectural Style:Traditional
- Construction Materials:Brick
- Foundation Description:Slab
- Levels:1 Story
Utilities
- Water:Water Heater-Electric, Water Heater-Gas, Water-Public
- Sewer:Septic
Finances and disclosures
- Price:$239,000
- Price per sq. ft.:$97.08
- Tax amount:$2,072
Features and amenities
- Appliances:Free-Standing Stove, Gas Range
- Laundry features:Dryer Connection-Gas, Laundry Room, Washer Connection
Parking
- Parking description:Garage, Two Car
New listings near 10624 Glendale Road
- New
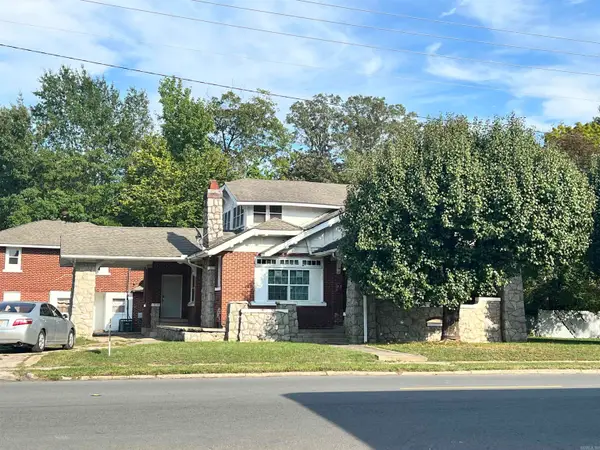 $182,000Active5 beds 4 baths3,447 sq. ft.
2501 S Cherry Street, Pine Bluff, AR 71601
MLS# 26039665Listed by: TRUMAN BALL REAL ESTATE - New
 $324,900Active4 beds 4 baths3,893 sq. ft.
8 Southern Pines Drive, Pine Bluff, AR 71603
MLS# 26039634Listed by: SIGNATURE PROPERTIES - New
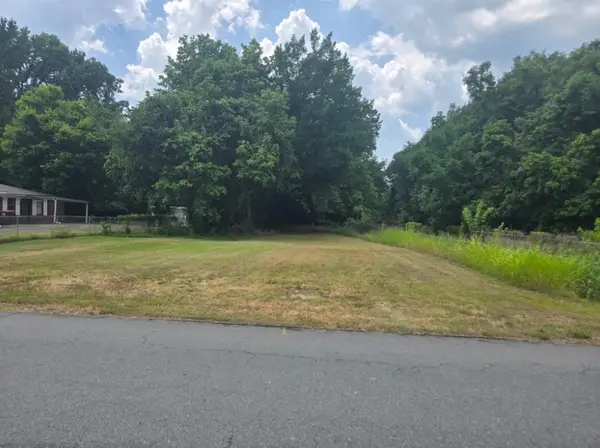 $7,500Active0.23 Acres
2102 S Georgia Street, Pine Bluff, AR 71601
MLS# 1363674Listed by: REMAX REAL ESTATE RESULTS - New
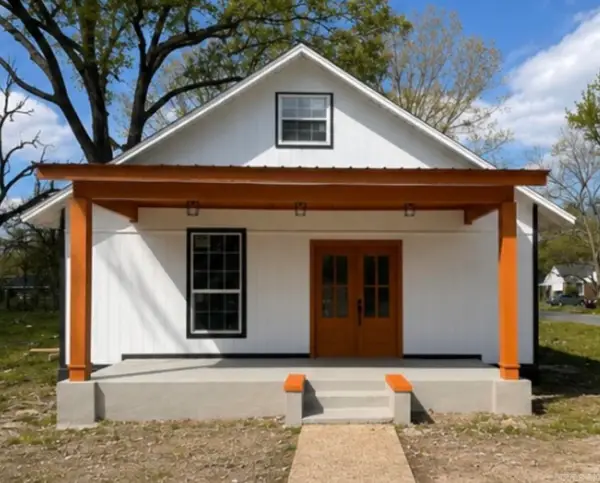 $150,000Active3 beds 2 baths1,218 sq. ft.
1201 W 33rd, Pine Bluff, AR 71603
MLS# 26039502Listed by: JEFFREY NEAL REALTY - New
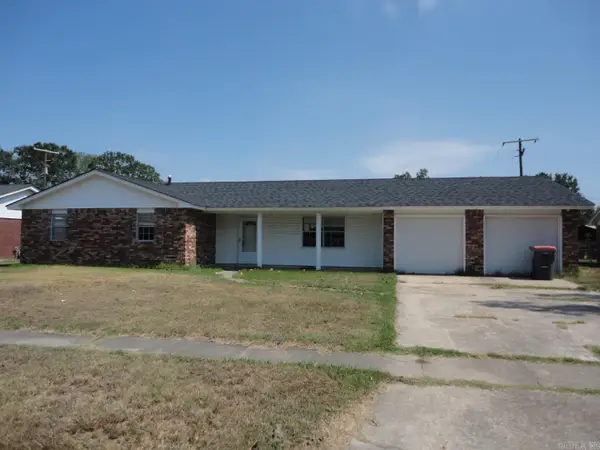 $85,000Active3 beds 2 baths1,534 sq. ft.
2905 S Taft Street, Pine Bluff, AR 71603
MLS# 26039484Listed by: CRYE-LEIKE REALTORS FINANCIAL CENTRE BRANCH - New
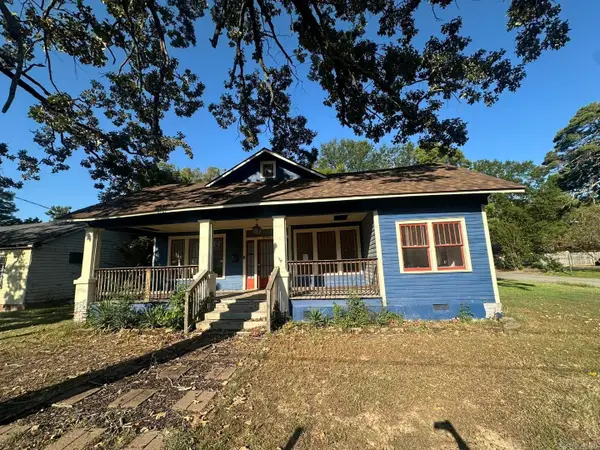 $60,000Active3 beds 2 baths1,926 sq. ft.
3000 S Cherry Street, Pine Bluff, AR 71603
MLS# 26039464Listed by: CRYE-LEIKE REALTORS FINANCIAL CENTRE BRANCH - New
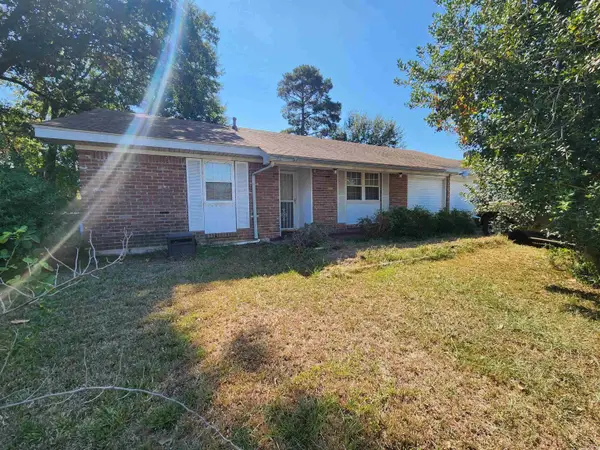 $125,000Active4 beds 2 baths1,541 sq. ft.
3103 Allister Drive, Pine Bluff, AR 71603
MLS# 26039442Listed by: CENTURY 21 PARKER & SCROGGINS REALTY - SHERIDAN - New
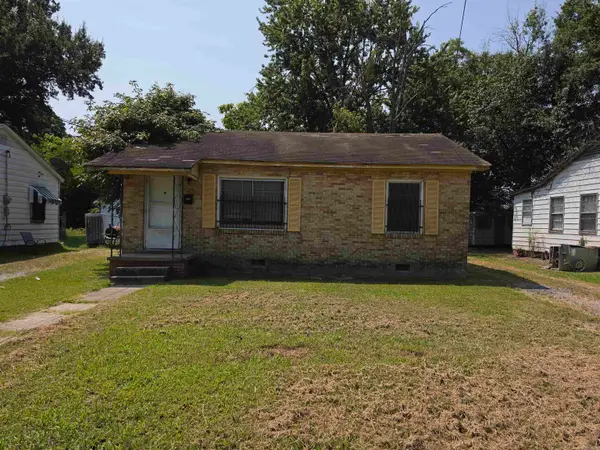 $35,000Active2 beds 1 baths775 sq. ft.
310 W 24th, Pine Bluff, AR 71601
MLS# 26039414Listed by: INNOVATIVE REALTY - New
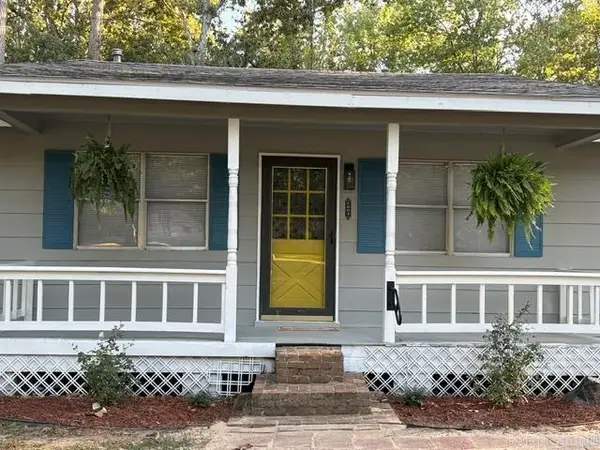 $106,000Active3 beds 2 baths1,296 sq. ft.
7004 Nell Drive, Pine Bluff, AR 71603
MLS# 26039356Listed by: LUNSFORD & ASSOCIATES REALTY CO.


Protect your home and budget from life's surprises with an Assurant Home Warranty, backed by a partner that supports you through every step of homeownership. Explore Plans.
© 2023 - 2026 ERA Franchise Systems LLC. All rights reserved. ERA Franchise Systems LLC fully supports the principles of the Fair Housing Act and the Equal Opportunity Act. ERA, ERA Real Estate powered, and their respective logos are registered service marks of ERA Franchise Systems LLC. Each office is independently owned and operated.