
1312 W 35th Avenue, Pine Bluff, AR 71601
Local realty services provided by:ERA Doty Real Estate
1312 W 35th Avenue,Pine Bluff, AR 71601
$250,000
- 4 Beds
- 4 Baths
- 2,776 sq. ft.
- Single family
- Active
Listed by: morgan monk
Office: blue ink real estate
MLS#:26033379
Source:AR_CARMLS
Price summary
- Price:$250,000
- Price per sq. ft.:$90.06
About this home
This spacious 4-bedroom, 3.5-bath home has nearly 2,800 square feet and plenty of room to make your own. With two living areas, a separate office/study, and a large kitchen with pantry, there’s space for everyone without feeling crowded. Outside, you’ll find a partially fenced backyard, covered porch, extra storage, and a two-car carport. Come see all the space this home has to offer!
Contact an agent
Home facts
- Year built:1984
- Subdivision & Development:GREENWOOD PARK ADD
- Listing ID #:26033379
- Added:49 day(s) ago
- Updated:October 03, 2026 at 03:06 PM
Rooms and interior
- Bedrooms:4
- Total bathrooms:4
- Full bathrooms:3
- Half bathrooms:1
- Flooring:Carpet, Wood
- Dining Description:Breakfast Bar, Kitchen/Dining Combo
- Kitchen Description:Dishwasher, Disposal, Electric Range, Free-Standing Stove, Microwave, Pantry
- Bedroom Description:Primary Bedroom/Main Level
- Living area:2,776 sq. ft.
Structure and exterior
- Roof:Composition
- Year built:1984
- Building area:2,776 sq. ft.
- Lot area:0.43 Acres
- Lot Features:Level
- Architectural Style:Ranch
- Construction Materials:Frame
- Exterior Features:Guttering, Porch
- Levels:2 Stories
Utilities
- Water:Water-Public
- Sewer:Sewer-Public
Finances and disclosures
- Price:$250,000
- Price per sq. ft.:$90.06
- Tax amount:$1,844 (2025)
Features and amenities
- Appliances:Dishwasher, Disposal, Electric Range, Free-Standing Stove, Microwave
Parking
- Parking description:Carport, Two Car
New listings near 1312 W 35th Avenue
- New
 $229,900Active3 beds 2 baths1,690 sq. ft.
403 Tank, Pine Bluff, AR 71602
MLS# 26040041Listed by: LUNSFORD & ASSOCIATES REALTY CO. - New
 $275,000Active3 beds 2 baths2,712 sq. ft.
2481 S Pointer Road, Pine Bluff, AR 71603
MLS# 26040052Listed by: KELLER WILLIAMS REALTY - New
 $134,000Active3 beds 1 baths1,584 sq. ft.
2213 Crestwood, Pine Bluff, AR 71603
MLS# 26040065Listed by: JEFFREY NEAL REALTY - New
 $159,900Active4 beds 2 baths1,668 sq. ft.
3504 Shamrock Drive, Pine Bluff, AR 71603
MLS# 26040069Listed by: JEFFREY NEAL REALTY - New
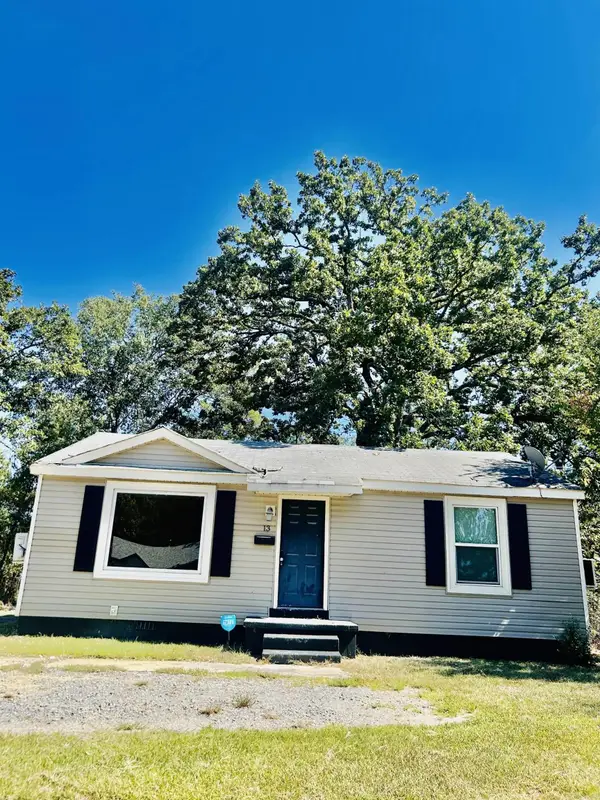 $46,500Active2 beds 1 baths840 sq. ft.
13 E Richard Drive, White Hall, AR 71602
MLS# 26039875Listed by: SOUTHERN HOMES REALTY - WHITE HALL - New
 $230,000Active2 beds 2 baths2,580 sq. ft.
Address Withheld By Seller, Pine Bluff, AR 71603
MLS# 26039771Listed by: MCKIMMEY ASSOCIATES REALTORS NLR - New
 $140,000Active2 beds 2 baths1,697 sq. ft.
19 Westridge Drive, Pine Bluff, AR 72210
MLS# 26039785Listed by: BLUE INK REAL ESTATE - New
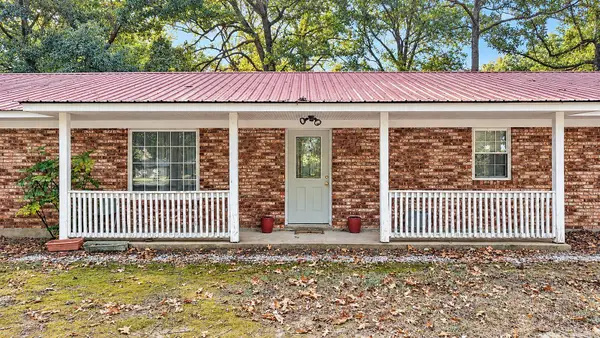 $239,000Active3 beds 2 baths2,462 sq. ft.
10624 Glendale Road, Pine Bluff, AR 71603
MLS# 26039678Listed by: LUNSFORD & ASSOCIATES REALTY CO. - New
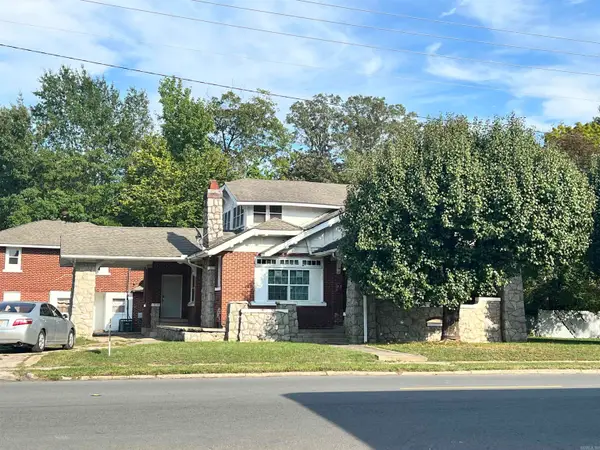 $182,000Active5 beds 4 baths3,447 sq. ft.
2501 S Cherry Street, Pine Bluff, AR 71601
MLS# 26039665Listed by: TRUMAN BALL REAL ESTATE - New
 $324,900Active4 beds 4 baths3,893 sq. ft.
8 Southern Pines Drive, Pine Bluff, AR 71603
MLS# 26039634Listed by: SIGNATURE PROPERTIES


Protect your home and budget from life's surprises with an Assurant Home Warranty, backed by a partner that supports you through every step of homeownership. Explore Plans.
© 2023 - 2026 ERA Franchise Systems LLC. All rights reserved. ERA Franchise Systems LLC fully supports the principles of the Fair Housing Act and the Equal Opportunity Act. ERA, ERA Real Estate powered, and their respective logos are registered service marks of ERA Franchise Systems LLC. Each office is independently owned and operated.