
19 Westridge Drive, Pine Bluff, AR 71603
Local realty services provided by:ERA TEAM Real Estate
19 Westridge Drive,Pine Bluff, AR 71603
$125,000
- 2 Beds
- 2 Baths
- 1,697 sq. ft.
- Condominium
- Active
Listed by: lisa attwood
Office: lisa attwood realty
MLS#:26027201
Source:AR_CARMLS
Price summary
- Price:$125,000
- Price per sq. ft.:$73.66
- Monthly HOA dues:$400
About this home
Welcome home to this beautifully maintained 2-bedroom, 2-bath condo that offers comfort, convenience, and low-maintenance living. The inviting interior features recessed lighting, a new ceiling fan, and newer paint, creating a bright and welcoming atmosphere throughout. The thoughtfully designed floor plan provides spacious living areas and an abundance of storage, with ample closets and built-ins to keep everything organized. The guest bedroom features new windows, adding natural light and energy efficiency. You'll also appreciate the dedicated laundry room complete with extra storage and built-in cabinetry for added functionality. Whether you're looking to downsize, purchase your first home, or enjoy carefree condo living, this move-in-ready property is one you won't want to miss!
Contact an agent
Home facts
- Listing ID #:26027201
- Added:1 day(s) ago
- Updated:July 07, 2026 at 01:54 AM
Rooms and interior
- Bedrooms:2
- Total bathrooms:2
- Full bathrooms:2
- Flooring:Tile
- Dining Description:Living/Dining Combo
- Kitchen Description:Free-Standing Stove
- Bedroom Description:2 Bedrooms Same Level
- Living area:1,697 sq. ft.
Heating and cooling
- Cooling:Central Cool-Electric
- Heating:Central Heat-Electric
Structure and exterior
- Roof:Composition
- Building area:1,697 sq. ft.
- Lot Features:Level
- Architectural Style:Traditional
- Construction Materials:Brick
- Foundation Description:Slab
- Levels:1 Story
Utilities
- Sewer:Sewer-Public
Finances and disclosures
- Price:$125,000
- Price per sq. ft.:$73.66
- Tax amount:$1,312
Features and amenities
- Appliances:Free-Standing Stove
- Laundry features:Laundry Room
Parking
- Parking description:Carport, One Car
New listings near 19 Westridge Drive
- New
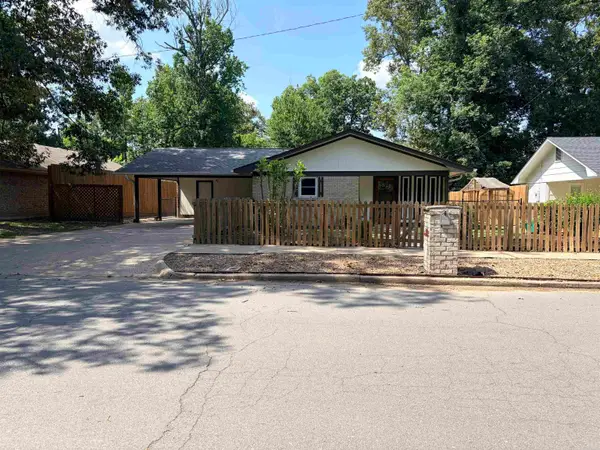 $168,500Active3 beds 2 baths1,446 sq. ft.
6909 Brierwood Dr, White Hall, AR 71602
MLS# 26027243Listed by: IREALTY ARKANSAS - SHERIDAN - New
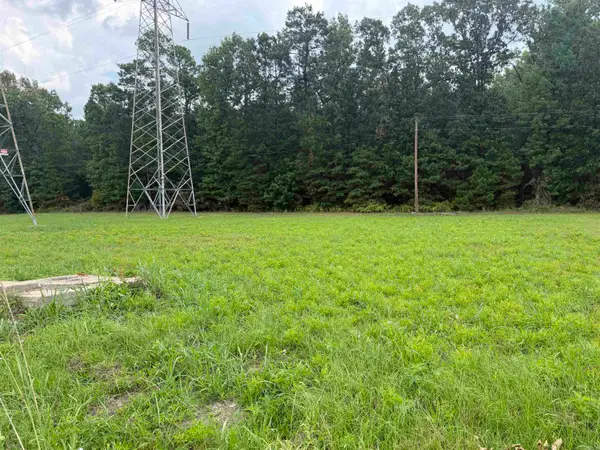 $25,000Active4.13 Acres
0 Bush, Pine Bluff, AR 71602
MLS# 26027140Listed by: LISA ATTWOOD REALTY - New
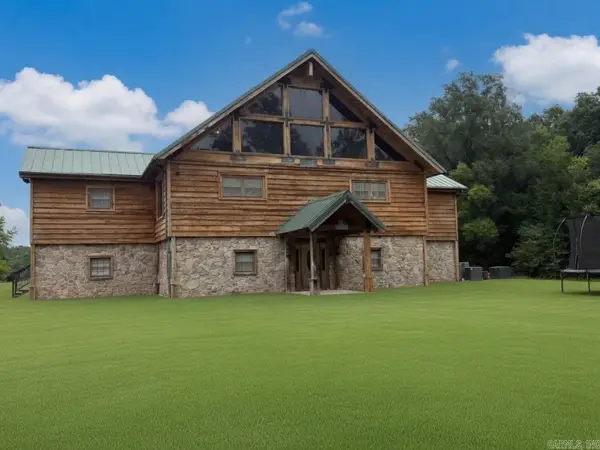 $2,800,000Active6 beds 6 baths4,468 sq. ft.
3599 Market Street, Pine Bluff, AR 71601
MLS# 26026166Listed by: LISA ATTWOOD REALTY - New
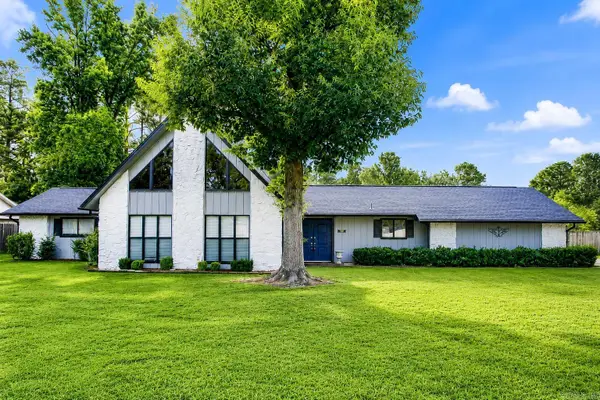 $250,000Active3 beds 2 baths2,589 sq. ft.
7407 S Beech, Pine Bluff, AR 71603
MLS# 26027083Listed by: LUNSFORD & ASSOCIATES REALTY CO. - New
 $45,000Active4 beds 3 baths3,026 sq. ft.
408 W Martin Place, Pine Bluff, AR 71602
MLS# 26026998Listed by: LUNSFORD & ASSOCIATES REALTY CO. - New
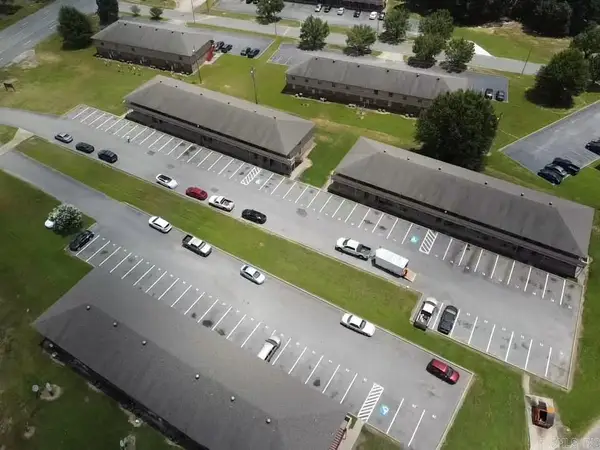 $2,500,000Active-- beds -- baths30,380 sq. ft.
6720 Dollarway Rd, White Hall, AR 71602
MLS# 26026841Listed by: IREALTY ARKANSAS - SHERIDAN - New
 $399,000Active4 beds 3 baths3,262 sq. ft.
2 Champion Ridge Drive, Pine Bluff, AR 71603
MLS# 26026828Listed by: RE/MAX PLATINUM - New
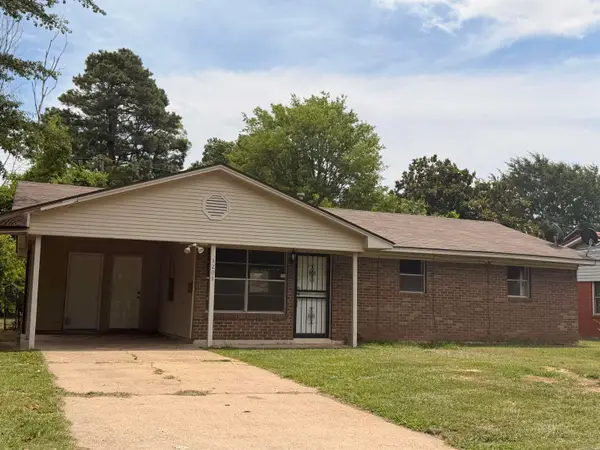 $110,000Active3 beds 1 baths1,118 sq. ft.
1201 S Utah Street, Pine Bluff, AR 71601
MLS# 26026666Listed by: TRUMAN BALL REAL ESTATE - New
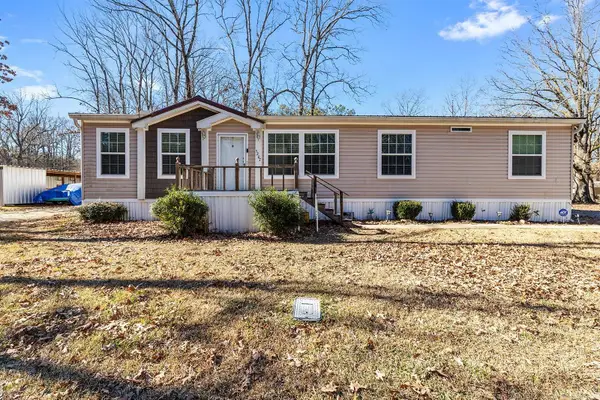 $149,900Active3 beds 2 baths1,620 sq. ft.
5207 Straughn, Pine Bluff, AR 71603
MLS# 26026554Listed by: REALTY ONE GROUP LOCK AND KEY


Protect your home and budget from life's surprises with an Assurant Home Warranty, backed by a partner that supports you through every step of homeownership. Explore Plans.
© 2023 - 2026 ERA Franchise Systems LLC. All rights reserved. ERA Franchise Systems LLC fully supports the principles of the Fair Housing Act and the Equal Opportunity Act. ERA, ERA Real Estate powered, and their respective logos are registered service marks of ERA Franchise Systems LLC. Each office is independently owned and operated.