
1928 S Olive Street, Pine Bluff, AR 71601
Local realty services provided by:ERA Doty Real Estate
1928 S Olive Street,Pine Bluff, AR 71601
$35,000
- 3 Beds
- 1 Baths
- 1,290 sq. ft.
- Single family
- Active
Listed by: cierra tyler
Office: keller williams realty
MLS#:26029323
Source:AR_CARMLS
Price summary
- Price:$35,000
- Price per sq. ft.:$27.13
About this home
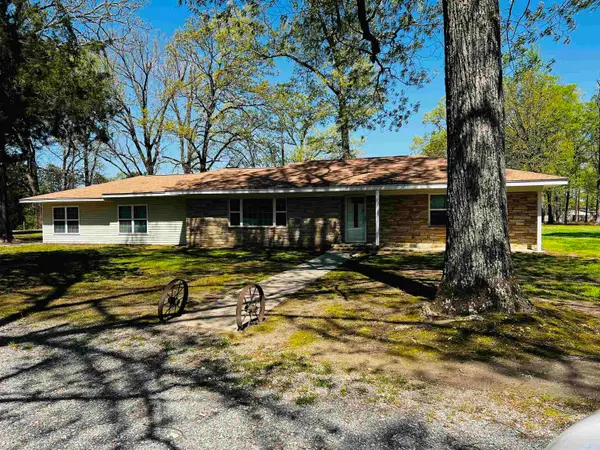
Discover the potential at 1928 S. Olive St.! This home offers spacious living areas, original hardwood floors, tall ceilings, and a functional layout ready for your personal touch. A detached garage/workshop, long concrete driveway, and mature shade trees add to the property’s appeal. Whether you’re looking for your next investment, renovation project, or a place to make your own, this property is full of opportunity and ready for its next chapter.
Contact an agent
Home facts
- Year built:1942
- Listing ID #:26029323
- Added:1 day(s) ago
- Updated:July 21, 2026 at 02:59 AM
Rooms and interior
- Bedrooms:3
- Total bathrooms:1
- Full bathrooms:1
- Flooring:Concrete, Tile, Wood
- Dining Description:Eat-In Kitchen
- Kitchen Description:Free-Standing Stove
- Bedroom Description:Guest Bedroom on Main Level, Primary Bedroom/Main Level
- Living area:1,290 sq. ft.
Heating and cooling
- Cooling:Central Cool
- Heating:Central Heat-Unspecified
Structure and exterior
- Roof:3 Tab Shingles, Cedar-Shake
- Year built:1942
- Building area:1,290 sq. ft.
- Lot area:0.16 Acres
- Lot Features:Sloped
- Architectural Style:Traditional
- Foundation Description:Slab/Crawl Combination
- Levels:1 Story
Utilities
- Sewer:Sewer-Public
Finances and disclosures
- Price:$35,000
- Price per sq. ft.:$27.13
- Tax amount:$5,390
Features and amenities
- Appliances:Free-Standing Stove
Parking
- Parking description:Parking Pads
New listings near 1928 S Olive Street
- New
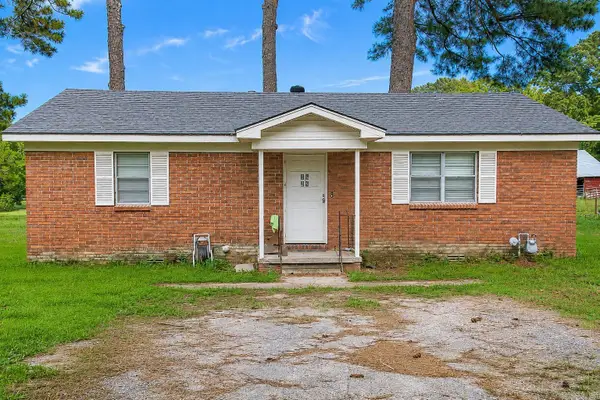 $75,000Active2 beds 1 baths1,189 sq. ft.
4501 Payton, Pine Bluff, AR 71603
MLS# 26029346Listed by: SOUTHERN HOMES REALTY - New
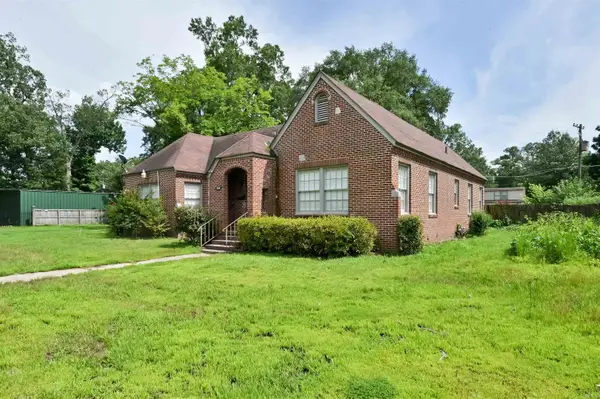 $225,000Active3 beds 2 baths2,541 sq. ft.
1300 W 28th Avenue, Pine Bluff, AR 71603
MLS# 26029326Listed by: RE/MAX ENCORE - New
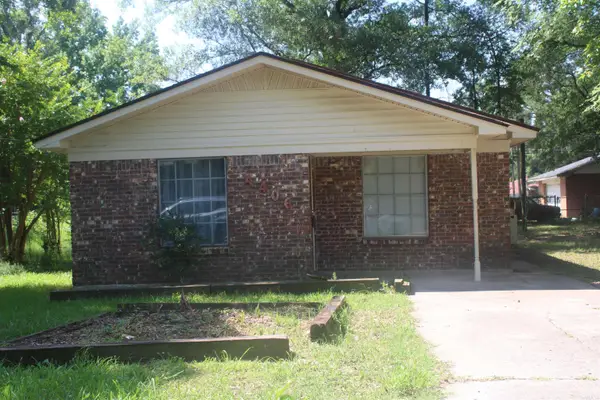 $58,000Active3 beds 1 baths1,056 sq. ft.
4406 W 16th Avenue, Pine Bluff, AR 71603
MLS# 26029327Listed by: RE/MAX ENCORE - New
 $500,000Active5 Acres
000 S Olive St, Pine Bluff, AR 71603
MLS# 26029299Listed by: JEFFREY NEAL REALTY - New
 $45,000Active3 beds 1 baths1,128 sq. ft.
17 N Haley Street, Pine Bluff, AR 71602
MLS# 26029266Listed by: SOUTHERN HOMES REALTY - New
 $26,900Active4 beds 2 baths3,736 sq. ft.
1502 W 2nd Circle, Pine Bluff, AR 71603
MLS# 26029178Listed by: NASH REALTY - New
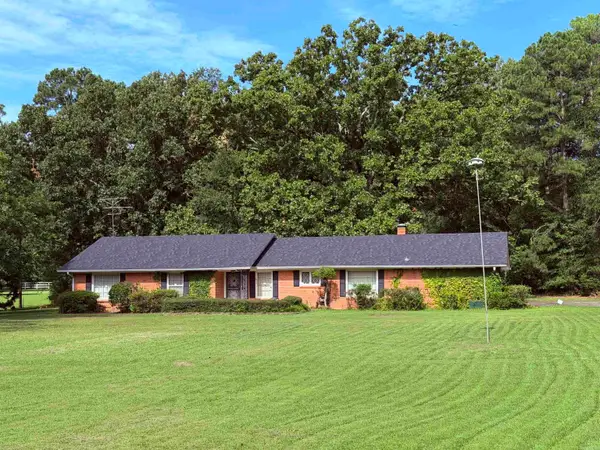 $235,000Active3 beds 2 baths2,589 sq. ft.
5500 Lakeshore Drive, Pine Bluff, AR 71603
MLS# 26029110Listed by: RE/MAX PLATINUM - New
 $330,000Active3 beds 4 baths3,712 sq. ft.
31 Longmeadow, Pine Bluff, AR 71603
MLS# 26029042Listed by: BLUE INK REAL ESTATE - New
 $254,500Active3 beds 2 baths2,144 sq. ft.
8227 Sulphur Springs Road, Pine Bluff, AR 71603
MLS# 26028848Listed by: TRUMAN BALL REAL ESTATE


Protect your home and budget from life's surprises with an Assurant Home Warranty, backed by a partner that supports you through every step of homeownership. Explore Plans.
© 2023 - 2026 ERA Franchise Systems LLC. All rights reserved. ERA Franchise Systems LLC fully supports the principles of the Fair Housing Act and the Equal Opportunity Act. ERA, ERA Real Estate powered, and their respective logos are registered service marks of ERA Franchise Systems LLC. Each office is independently owned and operated.