
2800 Claremont Dr, Pine Bluff, AR 71603
Local realty services provided by:ERA Doty Real Estate
2800 Claremont Dr,Pine Bluff, AR 71603
$105,000
- 3 Beds
- 2 Baths
- 1,220 sq. ft.
- Single family
- Active
Listed by: amy duckworth
Office: lisa attwood realty
MLS#:26040167
Source:AR_CARMLS
Price summary
- Price:$105,000
- Price per sq. ft.:$86.07
About this home
Completely Remodeled & Move-In Ready! This beautifully updated home offers an abundance of fresh, modern touches, including fresh paint, new flooring, new countertops, updated hardware, new windows, and a new microwave/vent. The spacious layout features large picture windows that provide plenty of natural light, a generously sized laundry area, and a converted front porch offering additional living space. Enjoy the privacy of the fenced-in backyard and all the updates this home has to offer. Convenient, updated, and truly move-in ready—this home is a must-see!
Contact an agent
Home facts
- Year built:1965
- Subdivision & Development:BELMONT
- Listing ID #:26040167
- Added:1 day(s) ago
- Updated:October 05, 2026 at 10:33 AM
Rooms and interior
- Bedrooms:3
- Total bathrooms:2
- Full bathrooms:1
- Half bathrooms:1
- Flooring:Luxury Vinyl
- Dining Description:Breakfast Bar, Eat-In Kitchen, Kitchen/Dining Combo
- Kitchen Description:Dishwasher, Gas Range, Microwave
- Bedroom Description:3 Bedrooms Same Level, All Bedrooms Down, Primary Bedroom/Main Level
- Living area:1,220 sq. ft.
Structure and exterior
- Roof:Composition
- Year built:1965
- Building area:1,220 sq. ft.
- Lot area:0.2 Acres
- Lot Features:Cleared, Extra Landscaping, In Subdivision, Level
- Architectural Style:Traditional
- Construction Materials:Brick
- Exterior Features:Patio, Porch
- Foundation Description:Slab
- Levels:1 Story
Utilities
- Sewer:Sewer-Public
Finances and disclosures
- Price:$105,000
- Price per sq. ft.:$86.07
- Tax amount:$288
Features and amenities
- Appliances:Dishwasher, Gas Range, Microwave
- Laundry features:Dryer Connection-Electric, Laundry Room, Washer Connection
- Amenities:Sheet Rock, Smoke Detector(s)
Parking
- Parking description:Carport, Two Car
New listings near 2800 Claremont Dr
- New
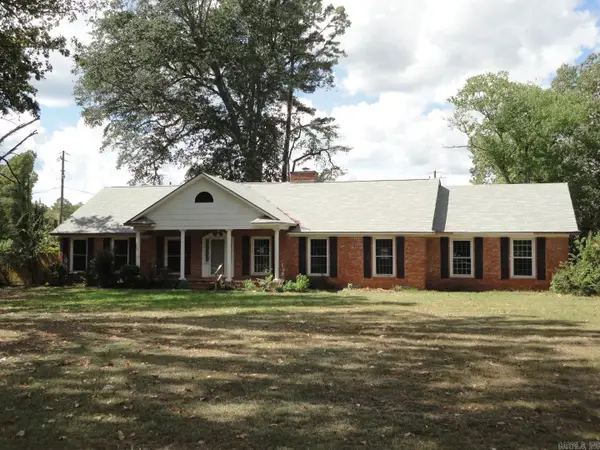 $82,000Active3 beds 3 baths2,348 sq. ft.
3720 Ryburn Road, Pine Bluff, AR 71603
MLS# 26040154Listed by: CRYE-LEIKE REALTORS FINANCIAL CENTRE BRANCH - New
 $220,000Active10.06 Acres
00 S Highway 65, Pine Bluff, AR 71601
MLS# 26040150Listed by: BLUE INK REAL ESTATE - New
 $495,000Active3 beds 2 baths2,112 sq. ft.
6008 Middle Warren Rd, Pine Bluff, AR 71603
MLS# 26040144Listed by: TMK PROPERTIES - New
 $229,900Active3 beds 2 baths1,690 sq. ft.
403 Tank, Pine Bluff, AR 71602
MLS# 26040041Listed by: LUNSFORD & ASSOCIATES REALTY CO. - New
 $275,000Active3 beds 2 baths2,712 sq. ft.
2481 S Pointer Road, Pine Bluff, AR 71603
MLS# 26040052Listed by: KELLER WILLIAMS REALTY - New
 $134,000Active3 beds 1 baths1,584 sq. ft.
2213 Crestwood, Pine Bluff, AR 71603
MLS# 26040065Listed by: JEFFREY NEAL REALTY - New
 $159,900Active4 beds 2 baths1,668 sq. ft.
3504 Shamrock Drive, Pine Bluff, AR 71603
MLS# 26040069Listed by: JEFFREY NEAL REALTY - New
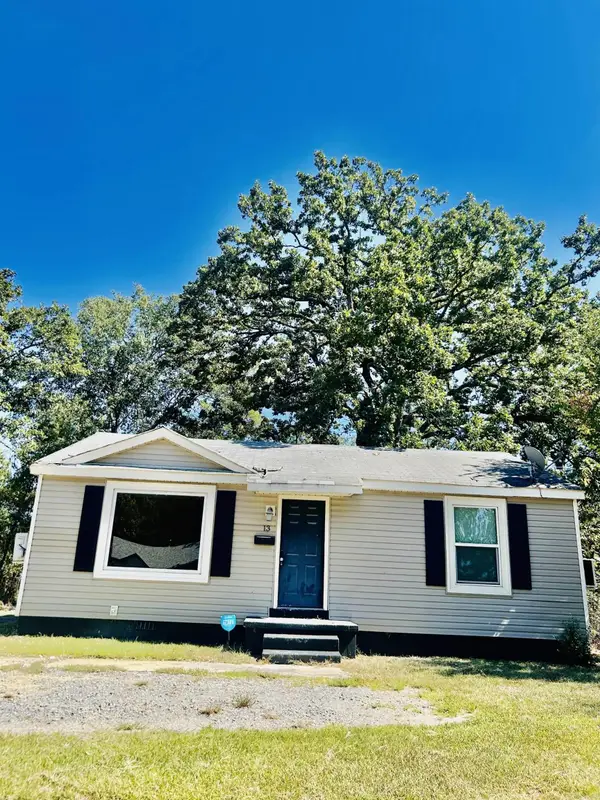 $46,500Active2 beds 1 baths840 sq. ft.
13 E Richard Drive, White Hall, AR 71602
MLS# 26039875Listed by: SOUTHERN HOMES REALTY - WHITE HALL - New
 $230,000Active2 beds 2 baths2,580 sq. ft.
Address Withheld By Seller, Pine Bluff, AR 71603
MLS# 26039771Listed by: MCKIMMEY ASSOCIATES REALTORS NLR


Protect your home and budget from life's surprises with an Assurant Home Warranty, backed by a partner that supports you through every step of homeownership. Explore Plans.
© 2023 - 2026 ERA Franchise Systems LLC. All rights reserved. ERA Franchise Systems LLC fully supports the principles of the Fair Housing Act and the Equal Opportunity Act. ERA, ERA Real Estate powered, and their respective logos are registered service marks of ERA Franchise Systems LLC. Each office is independently owned and operated.