
2913 S Orlando, Pine Bluff, AR 71603
Local realty services provided by:ERA Doty Real Estate
2913 S Orlando,Pine Bluff, AR 71603
$89,900
- 3 Beds
- 1 Baths
- 1,058 sq. ft.
- Single family
- Active
Listed by: teresa lambert
Office: blue ink real estate
MLS#:26034339
Source:AR_CARMLS
Price summary
- Price:$89,900
- Price per sq. ft.:$84.97
About this home
Perfect starter home for anyone looking for a newly painted inside and out as well as new flooring, roof, and new appliances and more! This home has 3 bedrooms and 1 bath, large living area and an eat in kitchen. You have a beautiful fenced in back yard for grilling and kids playing or your favorite pet would love. This home is waiting just for you ! Call me and set up your showing today!!
Contact an agent
Home facts
- Year built:1956
- Subdivision & Development:ELLIS
- Listing ID #:26034339
- Added:1 day(s) ago
- Updated:August 23, 2026 at 02:52 PM
Rooms and interior
- Bedrooms:3
- Total bathrooms:1
- Full bathrooms:1
- Flooring:Luxury Vinyl
- Dining Description:Eat-In Kitchen, Kitchen/Dining Combo
- Kitchen Description:Free-Standing Stove
- Bedroom Description:3 Bedrooms Same Level, Primary Bedroom/Main Level
- Living area:1,058 sq. ft.
Heating and cooling
- Cooling:Central Cool-Electric
- Heating:Central Heat-Gas
Structure and exterior
- Roof:Composition
- Year built:1956
- Building area:1,058 sq. ft.
- Lot Features:Level
- Architectural Style:Traditional
- Construction Materials:Brick & Frame Combo
- Foundation Description:Crawl Space
- Levels:1 Story
Utilities
- Water:Water-Public
- Sewer:Sewer-Public
Finances and disclosures
- Price:$89,900
- Price per sq. ft.:$84.97
Features and amenities
- Appliances:Free-Standing Stove
Parking
- Parking description:Carport, One Car
New listings near 2913 S Orlando
- New
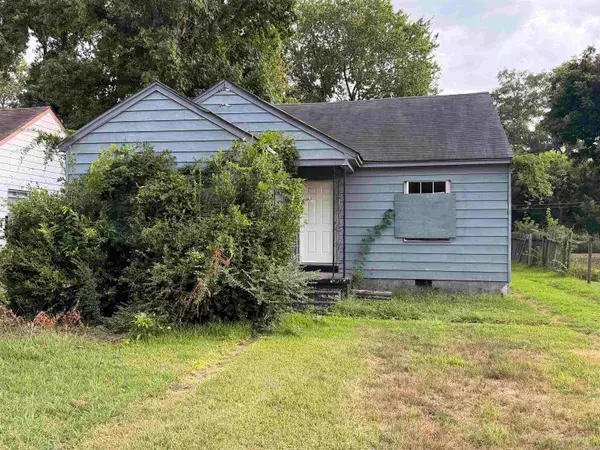 $12,500Active3 beds 2 baths1,403 sq. ft.
710 W 26th Ave, Pine Bluff, AR 71603
MLS# 26034379Listed by: JEFFREY NEAL REALTY - New
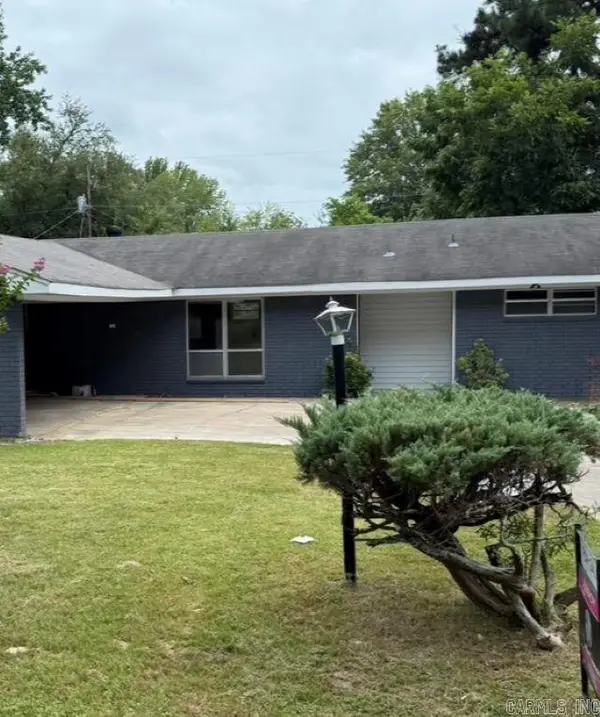 $217,500Active3 beds 2 baths1,538 sq. ft.
Address Withheld By Seller, Pine Bluff, AR 71603
MLS# 26034270Listed by: FATHOM REALTY CENTRAL - New
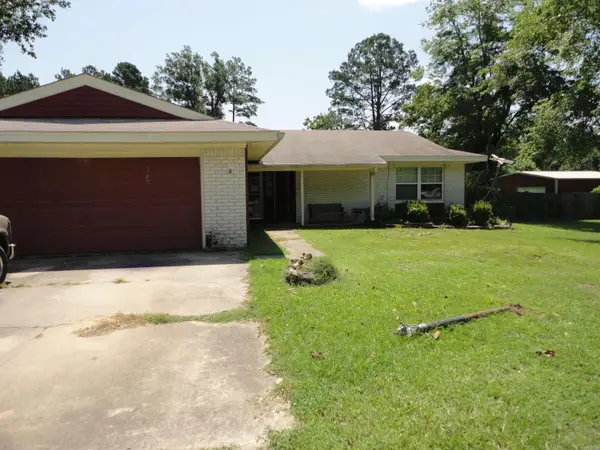 $160,000Active3 beds 1 baths1,448 sq. ft.
6501 Hwy 79 South, Pine Bluff, AR 71603
MLS# 26034235Listed by: CRYE-LEIKE REALTORS NLR BRANCH - New
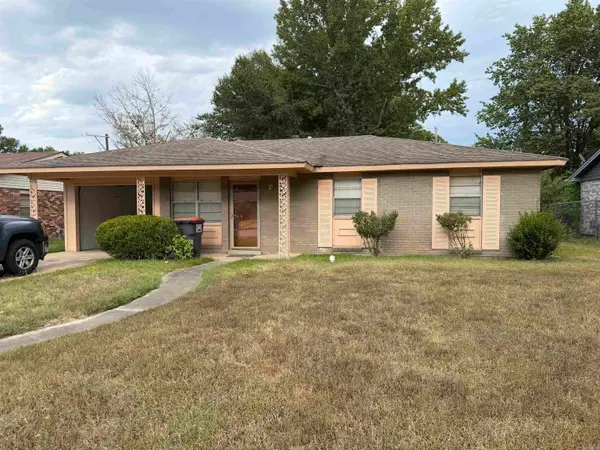 $97,000Active3 beds 2 baths980 sq. ft.
2609 S Taft St, Pine Bluff, AR 71603
MLS# 26034166Listed by: JEFFREY NEAL REALTY - New
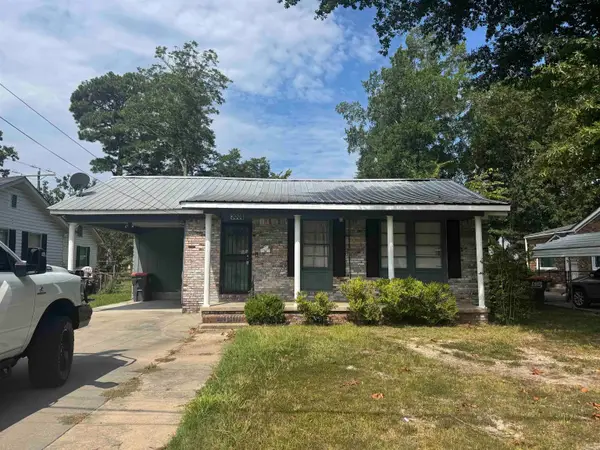 $79,900Active2 beds 1 baths802 sq. ft.
3008 S Elm Street, Pine Bluff, AR 71603
MLS# 26033997Listed by: BLUE INK REAL ESTATE - New
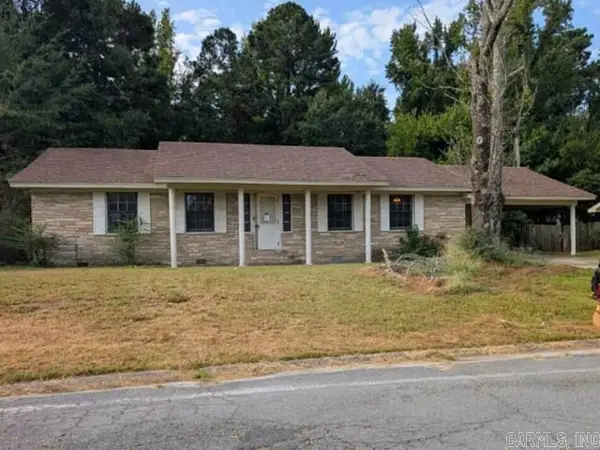 $69,900Active3 beds 2 baths1,595 sq. ft.
2400 Sheraton Park Drive, Pine Bluff, AR 71603
MLS# 26033914Listed by: REALHOME SERVICES AND SOLUTIONS, INC. 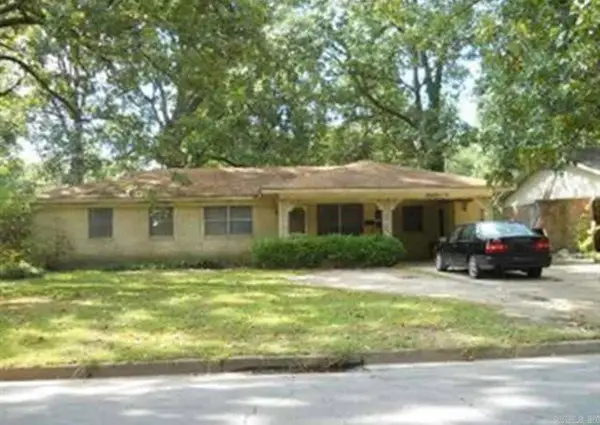 $27,500Pending3 beds 2 baths1,394 sq. ft.
2302 W 38th Avenue, Pine Bluff, AR 71603
MLS# 26033664Listed by: LUNSFORD & ASSOCIATES REALTY CO.- New
 $60,000Active4 beds 4 baths1,974 sq. ft.
1616 Cherry Street, Pine Bluff, AR 71601
MLS# 26033659Listed by: STRESS FREE REALTY LLC - New
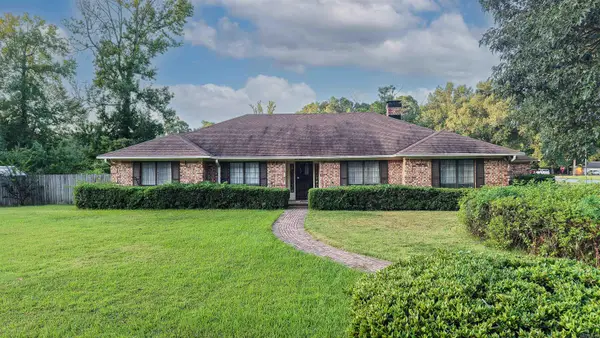 $369,000Active3 beds 3 baths2,987 sq. ft.
1006 Rosswood Colony Drive, Pine Bluff, AR 71603
MLS# 26033645Listed by: SOUTHERN HOMES REALTY


Protect your home and budget from life's surprises with an Assurant Home Warranty, backed by a partner that supports you through every step of homeownership. Explore Plans.
© 2023 - 2026 ERA Franchise Systems LLC. All rights reserved. ERA Franchise Systems LLC fully supports the principles of the Fair Housing Act and the Equal Opportunity Act. ERA, ERA Real Estate powered, and their respective logos are registered service marks of ERA Franchise Systems LLC. Each office is independently owned and operated.