
3604 Oakwood, Pine Bluff, AR 71603
Local realty services provided by:ERA TEAM Real Estate
3604 Oakwood,Pine Bluff, AR 71603
$199,000
- 2 Beds
- 2 Baths
- 1,731 sq. ft.
- Single family
- Active
Listed by: theresa george
Office: lunsford & associates realty co.
MLS#:26034494
Source:AR_CARMLS
Price summary
- Price:$199,000
- Price per sq. ft.:$114.96
About this home
Well-maintained 2-bedroom, 2-bath home situated on a full acre with two spacious shops! This charming property offers plenty of room for hobbies, storage, a workshop, or additional workspace. The home features numerous wonderful updates and could easily be converted to a 3-bedroom layout to suit your needs. Enjoy the excellent curb appeal, generous outdoor space, and a convenient, centrally located setting. A great opportunity for anyone looking for a move-in-ready home with room to grow and plenty of possibilities!
Contact an agent
Home facts
- Year built:1944
- Subdivision & Development:Not In List
- Listing ID #:26034494
- Added:4 day(s) ago
- Updated:August 28, 2026 at 04:46 PM
Rooms and interior
- Bedrooms:2
- Total bathrooms:2
- Full bathrooms:2
- Flooring:Luxury Vinyl, Vinyl, Wood
- Dining Description:Separate Dining Room
- Kitchen Description:Free-Standing Stove
- Bedroom Description:2 Bedrooms Same Level
- Living area:1,731 sq. ft.
Heating and cooling
- Cooling:Central Cool-Electric
- Heating:Central Heat-Electric
Structure and exterior
- Roof:3 Tab Shingles
- Year built:1944
- Building area:1,731 sq. ft.
- Lot area:1 Acres
- Lot Features:Extra Landscaping, Level, Not in Subdivision
- Architectural Style:Traditional
- Construction Materials:Brick
- Foundation Description:Crawl Space
- Levels:1 Story
Utilities
- Water:Water-Public
- Sewer:Sewer-Public
Finances and disclosures
- Price:$199,000
- Price per sq. ft.:$114.96
- Tax amount:$684
Features and amenities
- Appliances:Free-Standing Stove
Parking
- Parking description:Garage, Two Car
New listings near 3604 Oakwood
- New
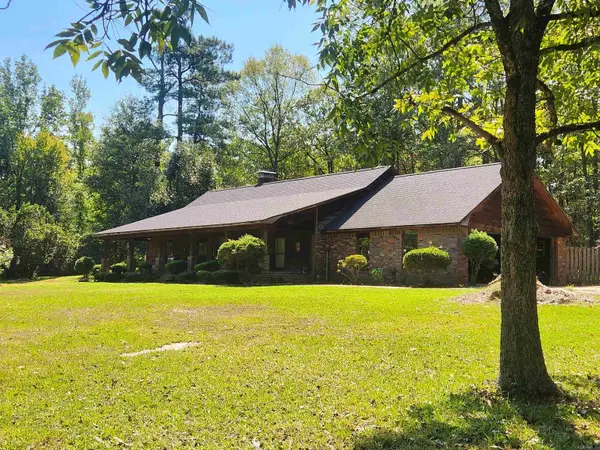 $270,000Active2 beds 3 baths2,715 sq. ft.
9410 Jimbert Dr Drive, Pine Bluff, AR 71603
MLS# 26035116Listed by: RE/MAX PLATINUM - New
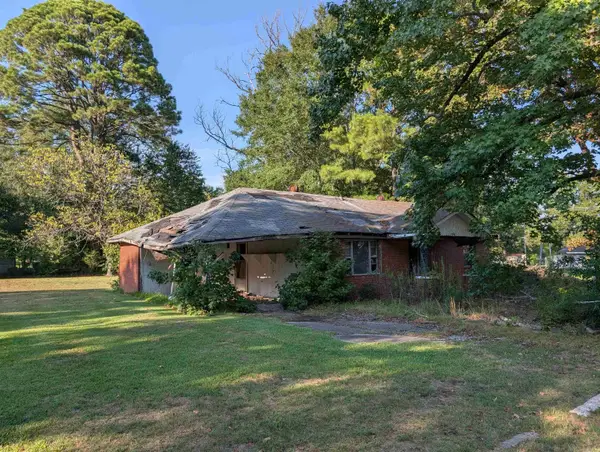 $25,000Active3 beds 1 baths1,102 sq. ft.
5405 W Jones Street, White Hall, AR 71602
MLS# 26035084Listed by: VYLLA HOME - New
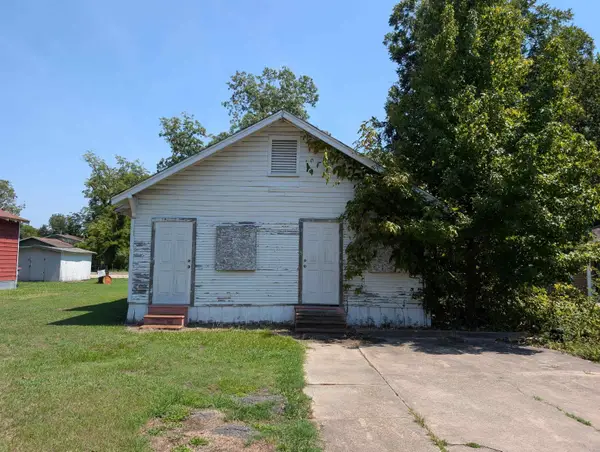 $35,000Active-- beds -- baths1,489 sq. ft.
1305 S Catalpa Street, Pine Bluff, AR 71603
MLS# 26035085Listed by: VYLLA HOME - New
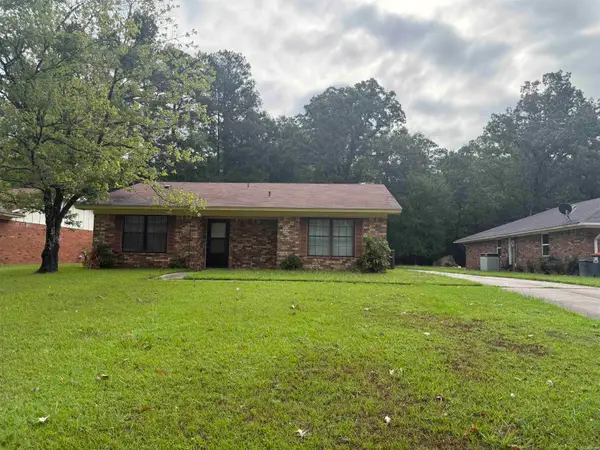 $89,999Active2 beds 1 baths1,290 sq. ft.
6504 S Mulberry Street, Pine Bluff, AR 71603
MLS# 26035072Listed by: KELLER WILLIAMS REALTY - New
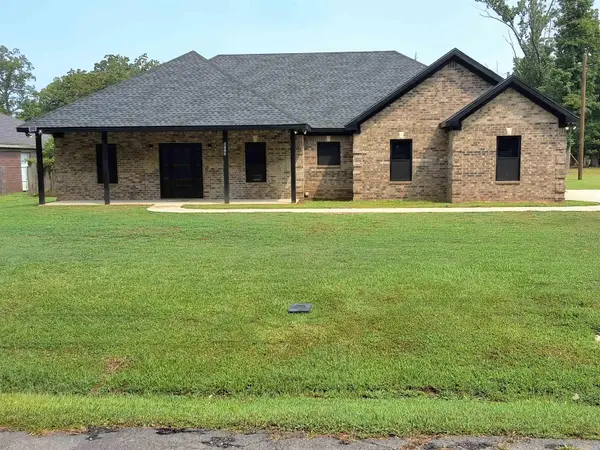 $342,000Active3 beds 2 baths1,936 sq. ft.
4113 Mayberry Rd, Pine Bluff, AR 71603
MLS# 26035060Listed by: KELLER WILLIAMS REALTY - New
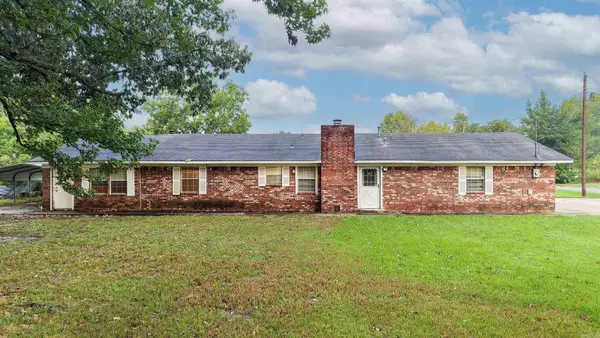 $149,900Active3 beds 2 baths2,220 sq. ft.
3204 W 16, Pine Bluff, AR 71603
MLS# 26034990Listed by: LUNSFORD & ASSOCIATES REALTY CO. - New
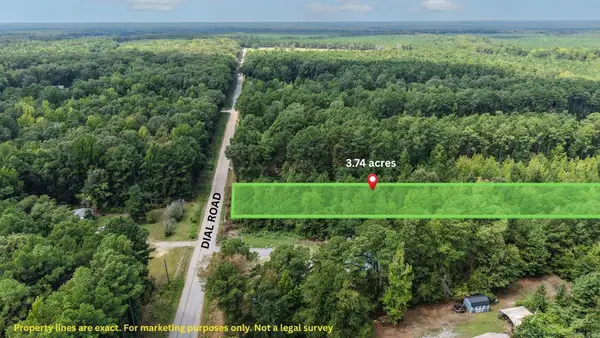 $19,900Active3.03 Acres
000 Dial Road, Pine Bluff, AR 71603
MLS# 26034910Listed by: LUNSFORD & ASSOCIATES REALTY CO. - New
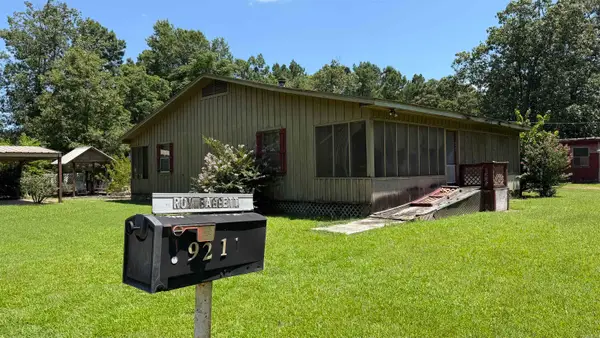 $125,000Active2 beds 1 baths1,465 sq. ft.
9211 Casey Lane, Pine Bluff, AR 71603
MLS# 26034914Listed by: ARKBEST REALTY, INC. - New
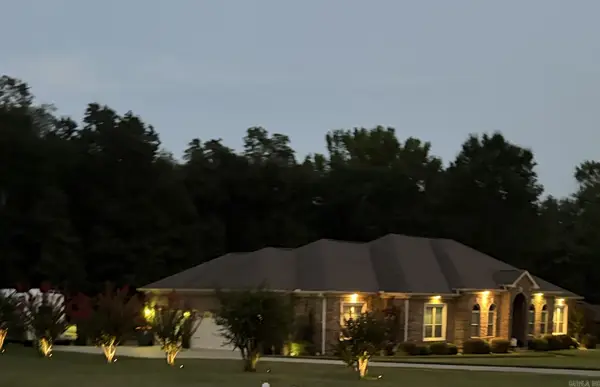 $379,500Active3 beds 3 baths2,756 sq. ft.
5513 E Greensward, Pine Bluff, AR 71603
MLS# 26034881Listed by: C GRIFF REALTY - New
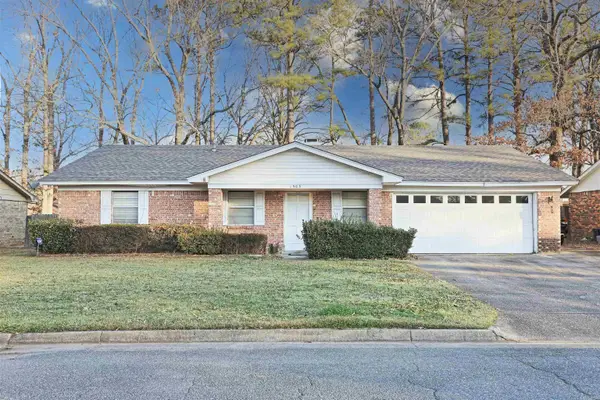 $138,000Active3 beds 2 baths1,642 sq. ft.
1503 Silver Fox, Pine Bluff, AR 71603
MLS# 26034763Listed by: LUNSFORD & ASSOCIATES REALTY CO.


Protect your home and budget from life's surprises with an Assurant Home Warranty, backed by a partner that supports you through every step of homeownership. Explore Plans.
© 2023 - 2026 ERA Franchise Systems LLC. All rights reserved. ERA Franchise Systems LLC fully supports the principles of the Fair Housing Act and the Equal Opportunity Act. ERA, ERA Real Estate powered, and their respective logos are registered service marks of ERA Franchise Systems LLC. Each office is independently owned and operated.