
4113 Mayberry Rd, Pine Bluff, AR 71603
Local realty services provided by:ERA TEAM Real Estate
4113 Mayberry Rd,Pine Bluff, AR 71603
$342,000
- 3 Beds
- 2 Baths
- 1,936 sq. ft.
- Single family
- Active
Listed by: chandra rasberry
Office: keller williams realty
MLS#:26035060
Source:AR_CARMLS
Price summary
- Price:$342,000
- Price per sq. ft.:$176.65
About this home
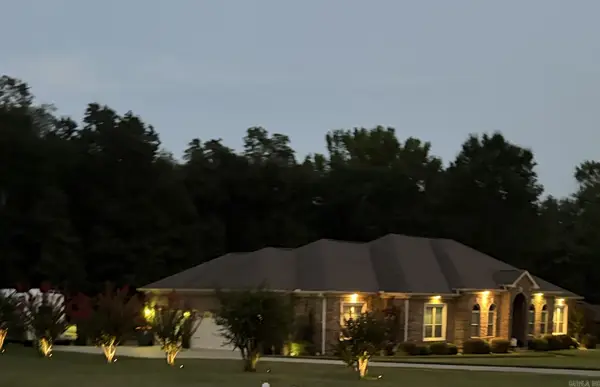
Welcome to 4113 Mayberry Rd in Pine Bluff! Priced at $342,000, this beautiful 2025 new construction home offers approximately 1,936 square feet with 3 bedrooms and 2 bathrooms. Step inside and you'll find a spacious, inviting layout. The primary bedroom and living area are highlighted by elegant tray ceilings that add character and an elevated feel. The home also offers the convenience of a 2-car garage, providing plenty of room for parking and storage. Step outside and enjoy the covered patio, complete with lighting—perfect for relaxing, entertaining guests, or enjoying your morning coffee while taking in the outdoor space. If you're looking for a new home that combines modern construction, comfortable living space, and attractive features. Schedule your private showing today and come see everything this beautiful home has to offer.
Contact an agent
Home facts
- Year built:2025
- Subdivision & Development:Mayberry
- Listing ID #:26035060
- Added:1 day(s) ago
- Updated:August 29, 2026 at 03:55 AM
Rooms and interior
- Bedrooms:3
- Total bathrooms:2
- Full bathrooms:2
- Flooring:Laminate, Tile
- Dining Description:Eat-In Kitchen, Kitchen/Dining Combo
- Kitchen Description:Dishwasher, Disposal, Gas Range, Microwave, Refrigerator-Stays
- Bedroom Description:3 Bedrooms Same Level, Primary Bedroom/Main Level
- Living area:1,936 sq. ft.
Heating and cooling
- Cooling:Central Cool-Electric
- Heating:Central Heat-Electric
Structure and exterior
- Roof:Architectural Shingle
- Year built:2025
- Building area:1,936 sq. ft.
- Lot area:0.48 Acres
- Lot Features:Cleared, Level
- Architectural Style:Traditional
- Construction Materials:Brick
- Exterior Features:Patio
- Foundation Description:Slab
- Levels:1 Story
Schools
- High school:Watson Chapel
- Middle school:Watson Chapel
- Elementary school:Watson Chapel
Utilities
- Water:Water Heater-Electric, Water-Public
- Sewer:Sewer-Public
Finances and disclosures
- Price:$342,000
- Price per sq. ft.:$176.65
- Tax amount:$1,939 (2025)
Features and amenities
- Appliances:Dishwasher, Disposal, Gas Range, Microwave
- Laundry features:Dryer Connection-Electric, Laundry Room, Washer Connection
- Amenities:Sheet Rock, Walk-in Shower
Parking
- Parking description:Garage, Side Entry, Two Car
New listings near 4113 Mayberry Rd
- New
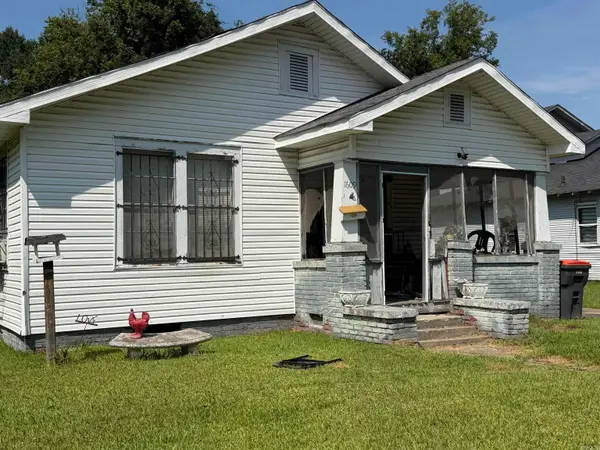 $25,799Active2 beds 1 baths1,391 sq. ft.
1609 W 16th Avenue, Pine Bluff, AR 71603
MLS# 26035255Listed by: KELLER WILLIAMS REALTY - New
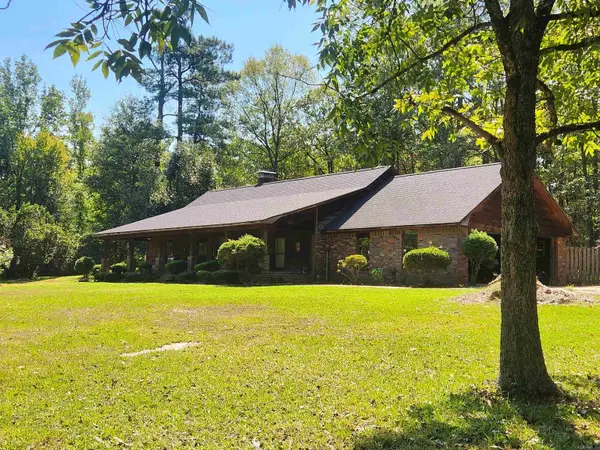 $270,000Active2 beds 3 baths2,715 sq. ft.
9410 Jimbert Dr Drive, Pine Bluff, AR 71603
MLS# 26035116Listed by: RE/MAX PLATINUM - New
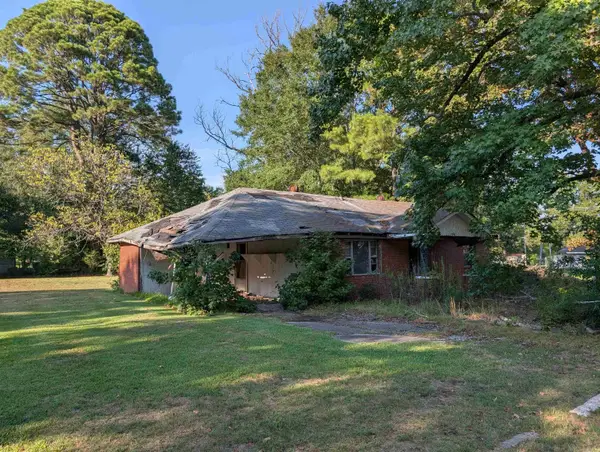 $25,000Active3 beds 1 baths1,102 sq. ft.
5405 W Jones Street, White Hall, AR 71602
MLS# 26035084Listed by: VYLLA HOME - New
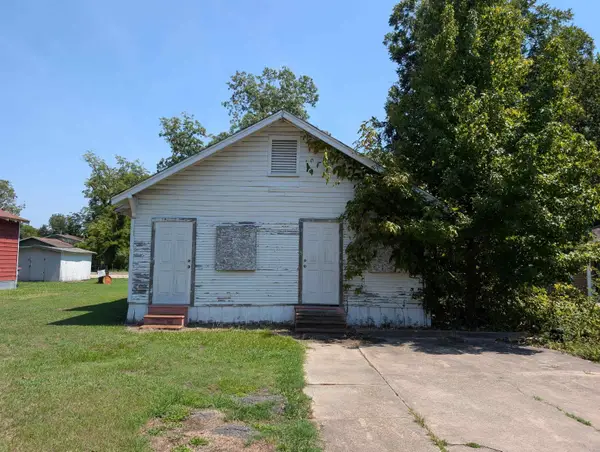 $35,000Active-- beds -- baths1,489 sq. ft.
1305 S Catalpa Street, Pine Bluff, AR 71603
MLS# 26035085Listed by: VYLLA HOME - New
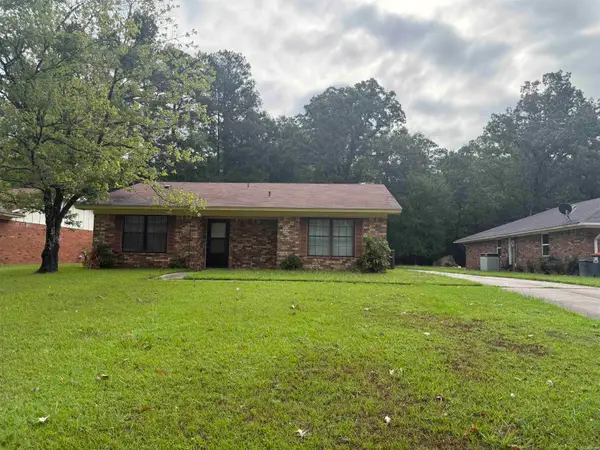 $89,999Active2 beds 1 baths1,290 sq. ft.
6504 S Mulberry Street, Pine Bluff, AR 71603
MLS# 26035072Listed by: KELLER WILLIAMS REALTY - New
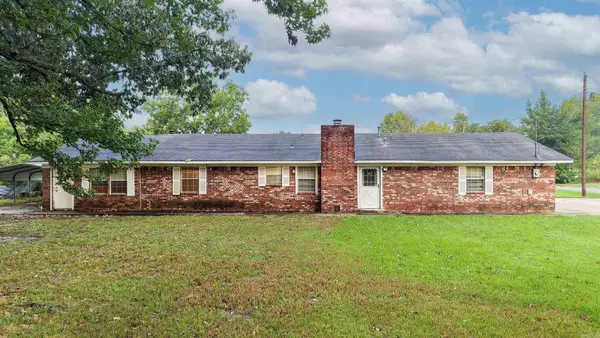 $149,900Active3 beds 2 baths2,220 sq. ft.
3204 W 16, Pine Bluff, AR 71603
MLS# 26034990Listed by: LUNSFORD & ASSOCIATES REALTY CO. - New
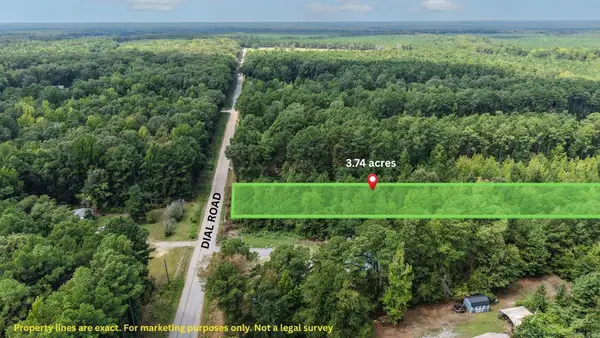 $19,900Active3.03 Acres
000 Dial Road, Pine Bluff, AR 71603
MLS# 26034910Listed by: LUNSFORD & ASSOCIATES REALTY CO. - New
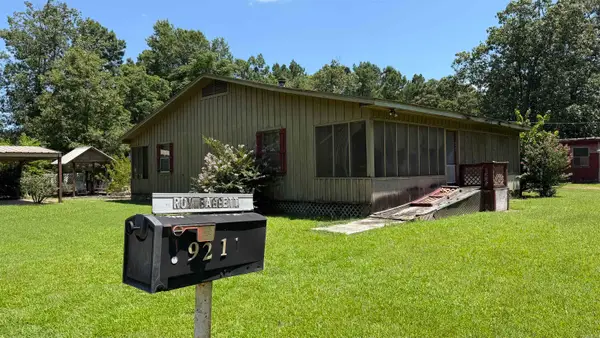 $125,000Active2 beds 1 baths1,465 sq. ft.
9211 Casey Lane, Pine Bluff, AR 71603
MLS# 26034914Listed by: ARKBEST REALTY, INC. - New
 $379,500Active3 beds 3 baths2,756 sq. ft.
5513 E Greensward, Pine Bluff, AR 71603
MLS# 26034881Listed by: C GRIFF REALTY


Protect your home and budget from life's surprises with an Assurant Home Warranty, backed by a partner that supports you through every step of homeownership. Explore Plans.
© 2023 - 2026 ERA Franchise Systems LLC. All rights reserved. ERA Franchise Systems LLC fully supports the principles of the Fair Housing Act and the Equal Opportunity Act. ERA, ERA Real Estate powered, and their respective logos are registered service marks of ERA Franchise Systems LLC. Each office is independently owned and operated.