
5036 Bobo Rd, Pine Bluff, AR 71603
Local realty services provided by:ERA Doty Real Estate
5036 Bobo Rd,Pine Bluff, AR 71603
$285,000
- 4 Beds
- 4 Baths
- 3,114 sq. ft.
- Single family
- Active
Listed by: jerald gardner, lakesha crow
Office: cbrpm group
MLS#:26032913
Source:AR_CARMLS
Price summary
- Price:$285,000
- Price per sq. ft.:$91.52
About this home
Discover space, privacy, and versatility at 5036 Bobo Road in Pine Bluff! This spacious 4-bedroom, 3.5-bath home offers over 3,000 square feet and sits on 4.1 cleared acres, with an additional 2-acre parcel included—giving you over 6 acres of space right in the city. Featuring generously sized bedrooms and two primary suites, the flexible floor plan provides plenty of options for multigenerational living, guests, or simply room to spread out. Tucked away on a private drive, the property also features its own pond, creating a peaceful setting that feels miles away from it all. And then there’s the oversized garage/workshop—and calling it “large” might be an understatement! Located on the separate 2-acre parcel (Parcel #931-82041-000), the workshop has room for multiple vehicles at once, plus its own office and bathroom. It’s ideal for the serious tinkerer, car enthusiast, RV or equipment storage, home-based workspace, or potential income-producing opportunity. Over 6 acres, 3,000+ square feet, a private pond, two primary suites, and a workshop that means business—space, serenity, and possibilities, all in Pine Bluff. Please measure Sq Ft and Acreage for accuracy....
Contact an agent
Home facts
- Year built:1968
- Subdivision & Development:CREST ACRES ADD
- Listing ID #:26032913
- Added:1 day(s) ago
- Updated:August 12, 2026 at 09:19 PM
Rooms and interior
- Bedrooms:4
- Total bathrooms:4
- Full bathrooms:3
- Half bathrooms:1
- Flooring:Carpet, Tile, Vinyl
- Dining Description:Breakfast Bar, Kitchen/Dining Combo, Separate Dining Room
- Kitchen Description:Built-In Stove, Dishwasher, Gas Range, Ice Maker Connection, Pantry
- Bedroom Description:Primary Bedroom/Main Level
- Living area:3,114 sq. ft.
Heating and cooling
- Cooling:Central Cool-Electric
- Heating:Central Heat-Gas
Structure and exterior
- Roof:Metal
- Year built:1968
- Building area:3,114 sq. ft.
- Lot area:4.1 Acres
- Lot Features:Cleared, Pond
- Architectural Style:Traditional
- Construction Materials:Brick & Frame Combo
- Foundation Description:Slab
- Levels:Tri-Level
Utilities
- Water:Water Heater-Gas, Water-Public
- Sewer:Sewer-Public
Finances and disclosures
- Price:$285,000
- Price per sq. ft.:$91.52
- Tax amount:$1,972 (2025)
Features and amenities
- Appliances:Built-In Stove, Dishwasher, Gas Range, Ice Maker Connection
- Laundry features:Dryer Connection-Electric, Laundry Room, Washer Connection
- Amenities:Paneling, Sheet Rock, Walk-In Closet(s), Walk-in Shower
Parking
- Parking description:Carport, Parking Pads, Three Car
New listings near 5036 Bobo Rd
- New
 $599,000Active4 beds 6 baths3,571 sq. ft.
12 Stoneridge, Pine Bluff, AR 71603
MLS# 26032907Listed by: MERRITT REALTY GROUP - New
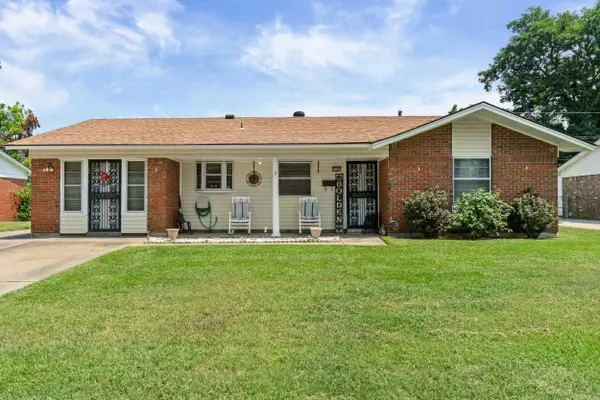 $125,000Active3 beds 2 baths1,476 sq. ft.
1307 S Dakota St, Pine Bluff, AR 71601
MLS# 26032892Listed by: CBRPM GROUP - New
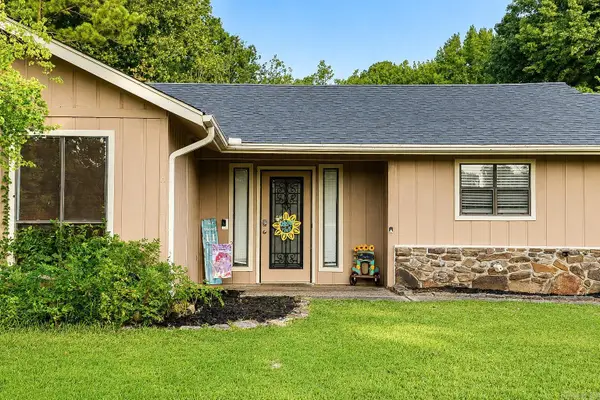 $215,000Active4 beds 3 baths2,460 sq. ft.
8128 Cross Road, Pine Bluff, AR 71603
MLS# 26032826Listed by: LUNSFORD & ASSOCIATES REALTY CO. - New
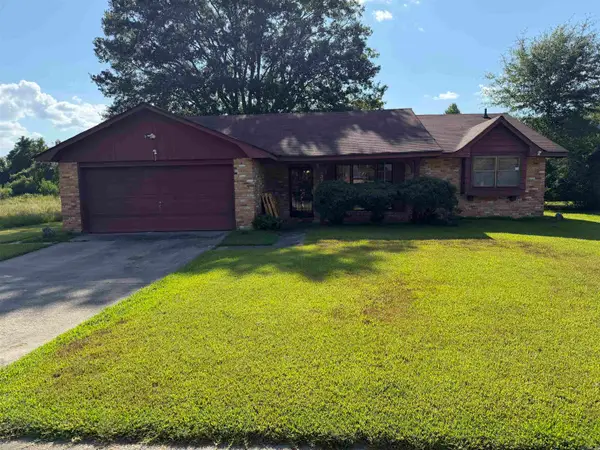 $115,000Active4 beds 2 baths1,599 sq. ft.
3002 S Taft, Pine Bluff, AR 71603
MLS# 26032829Listed by: JEFFREY NEAL REALTY - New
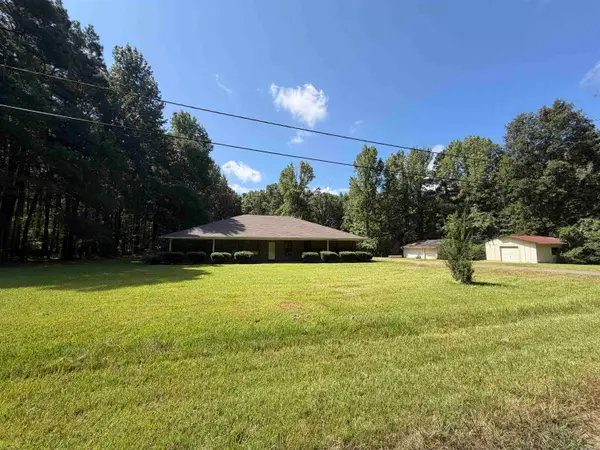 $119,900Active3 beds 3 baths2,459 sq. ft.
6920 Calloway Hill Drive, Pine Bluff, AR 71603
MLS# 26032822Listed by: CLARITY REAL ESTATE - New
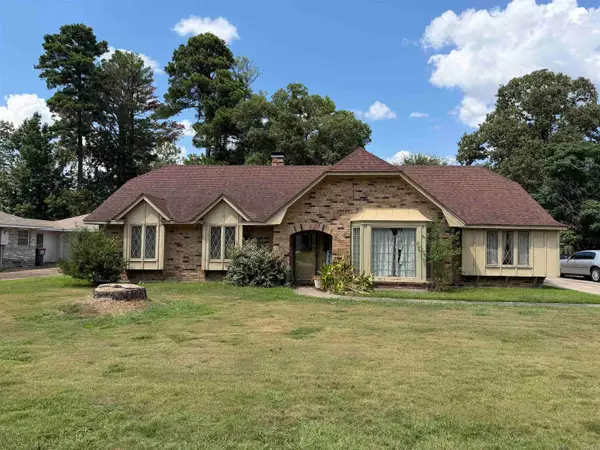 $195,000Active4 beds 2 baths2,392 sq. ft.
2109 Monticello Court, Pine Bluff, AR 71603
MLS# 26032640Listed by: JEFFREY NEAL REALTY - New
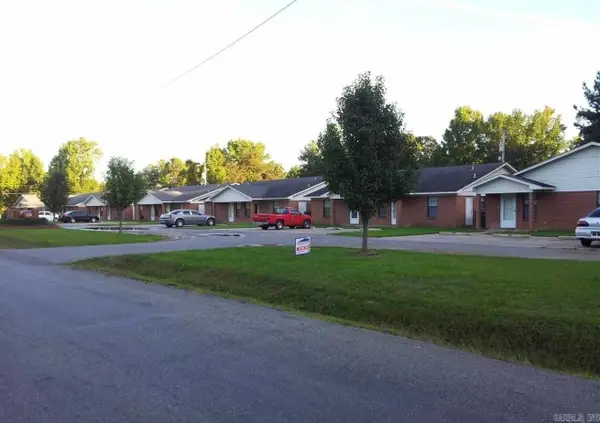 $750,000Active3 beds 2 baths963 sq. ft.
5800-5826 W Short 3rd Avenue, Pine Bluff, AR 71602
MLS# 26032571Listed by: RE/MAX PLATINUM 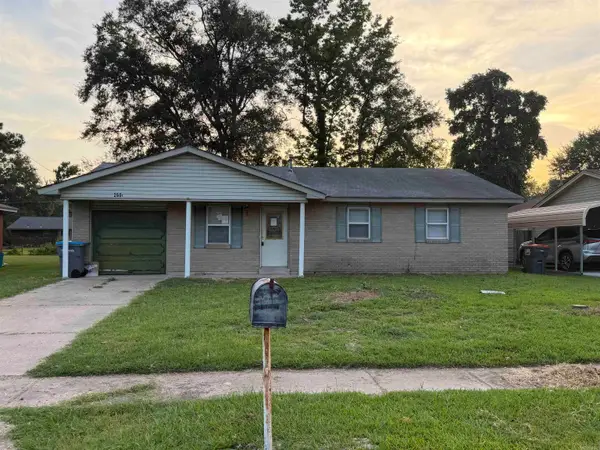 $72,000Pending3 beds 2 baths1,237 sq. ft.
2606 Patricia St, Pine Bluff, AR 71603
MLS# 26032497Listed by: JEFFREY NEAL REALTY- New
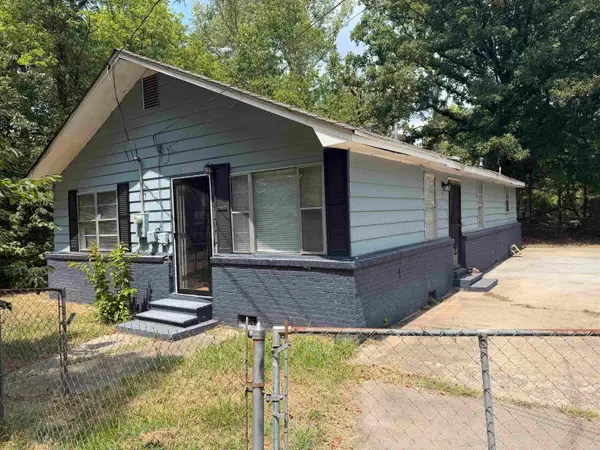 $35,000Active2 beds 1 baths1,316 sq. ft.
2403-2405 Roosevelt, Pine Bluff, AR 71602
MLS# 26032496Listed by: JEFFREY NEAL REALTY


Protect your home and budget from life's surprises with an Assurant Home Warranty, backed by a partner that supports you through every step of homeownership. Explore Plans.
© 2023 - 2026 ERA Franchise Systems LLC. All rights reserved. ERA Franchise Systems LLC fully supports the principles of the Fair Housing Act and the Equal Opportunity Act. ERA, ERA Real Estate powered, and their respective logos are registered service marks of ERA Franchise Systems LLC. Each office is independently owned and operated.