
6100 Timber Ridge Dr, Pine Bluff, AR 71603
Local realty services provided by:ERA Doty Real Estate
6100 Timber Ridge Dr,Pine Bluff, AR 71603
$235,000
- 4 Beds
- 3 Baths
- 2,504 sq. ft.
- Single family
- Active
Listed by: jerald gardner, lakesha crow
Office: cbrpm group
MLS#:26046383
Source:AR_CARMLS
Price summary
- Price:$235,000
- Price per sq. ft.:$93.85
About this home
Welcome to 6100 Timber Ridge Drive, where space, comfort, and functionality come together! Offering over 2,500 square feet, this beautiful 4-bedroom, 2.5-bath home features a thoughtfully designed floor plan that provides the perfect balance of gathering spaces and private retreats. The spacious kitchen is sure to impress the chef of the household, featuring a center island and two stoves, making meal preparation and entertaining a breeze. The generously sized primary suite offers a relaxing sitting area, creating your own private escape without ever leaving home. One of the home's standout features is the heated and cooled sunroom, where you can enjoy the beauty of the outdoors year-round without worrying about the elements. Whether hosting guests, spending time together, or simply enjoying a quiet evening, this home offers the flexibility to fit your lifestyle. Situated in an established, peaceful neighborhood with convenient access to shopping, dining, and everything Pine Bluff has to offer, this property delivers the space you need in a location you'll appreciate. Come see what makes 6100 Timber Ridge Drive a wonderful place to call home!...
Contact an agent
Home facts
- Year built:1981
- Subdivision & Development:TIMBER RIDGE ADD
- Listing ID #:26046383
- Added:1 day(s) ago
- Updated:November 20, 2026 at 01:19 PM
Rooms and interior
- Bedrooms:4
- Total bathrooms:3
- Full bathrooms:2
- Half bathrooms:1
- Flooring:Carpet, Tile
- Dining Description:Eat-In Kitchen, Separate Dining Room
- Kitchen Description:Dishwasher, Disposal, Electric Range, Ice Maker Connection, Pantry
- Bedroom Description:4 Bedrooms Same Level
- Living area:2,504 sq. ft.
Structure and exterior
- Roof:Architectural Shingle
- Year built:1981
- Building area:2,504 sq. ft.
- Lot area:0.57 Acres
- Lot Features:Cleared, In Subdivision, Level
- Architectural Style:Traditional
- Construction Materials:Brick
- Exterior Features:Guttering, Lawn Sprinkler, Video Surveillance
- Foundation Description:Slab
- Levels:1 Story
Utilities
- Water:Water Heater-Gas, Water-Public
- Sewer:Sewer-Public
Finances and disclosures
- Price:$235,000
- Price per sq. ft.:$93.85
- Tax amount:$2,361 (2026)
Features and amenities
- Appliances:Dishwasher, Disposal, Electric Range, Ice Maker Connection
- Laundry features:Dryer Connection-Electric, Laundry Room, Washer Connection
- Amenities:Security System, Sheet Rock, Sheet Rock Ceiling, Smoke Detector(s), Walk-In Closet(s)
Parking
- Parking description:Auto Door Opener, Detached, Garage, Two Car
New listings near 6100 Timber Ridge Dr
- New
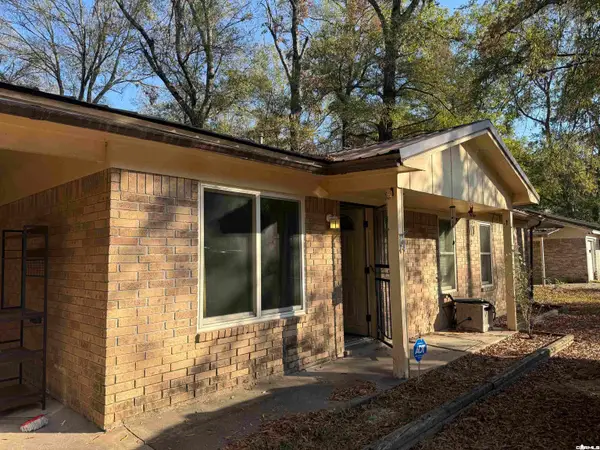 $89,900Active3 beds 1 baths1,219 sq. ft.
2201 Crestwood, Pine Bluff, AR 71603
MLS# 26045497Listed by: LPT REALTY NLR - New
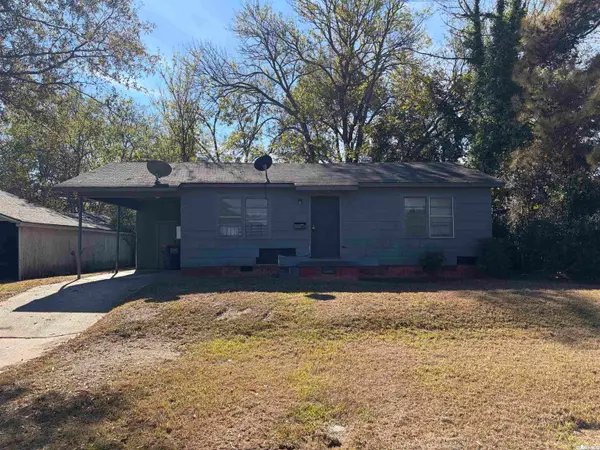 $45,000Active2 beds 1 baths816 sq. ft.
1512 W 13th Avenue, Pine Bluff, AR 71603
MLS# 26045450Listed by: RE/MAX PLATINUM - New
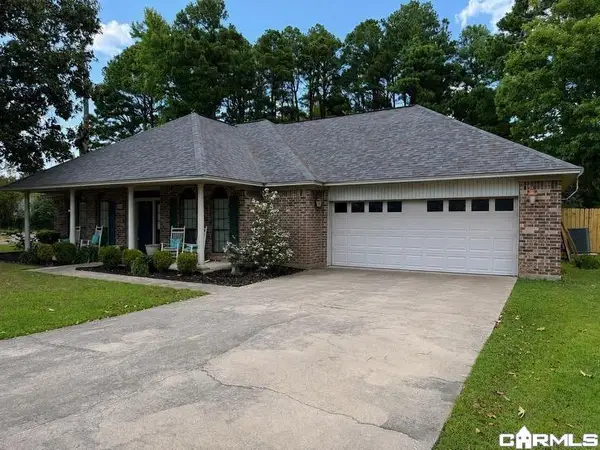 $399,900Active3 beds 3 baths2,445 sq. ft.
Address Withheld By Seller, Pine Bluff, AR 71602
MLS# 26045220Listed by: EPIQUE REALTY - New
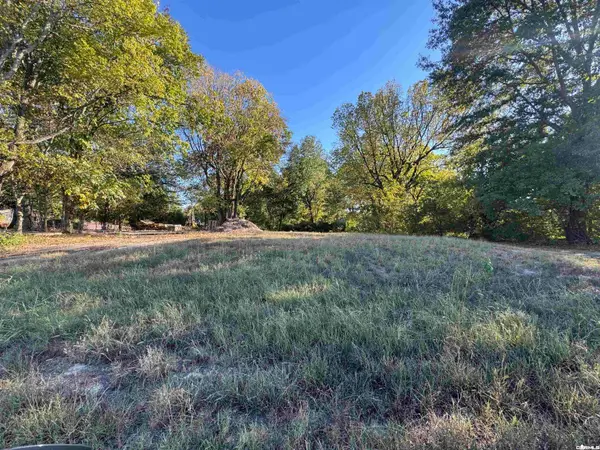 $4,500Active0.11 Acres
Address Withheld By Seller, Pine Bluff, AR 71603
MLS# 26045212Listed by: KELLER WILLIAMS REALTY - New
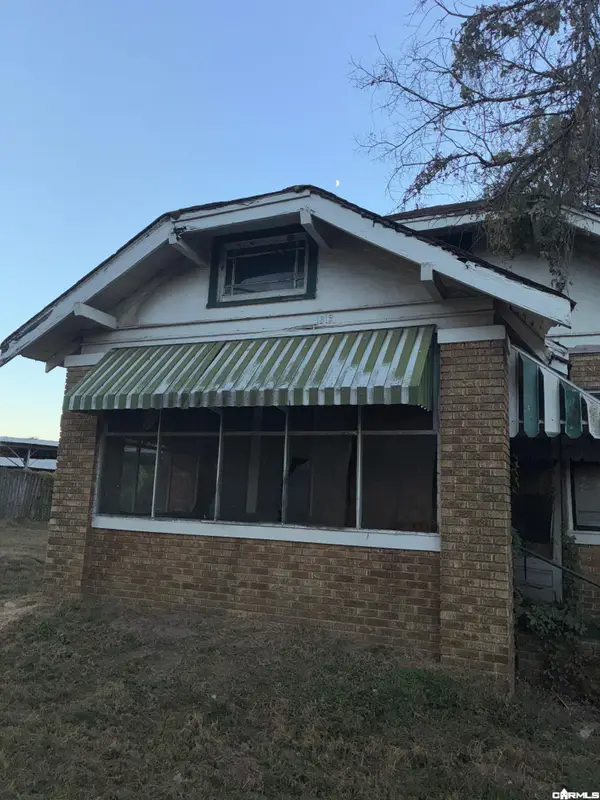 $15,000Active3 beds 1 baths1,410 sq. ft.
1312 E 2nd Avenue, Pine Bluff, AR 71603
MLS# 26045147Listed by: EXP REALTY  $103,000Active4 beds 2 baths1,599 sq. ft.
3002 S Taft, Pine Bluff, AR 71603
MLS# 26043037Listed by: JEFFREY NEAL REALTY- New
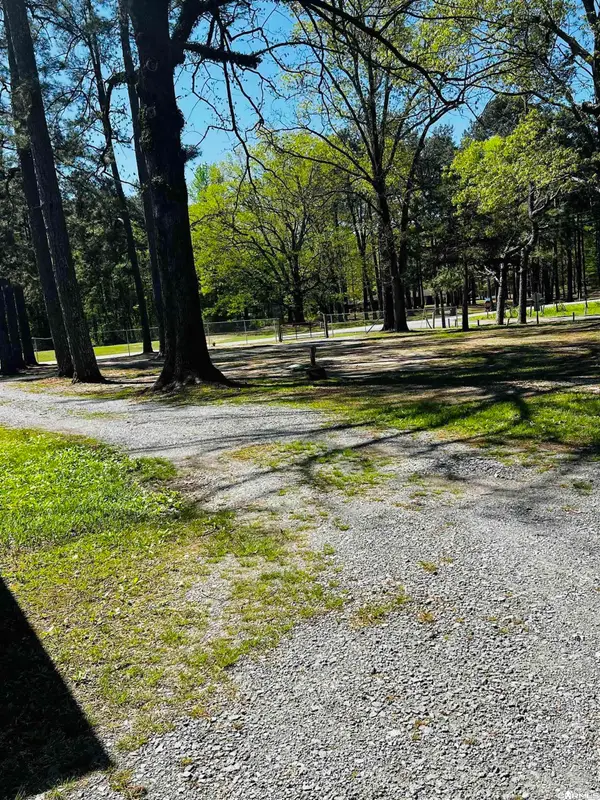 $249,000Active3 beds 2 baths2,144 sq. ft.
8227 Sulphur Springs Road, Pine Bluff, AR 71603
MLS# 26044973Listed by: TRUMAN BALL REAL ESTATE 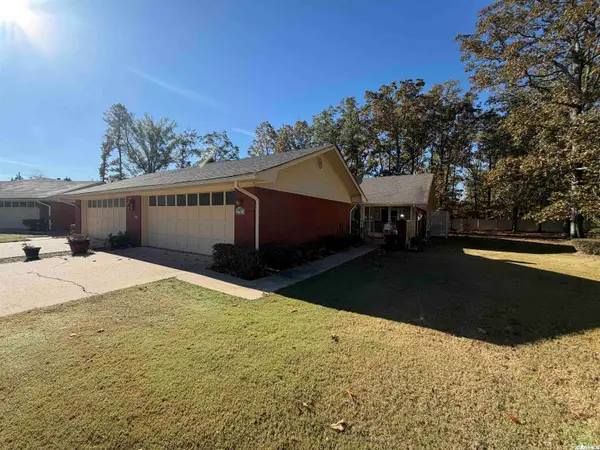 $127,500Active2 beds 2 baths1,950 sq. ft.
2 Summerset Place, Pine Bluff, AR 71603
MLS# 26044926Listed by: LISA ATTWOOD REALTY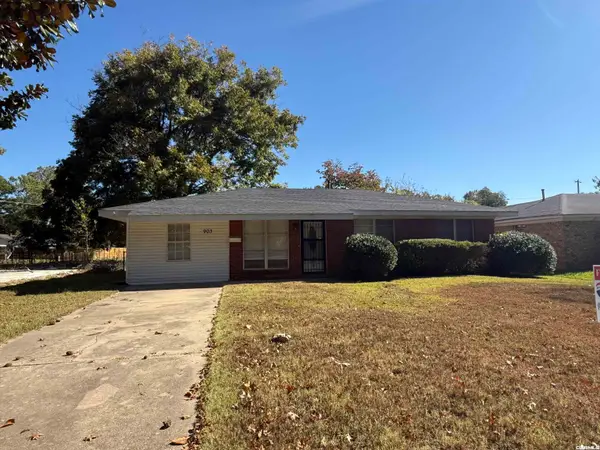 $112,000Active3 beds 2 baths1,262 sq. ft.
903 Belmont Drive, Pine Bluff, AR 71603
MLS# 26044865Listed by: RE/MAX PLATINUM


Protect your home and budget from life's surprises with an Assurant Home Warranty, backed by a partner that supports you through every step of homeownership. Explore Plans.
© 2023 - 2026 ERA Franchise Systems LLC. All rights reserved. ERA Franchise Systems LLC fully supports the principles of the Fair Housing Act and the Equal Opportunity Act. ERA, ERA Real Estate powered, and their respective logos are registered service marks of ERA Franchise Systems LLC. Each office is independently owned and operated.