
6504 S Mulberry Street, Pine Bluff, AR 71603
Local realty services provided by:ERA Doty Real Estate
6504 S Mulberry Street,Pine Bluff, AR 71603
$89,999
- 2 Beds
- 1 Baths
- 1,290 sq. ft.
- Single family
- Active
Listed by: broderic armstead
Office: keller williams realty
MLS#:26035072
Source:AR_CARMLS
Price summary
- Price:$89,999
- Price per sq. ft.:$69.77
About this home
Looking for a home with some great updates and room to make it your own? This charming brick home features a NEW HVAC installed in 2026, a roof replaced in 2023, a carport, additional parking, and outdoor storage. Conveniently located near shopping, dining, and everyday essentials, this home is ready for its next owner. Come take a look and see what you can do with it!
Contact an agent
Home facts
- Year built:1980
- Subdivision & Development:INDIAN HILLS PHASE
- Listing ID #:26035072
- Added:1 day(s) ago
- Updated:August 28, 2026 at 06:03 AM
Rooms and interior
- Bedrooms:2
- Total bathrooms:1
- Full bathrooms:1
- Flooring:Luxury Vinyl
- Dining Description:Eat-In Kitchen
- Kitchen Description:Electric Range, Free-Standing Stove
- Bedroom Description:Guest Bedroom on Main Level, Primary Bedroom/Main Level
- Living area:1,290 sq. ft.
Heating and cooling
- Cooling:Central Cool-Electric
- Heating:Central Heat-Gas
Structure and exterior
- Roof:Composition
- Year built:1980
- Building area:1,290 sq. ft.
- Lot area:1 Acres
- Lot Features:In Subdivision
- Architectural Style:Traditional
- Construction Materials:Brick
- Foundation Description:Slab
- Levels:1 Story
Utilities
- Water:Water-Public
- Sewer:Sewer-Public
Finances and disclosures
- Price:$89,999
- Price per sq. ft.:$69.77
- Tax amount:$581
Features and amenities
- Appliances:Electric Range, Free-Standing Stove
- Laundry features:Laundry Room
Parking
- Parking description:Carport, Parking Pads
New listings near 6504 S Mulberry Street
- New
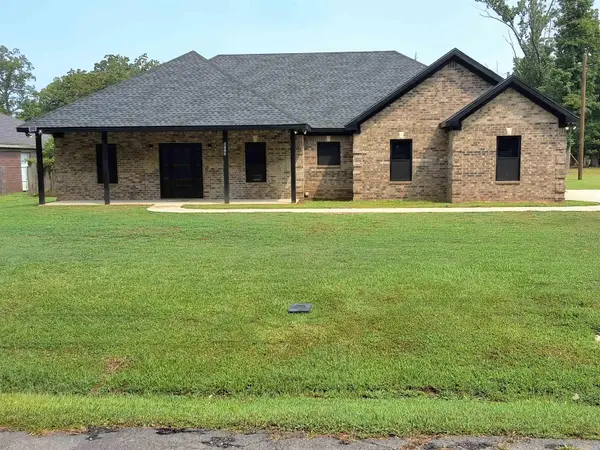 $342,000Active3 beds 2 baths1,936 sq. ft.
4113 Mayberry St, Pine Bluff, AR 71603
MLS# 26035060Listed by: KELLER WILLIAMS REALTY - New
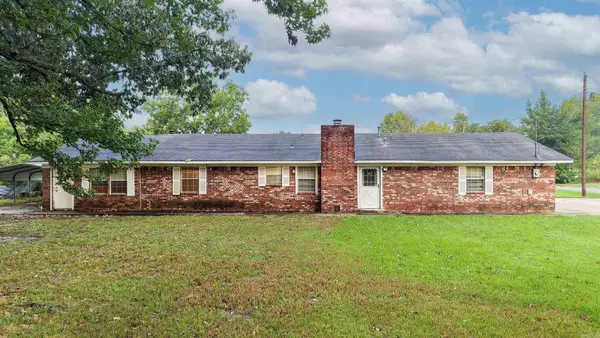 $149,900Active3 beds 2 baths2,220 sq. ft.
3204 W 16, Pine Bluff, AR 71603
MLS# 26034990Listed by: LUNSFORD & ASSOCIATES REALTY CO. - New
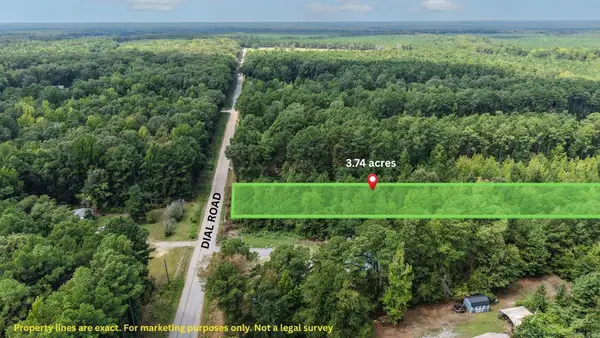 $19,900Active3.03 Acres
000 Dial Road, Pine Bluff, AR 71603
MLS# 26034910Listed by: LUNSFORD & ASSOCIATES REALTY CO. - New
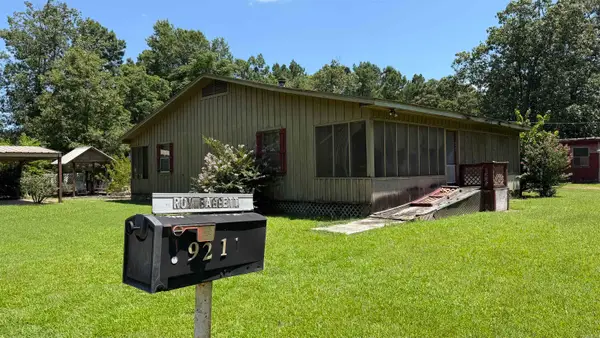 $125,000Active2 beds 1 baths1,465 sq. ft.
9211 Casey Lane, Pine Bluff, AR 71603
MLS# 26034914Listed by: ARKBEST REALTY, INC. - New
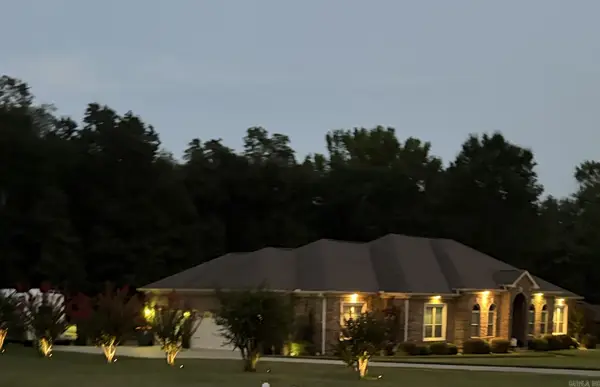 $379,500Active3 beds 3 baths2,756 sq. ft.
5513 E Greensward, Pine Bluff, AR 71603
MLS# 26034881Listed by: C GRIFF REALTY - New
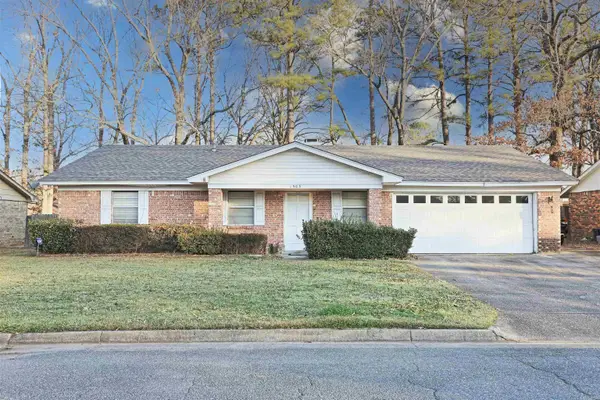 $138,000Active3 beds 2 baths1,642 sq. ft.
1503 Silver Fox, Pine Bluff, AR 71603
MLS# 26034763Listed by: LUNSFORD & ASSOCIATES REALTY CO. - New
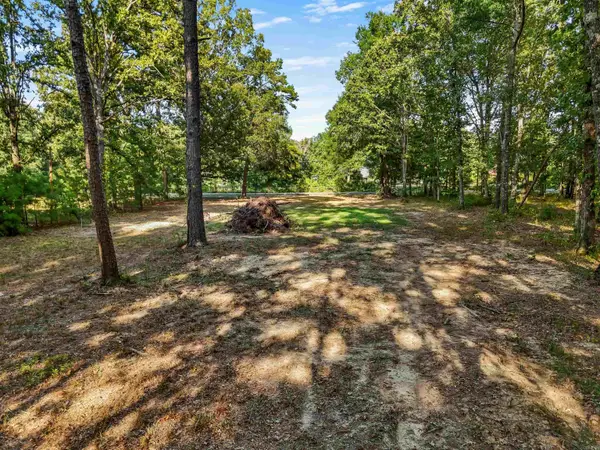 $26,900Active4 Acres
00 Divoky, Pine Bluff, AR 71603
MLS# 26034773Listed by: LUNSFORD & ASSOCIATES REALTY CO. - New
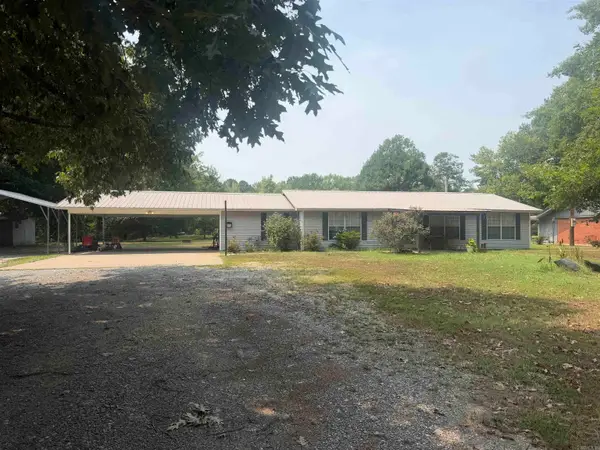 $144,500Active2 beds 2 baths1,452 sq. ft.
2604 Oakwood Cove, Pine Bluff, AR 71603
MLS# 26034730Listed by: LISA ATTWOOD REALTY - New
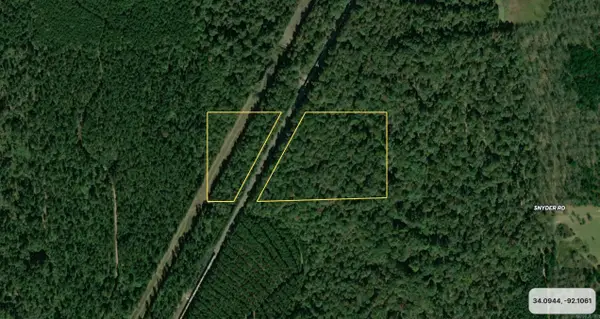 $52,350Active18.26 Acres
000 Snyder Road, Pine Bluff, AR 71603
MLS# 26034595Listed by: ARKBEST REALTY, INC.


Protect your home and budget from life's surprises with an Assurant Home Warranty, backed by a partner that supports you through every step of homeownership. Explore Plans.
© 2023 - 2026 ERA Franchise Systems LLC. All rights reserved. ERA Franchise Systems LLC fully supports the principles of the Fair Housing Act and the Equal Opportunity Act. ERA, ERA Real Estate powered, and their respective logos are registered service marks of ERA Franchise Systems LLC. Each office is independently owned and operated.