
6917 Sorrells Road, Pine Bluff, AR 71603
Local realty services provided by:ERA TEAM Real Estate
6917 Sorrells Road,Pine Bluff, AR 71603
$400,000
- 3 Beds
- 3 Baths
- 2,358 sq. ft.
- Single family
- Active
Listed by: lisa attwood
Office: lisa attwood realty
MLS#:26033343
Source:AR_CARMLS
Price summary
- Price:$400,000
- Price per sq. ft.:$169.64
About this home
Located in the Watson Chapel area, this approximately 12 acre property offers privacy and country living just minutes from schools, shopping, restaurants and medical services. This property features open meadows, mature trees, a stocked pond, mature blueberries and grape orchards, young fruit orchard, greenhouse and chicken coop. The home features hardwood floors, 10-foot ceilings, newer stainless-steel appliances, propane fireplace, spacious front porch and screened porch with a Hot Springs jacuzzi spa. An additional mother-in-law suite includes its own bedroom, kitchen and full bath, ideal for extended family, guests or private workspace. Fenced acreage with an automatic gated entrance adds privacy and convenience. Modern conveniences available in area include Starlink high-speed internet, ring security and WiFi biometric locks. A storm cellar nearby offices added peace of mind. A detached shop with water and 220-volt electrical service provides excellent space for equipment, storage, woodworking, welding or hobbies. See remarks...
Contact an agent
Home facts
- Year built:1999
- Subdivision & Development:Metes & Bounds
- Listing ID #:26033343
- Added:44 day(s) ago
- Updated:September 28, 2026 at 03:00 PM
Rooms and interior
- Bedrooms:3
- Total bathrooms:3
- Full bathrooms:3
- Flooring:Wood
- Dining Description:Breakfast Bar, Eat-In Kitchen, Separate Dining Room
- Kitchen Description:Double Oven, Free-Standing Stove, Gas Range
- Bedroom Description:Primary Bedroom/Main Level
- Living area:2,358 sq. ft.
Heating and cooling
- Cooling:Central Cool-Electric, Mini Split
- Heating:Central Heat-Electric, Mini Split
Structure and exterior
- Roof:Architectural Shingle
- Year built:1999
- Building area:2,358 sq. ft.
- Lot area:11.42 Acres
- Lot Features:Extra Landscaping, Level, Not in Subdivision, Pond, Rural Property
- Architectural Style:Traditional
- Construction Materials:Frame
- Exterior Features:Deck, Patio, Screened Porch
- Foundation Description:Slab
- Levels:1.5 Stories
Utilities
- Water:Water-Public
Finances and disclosures
- Price:$400,000
- Price per sq. ft.:$169.64
- Tax amount:$2,525
Features and amenities
- Appliances:Free-Standing Stove, Gas Range
- Laundry features:Laundry Room
- Amenities:Sheet Rock
Parking
- Parking description:Carport, One Car
New listings near 6917 Sorrells Road
- New
 $107,000Active2 beds 2 baths876 sq. ft.
7105 Shannon Rd, Pine Bluff, AR 71603
MLS# 26039123Listed by: DOWN HOME REALTY - New
 $118,900Active2 beds 1 baths1,102 sq. ft.
7103 W Jeffcoat Road, Pine Bluff, AR 71603
MLS# 26039097Listed by: TMK PROPERTIES - New
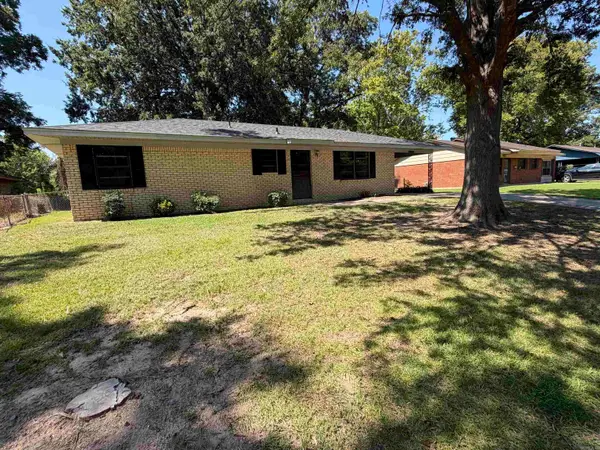 $125,000Active3 beds 2 baths1,445 sq. ft.
1302 Nebraska, Pine Bluff, AR 71601
MLS# 26038985Listed by: LISA ATTWOOD REALTY - New
 $30,000Active2 beds 2 baths1,883 sq. ft.
1915 S Poplar Street, Pine Bluff, AR 71601
MLS# 26038957Listed by: KELLER WILLIAMS REALTY - New
 $220,000Active3 beds 3 baths2,652 sq. ft.
508 Springhill Drive, Pine Bluff, AR 71601
MLS# 26038869Listed by: PLUSH HOMES CO. REALTORS - New
 $120,000Active3 beds 2 baths1,250 sq. ft.
1309 Bailey, Pine Bluff, AR 71601
MLS# 26038851Listed by: TRUMAN BALL REAL ESTATE - New
 $259,900Active2 beds 2 baths1,794 sq. ft.
11028 Lee Springs Road, Pine Bluff, AR 71603
MLS# 26038860Listed by: LUNSFORD & ASSOCIATES REALTY CO. - New
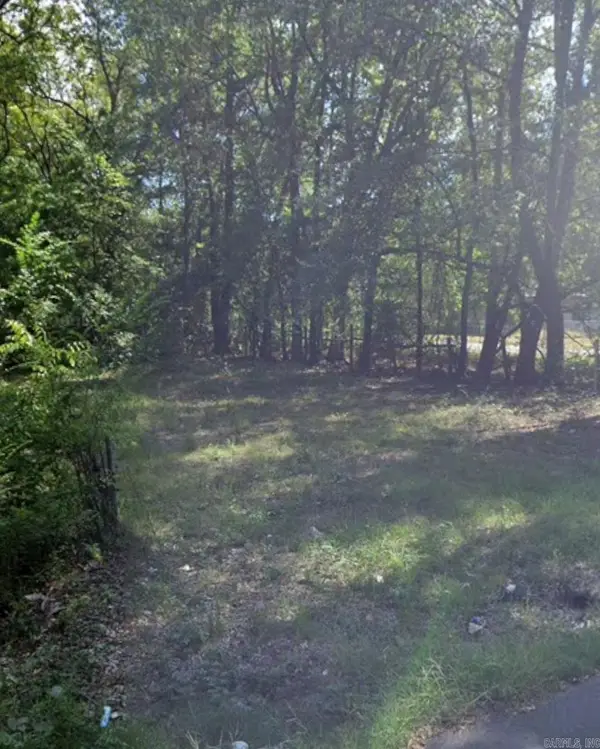 $9,900Active0.32 Acres
115 S Juniper Street, Pine Bluff, AR 71601
MLS# 26038541Listed by: RE/MAX REAL ESTATE RESULTS - New
 $62,500Active3 beds 1 baths1,304 sq. ft.
415 Talbot Drive, Pine Bluff, AR 71601
MLS# 26038478Listed by: LISA ATTWOOD REALTY - New
 $59,900Active2 beds 1 baths1,025 sq. ft.
512 Talbot Drive, Pine Bluff, AR 71602
MLS# 26038480Listed by: LISA ATTWOOD REALTY


Protect your home and budget from life's surprises with an Assurant Home Warranty, backed by a partner that supports you through every step of homeownership. Explore Plans.
© 2023 - 2026 ERA Franchise Systems LLC. All rights reserved. ERA Franchise Systems LLC fully supports the principles of the Fair Housing Act and the Equal Opportunity Act. ERA, ERA Real Estate powered, and their respective logos are registered service marks of ERA Franchise Systems LLC. Each office is independently owned and operated.