
7004 Nell Drive, Pine Bluff, AR 71603
Local realty services provided by:ERA Doty Real Estate
7004 Nell Drive,Pine Bluff, AR 71603
$106,000
- 3 Beds
- 2 Baths
- 1,296 sq. ft.
- Single family
- Active
Listed by: verna puckett
Office: lunsford & associates realty co.
MLS#:26039356
Source:AR_CARMLS
Price summary
- Price:$106,000
- Price per sq. ft.:$81.79
About this home
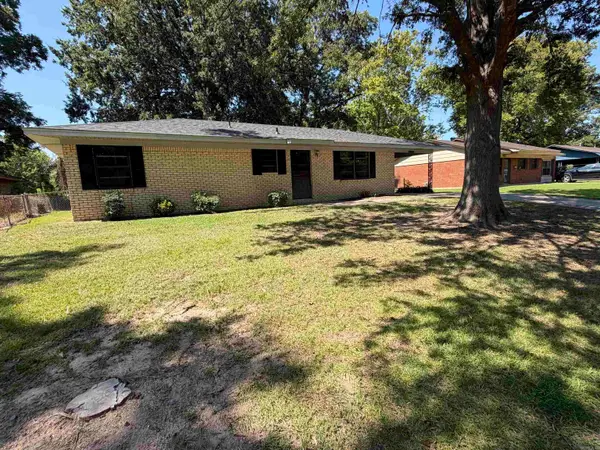
A cute frame house with lots of character. A front porch to sit with your morning coffee and enjoy the fresh air. A very spacious laundry room, fresh paint throughout the house, ceiling fans, new counter tops in the kitchen, new vanities in both bathrooms, some new flooring, new LED fireplace. The outside A/C is approximately 1 year; the inside unit approximately 7 years. Natural gas for heat, cooking and water heater. The roof was replaced approximately 2 years ago and there are some new gutters. The lot is level and there is a single carport for your convenience. If you like quiet country living this could be the home for you.
Contact an agent
Home facts
- Year built:1977
- Subdivision & Development:Metes & Bounds
- Listing ID #:26039356
- Added:1 day(s) ago
- Updated:September 29, 2026 at 11:01 AM
Rooms and interior
- Bedrooms:3
- Total bathrooms:2
- Full bathrooms:2
- Flooring:Carpet, Laminate
- Dining Description:Kitchen/Dining Combo
- Kitchen Description:Dishwasher, Disposal, Electric Range, Free-Standing Stove, Refrigerator-Stays
- Bedroom Description:3 Bedrooms Same Level, Primary Bedroom/Main Level
- Living area:1,296 sq. ft.
Heating and cooling
- Cooling:Central Cool-Electric
- Heating:Central Heat-Gas
Structure and exterior
- Roof:Composition
- Year built:1977
- Building area:1,296 sq. ft.
- Lot area:0.55 Acres
- Lot Features:Level
- Architectural Style:Traditional
- Construction Materials:Frame
- Exterior Features:Deck, Porch
- Foundation Description:Crawl Space
- Levels:1 Story
Schools
- High school:Watson Chapel
Utilities
- Water:Water Heater-Gas, Water-Public
- Sewer:Sewer-Public
Finances and disclosures
- Price:$106,000
- Price per sq. ft.:$81.79
- Tax amount:$660
Features and amenities
- Appliances:Dishwasher, Disposal, Electric Range, Free-Standing Stove
- Laundry features:Dryer Connection-Electric, Laundry Room, Washer Connection
- Amenities:Paneling, Sheet Rock Ceiling, Window Treatments
Parking
- Parking description:Carport, One Car
New listings near 7004 Nell Drive
- New
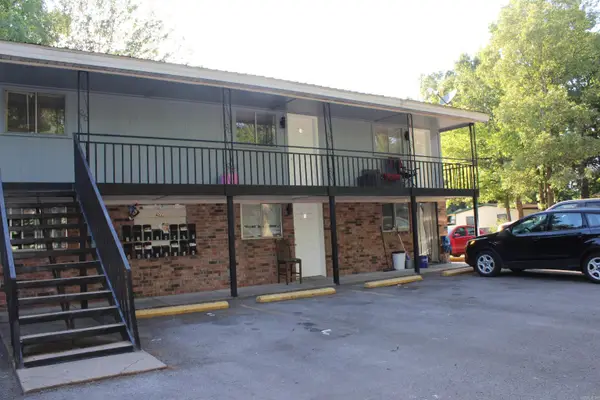 $695,900Active-- beds -- baths6,500 sq. ft.
2600 S Beech Street, Pine Bluff, AR 71601
MLS# 26039334Listed by: DANALI REAL ESTATE - New
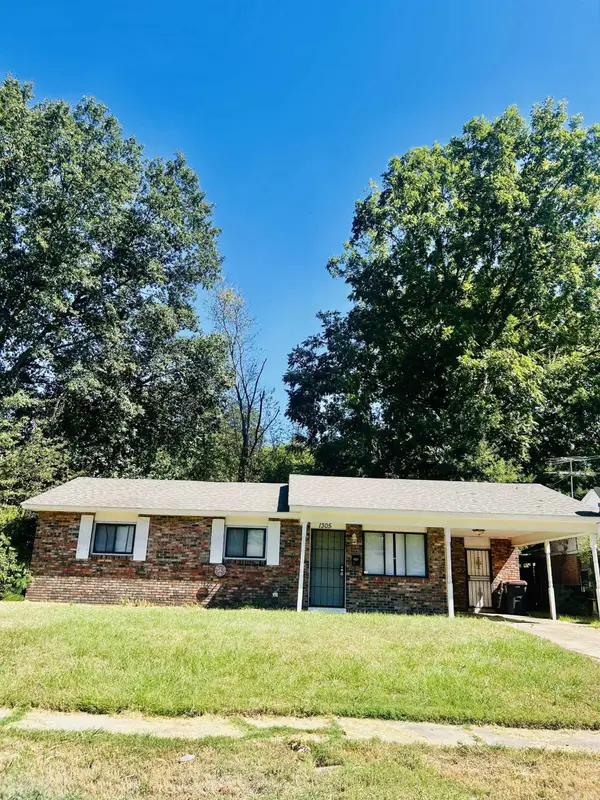 $64,500Active3 beds 1 baths1,004 sq. ft.
1305 Collins Drive, Pine Bluff, AR 71601
MLS# 26039339Listed by: SOUTHERN HOMES REALTY - WHITE HALL - New
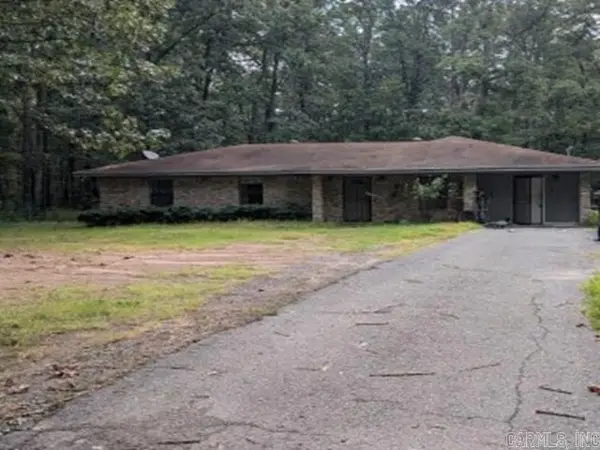 $104,000Active3 beds 2 baths1,575 sq. ft.
8913 Shady Drive, Pine Bluff, AR 71603
MLS# 26039323Listed by: REALHOME SERVICES AND SOLUTIONS, INC. - New
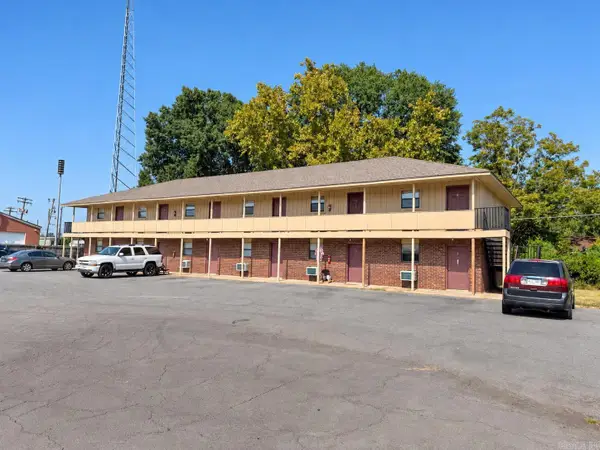 $700,000Active-- beds -- baths13,104 sq. ft.
3720 Miramar Drive, Pine Bluff, AR 71603
MLS# 26039287Listed by: RE/MAX PLATINUM - New
 $107,000Active2 beds 2 baths876 sq. ft.
7105 Shannon Rd, Pine Bluff, AR 71603
MLS# 26039123Listed by: DOWN HOME REALTY - New
 $118,900Active2 beds 1 baths1,102 sq. ft.
7103 W Jeffcoat Road, Pine Bluff, AR 71603
MLS# 26039097Listed by: TMK PROPERTIES - New
 $125,000Active3 beds 2 baths1,445 sq. ft.
1302 Nebraska, Pine Bluff, AR 71601
MLS# 26038985Listed by: LISA ATTWOOD REALTY - New
 $30,000Active2 beds 2 baths1,883 sq. ft.
1915 S Poplar Street, Pine Bluff, AR 71601
MLS# 26038957Listed by: KELLER WILLIAMS REALTY - New
 $220,000Active3 beds 3 baths2,652 sq. ft.
508 Springhill Drive, Pine Bluff, AR 71601
MLS# 26038869Listed by: PLUSH HOMES CO. REALTORS


Protect your home and budget from life's surprises with an Assurant Home Warranty, backed by a partner that supports you through every step of homeownership. Explore Plans.
© 2023 - 2026 ERA Franchise Systems LLC. All rights reserved. ERA Franchise Systems LLC fully supports the principles of the Fair Housing Act and the Equal Opportunity Act. ERA, ERA Real Estate powered, and their respective logos are registered service marks of ERA Franchise Systems LLC. Each office is independently owned and operated.