
9211 Casey Lane, Pine Bluff, AR 71603
Local realty services provided by:ERA TEAM Real Estate
9211 Casey Lane,Pine Bluff, AR 71603
$125,000
- 2 Beds
- 1 Baths
- 1,465 sq. ft.
- Single family
- Active
Listed by: tiffani silvey
Office: arkbest realty, inc.
MLS#:26034914
Source:AR_CARMLS
Price summary
- Price:$125,000
- Price per sq. ft.:$85.32
About this home
Charming 2-bedroom, 1-bath home with 1,465 SF of living space situated on 12.61 acres in the Watson Chapel community of Pine Bluff. Full of character and charm, the home features a wood-burning fireplace and inviting spaces that create a warm, comfortable feel. Outside, enjoy a designated seating area and a large pond overlooking the property, perfect for relaxing and enjoying the peaceful surroundings. Multiple outbuildings, barns, and sheds provide abundant storage, workspace, and flexibility for hobbies, equipment, or animals. With acreage, a large pond, mature surroundings, and numerous improvements, this property offers a unique opportunity for those looking for privacy and country living with plenty of room to spread out.
Contact an agent
Home facts
- Year built:1986
- Subdivision & Development:Jefferson County
- Listing ID #:26034914
- Added:1 day(s) ago
- Updated:August 28, 2026 at 06:03 AM
Rooms and interior
- Bedrooms:2
- Total bathrooms:1
- Full bathrooms:1
- Flooring:Carpet, Tile, Vinyl
- Dining Description:Eat-In Kitchen, Kitchen/Dining Combo
- Kitchen Description:Electric Range, Microwave, Refrigerator-Stays
- Bedroom Description:2 Bedrooms Same Level
- Living area:1,465 sq. ft.
Heating and cooling
- Cooling:Central Cool
Structure and exterior
- Roof:Architectural Shingle
- Year built:1986
- Building area:1,465 sq. ft.
- Lot area:12.61 Acres
- Lot Features:Level
- Architectural Style:Country
- Construction Materials:Metal/Vinyl Siding
- Exterior Features:Porch, Screened Porch
- Levels:1 Story
Utilities
- Water:Water-Public
- Sewer:Sewer-Public
Finances and disclosures
- Price:$125,000
- Price per sq. ft.:$85.32
- Tax amount:$755 (2025)
Features and amenities
- Appliances:Electric Range, Microwave
- Laundry features:Dryer-Stays, Washer-Stays
- Amenities:Paneling, Walk-In Closet(s), Walk-in Shower
Parking
- Parking description:Carport, Detached, Rear Entry
New listings near 9211 Casey Lane
- New
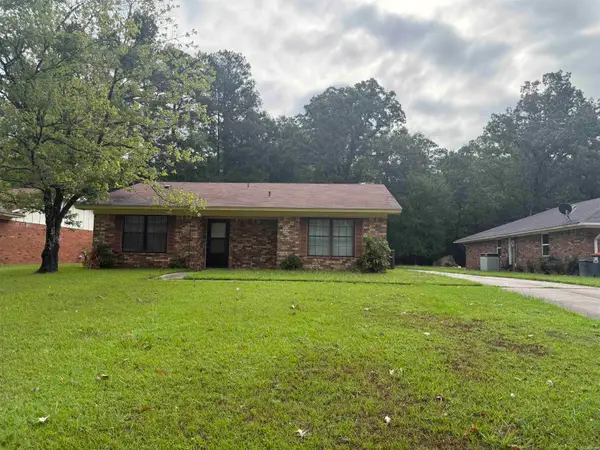 $89,999Active2 beds 1 baths1,290 sq. ft.
6504 S Mulberry Street, Pine Bluff, AR 71603
MLS# 26035072Listed by: KELLER WILLIAMS REALTY - New
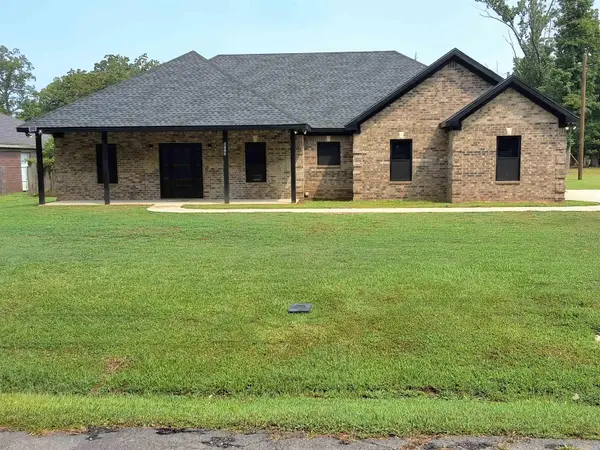 $342,000Active3 beds 2 baths1,936 sq. ft.
4113 Mayberry St, Pine Bluff, AR 71603
MLS# 26035060Listed by: KELLER WILLIAMS REALTY - New
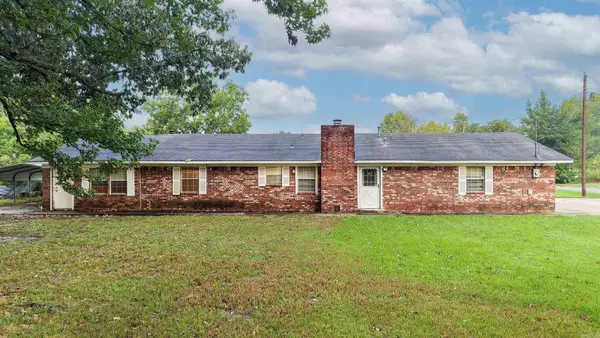 $149,900Active3 beds 2 baths2,220 sq. ft.
3204 W 16, Pine Bluff, AR 71603
MLS# 26034990Listed by: LUNSFORD & ASSOCIATES REALTY CO. - New
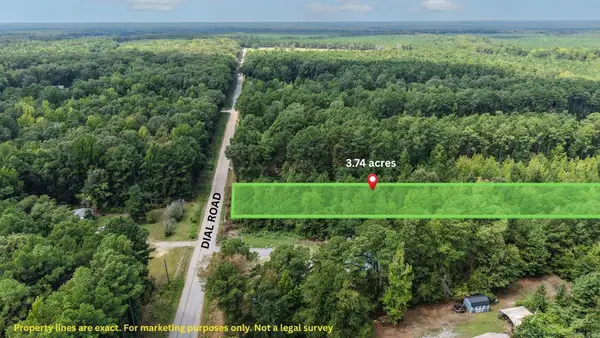 $19,900Active3.03 Acres
000 Dial Road, Pine Bluff, AR 71603
MLS# 26034910Listed by: LUNSFORD & ASSOCIATES REALTY CO. - New
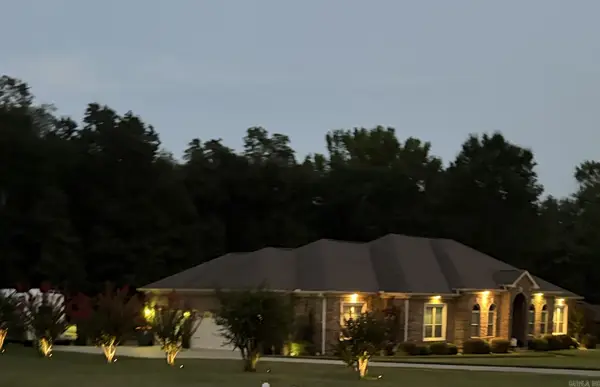 $379,500Active3 beds 3 baths2,756 sq. ft.
5513 E Greensward, Pine Bluff, AR 71603
MLS# 26034881Listed by: C GRIFF REALTY - New
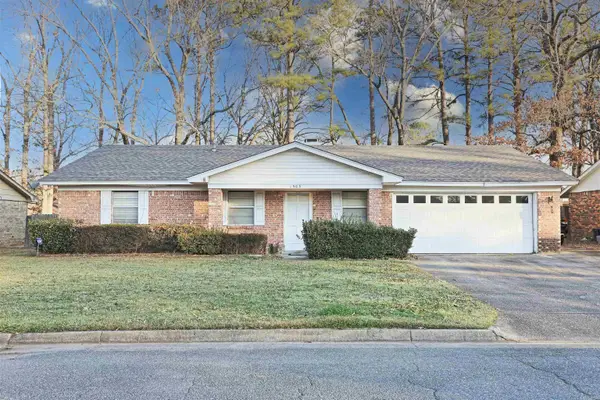 $138,000Active3 beds 2 baths1,642 sq. ft.
1503 Silver Fox, Pine Bluff, AR 71603
MLS# 26034763Listed by: LUNSFORD & ASSOCIATES REALTY CO. - New
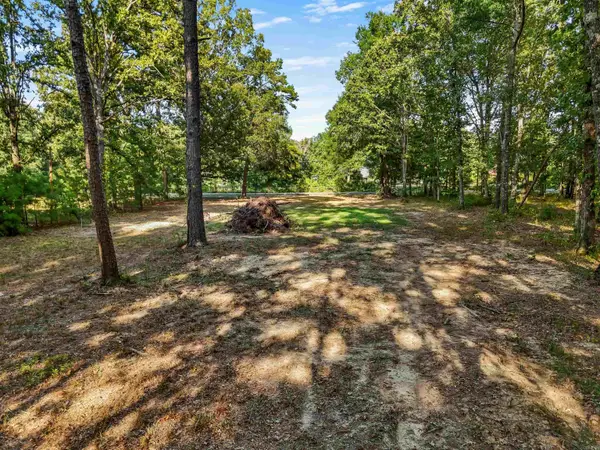 $26,900Active4 Acres
00 Divoky, Pine Bluff, AR 71603
MLS# 26034773Listed by: LUNSFORD & ASSOCIATES REALTY CO. - New
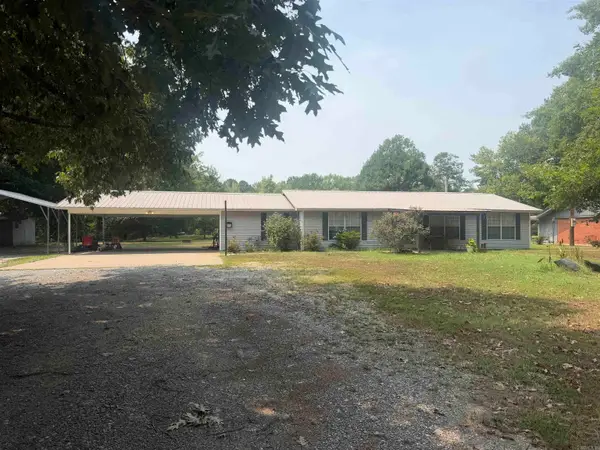 $144,500Active2 beds 2 baths1,452 sq. ft.
2604 Oakwood Cove, Pine Bluff, AR 71603
MLS# 26034730Listed by: LISA ATTWOOD REALTY - New
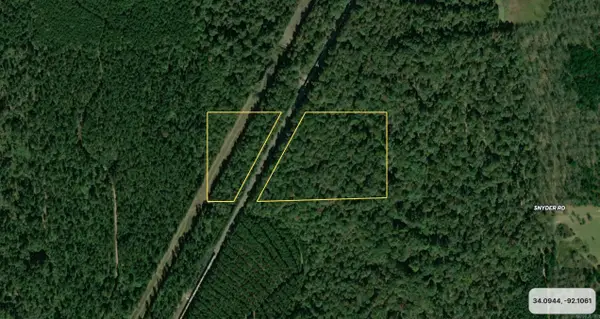 $52,350Active18.26 Acres
000 Snyder Road, Pine Bluff, AR 71603
MLS# 26034595Listed by: ARKBEST REALTY, INC.


Protect your home and budget from life's surprises with an Assurant Home Warranty, backed by a partner that supports you through every step of homeownership. Explore Plans.
© 2023 - 2026 ERA Franchise Systems LLC. All rights reserved. ERA Franchise Systems LLC fully supports the principles of the Fair Housing Act and the Equal Opportunity Act. ERA, ERA Real Estate powered, and their respective logos are registered service marks of ERA Franchise Systems LLC. Each office is independently owned and operated.