
2506 Finley Creek Rd., Pleasant Hill, AR 72577
Local realty services provided by:ERA TEAM Real Estate
2506 Finley Creek Rd.,Melbourne, AR 72577
$249,900
- 3 Beds
- 2 Baths
- 1,680 sq. ft.
- Single family
- Active
Listed by: anna wade, brandy corter
Office: re/max edge realty melbourne
MLS#:26042514
Source:AR_CARMLS
Price summary
- Price:$249,900
- Price per sq. ft.:$148.75
About this home
Enjoy the best of country living with this 3-bedroom, 2-bath home sitting on 15.54 acres along Finley Creek Road, just 10 minutes from Melbourne! The home features a spacious living room with large windows that bring in plenty of natural light, tile flooring, and a built-in dog kennel for added convenience. Relax and enjoy the outdoors from the large front porch or the inviting back porch, perfect for taking in the peaceful surroundings. The property offers plenty of room to spread out, with two ponds and a well on the property, in addition to city water. The front half of the roof was replaced in November 2025, while the back half is approximately 10 years old. Whether you're looking for space to enjoy the outdoors, room for animals, or simply a little more privacy, this property offers plenty of possibilities. Located just a short drive from Melbourne, you'll have convenient access to local schools, Cooper's Hawk Golf Course, shopping, dining, and other area amenities while still enjoying the peace and space of country living. Don't miss your opportunity to make this property your own!...
Contact an agent
Home facts
- Subdivision & Development:BONE TOWN
- Listing ID #:26042514
- Added:6 day(s) ago
- Updated:October 28, 2026 at 03:05 PM
Rooms and interior
- Bedrooms:3
- Total bathrooms:2
- Full bathrooms:2
- Flooring:Tile
- Dining Description:Kitchen/Dining Combo
- Kitchen Description:Electric Range, Free-Standing Stove, Microwave, Refrigerator-Stays
- Bedroom Description:3 Bedrooms Same Level
- Living area:1,680 sq. ft.
Structure and exterior
- Roof:Architectural Shingle
- Building area:1,680 sq. ft.
- Lot area:15.54 Acres
- Lot Features:Pond, Rural Property
- Architectural Style:Traditional
- Construction Materials:Wood
- Exterior Features:Porch
- Foundation Description:Crawl Space
- Levels:1 Story
Utilities
- Water:Water Heater-Electric, Water-Public
- Sewer:Septic
Finances and disclosures
- Price:$249,900
- Price per sq. ft.:$148.75
- Tax amount:$316
Features and amenities
- Appliances:Electric Range, Free-Standing Stove, Microwave
- Laundry features:Dryer Connection-Electric, Dryer-Stays, Laundry Room, Washer Connection, Washer-Stays
New listings near 2506 Finley Creek Rd.
- New
 $349,000Active4 beds 3 baths2,004 sq. ft.
3017 Ar 289 Highway, Sage, AR 72573
MLS# 26042949Listed by: SCENIC RIVERS REALTY  $299,000Active2 beds 2 baths880 sq. ft.
210 Meadow Brook Lane, Sidney, AR 72577
MLS# 26034681Listed by: UNITED COUNTRY - COZORT REALTY, INC.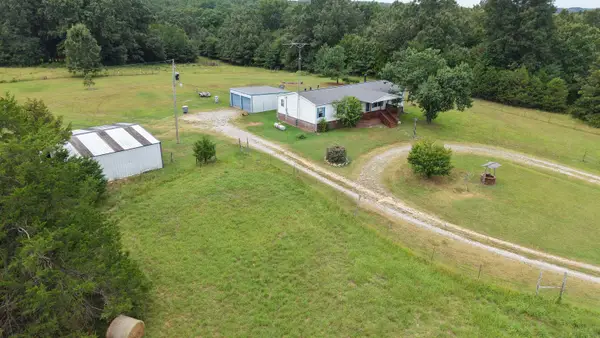 $179,500Active3 beds 2 baths1,680 sq. ft.
4622 Finley Creek Road, Sidney, AR 72577
MLS# 26032776Listed by: UNITED COUNTRY OZARK REALTY $1,700,000Active5 beds 7 baths6,300 sq. ft.
2951 E Ar 58 Highway, Sidney, AR 72577
MLS# 26002979Listed by: COOPER REALTY


Protect your home and budget from life's surprises with an Assurant Home Warranty, backed by a partner that supports you through every step of homeownership. Explore Plans.
© 2023 - 2026 ERA Franchise Systems LLC. All rights reserved. ERA Franchise Systems LLC fully supports the principles of the Fair Housing Act and the Equal Opportunity Act. ERA, ERA Real Estate powered, and their respective logos are registered service marks of ERA Franchise Systems LLC. Each office is independently owned and operated.