
382 Hwy 92, Plumerville, AR 72127
Local realty services provided by:ERA Doty Real Estate
382 Hwy 92,Plumerville, AR 72127
$225,000
- 3 Beds
- 2 Baths
- 1,519 sq. ft.
- Single family
- Active
Listed by: mark williams
Office: keller williams realty central
MLS#:26031891
Source:AR_CARMLS
Price summary
- Price:$225,000
- Price per sq. ft.:$148.12
About this home
Discover the perfect blend of comfort, functionality, and country living. This versatile property features a well-maintained 3-bedroom, 2-bathroom home designed with comfortable everyday living in mind. In addition to the main residence, the property includes a small shop, ideal for hobbies, storage, woodworking, or a home-based business. Whether you need extra workspace or room for equipment and tools, the shop adds valuable flexibility. A separate guest house offers even more possibilities. Featuring 1 bedroom, 1 bathroom, a living room, and its own private space, it is well suited for extended family, visiting guests, rental income, or a home office. With multiple living spaces and practical outbuildings, this property offers the opportunity to enjoy peaceful rural living while accommodating a variety of needs. Whether you're looking for a family home with room to grow, multi-generational living, or investment potential. Currently financed with Arkansas Federal Credit Union. Agents see remarks....
Contact an agent
Home facts
- Year built:1988
- Subdivision & Development:Metes & Bounds
- Listing ID #:26031891
- Added:53 day(s) ago
- Updated:September 28, 2026 at 03:01 PM
Rooms and interior
- Bedrooms:3
- Total bathrooms:2
- Full bathrooms:2
- Flooring:Luxury Vinyl
- Dining Description:Eat-In Kitchen
- Kitchen Description:Dishwasher, Free-Standing Stove, Gas Range
- Bedroom Description:3 Bedrooms Same Level
- Living area:1,519 sq. ft.
Heating and cooling
- Cooling:Central Cool-Electric
- Heating:Central Heat-Electric, Space Heater-Gas
Structure and exterior
- Roof:Architectural Shingle
- Year built:1988
- Building area:1,519 sq. ft.
- Lot area:0.92 Acres
- Lot Features:Cleared, Extra Landscaping, Not in Subdivision, Rural Property, Sloped, Upslope
- Architectural Style:Bungalow/Cottage
- Construction Materials:Brick & Frame Combo, Frame
- Exterior Features:Porch
- Foundation Description:Crawl Space
- Levels:1 Story
Schools
- High school:MORRILTON
- Middle school:MORRILTON
- Elementary school:MORRILTON ELEMENTARY
Utilities
- Water:Water-Public
- Sewer:Septic
Finances and disclosures
- Price:$225,000
- Price per sq. ft.:$148.12
- Tax amount:$350 (2024)
Features and amenities
- Appliances:Dishwasher, Free-Standing Stove, Gas Range
- Laundry features:Dryer Connection-Electric, Washer Connection
- Amenities:Paneling, Sheet Rock, Smoke Detector(s), Walk-in Shower
Parking
- Parking description:Carport, Two Car
New listings near 382 Hwy 92
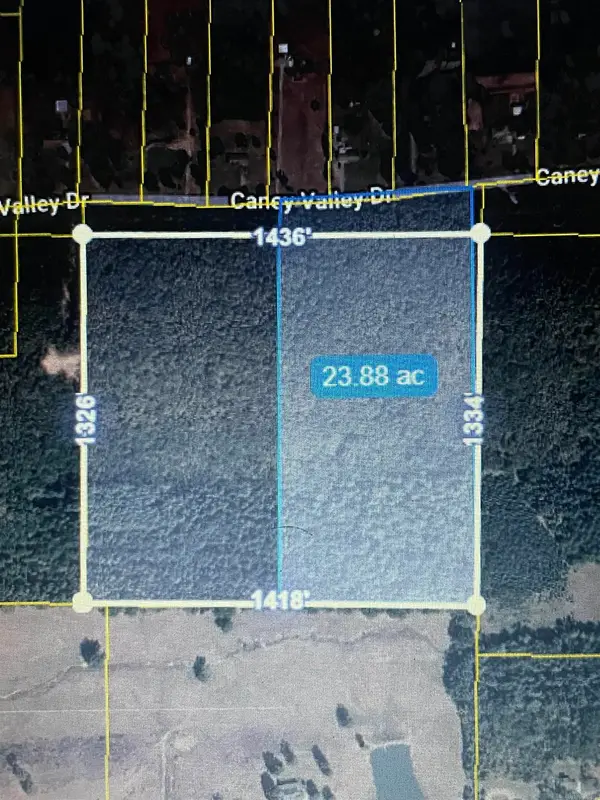 $164,900Active23.68 Acres
15 Caney Valley Road, Plumerville, AR 72127
MLS# 26035157Listed by: CRYE-LEIKE REALTORS CONWAY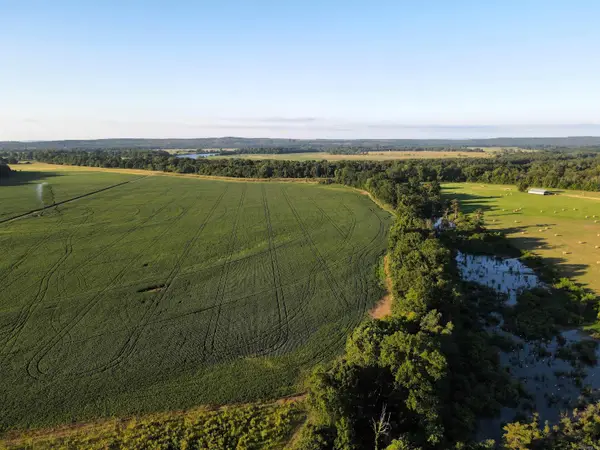 $370,000Active78.35 Acres
000 Bottoms Road, Plumerville, AR 72127
MLS# 26033848Listed by: MIDWEST LAND GROUP, LLC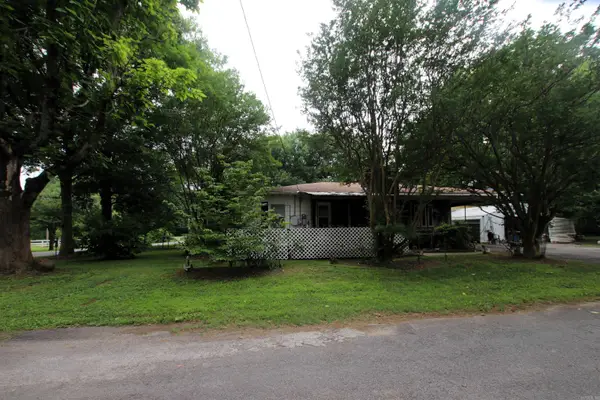 $139,000Active3 beds 2 baths2,012 sq. ft.
101 Moore Street, Plumerville, AR 72127
MLS# 26030434Listed by: MIDWEST LAND GROUP, LLC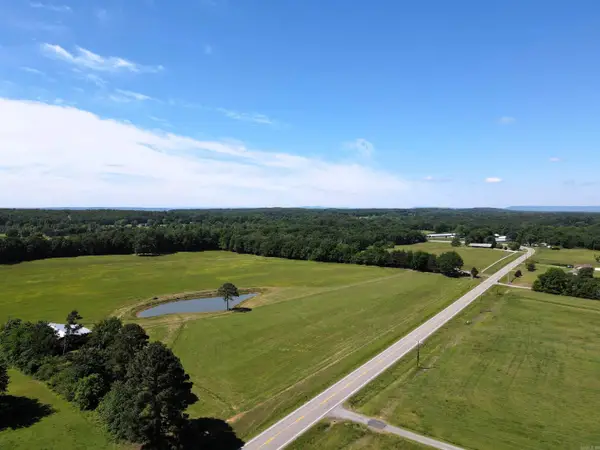 $37,500Active1.27 Acres
Tract 1 000 Ar 92 Highway, Plumerville, AR 72127
MLS# 26018795Listed by: MIDWEST LAND GROUP, LLC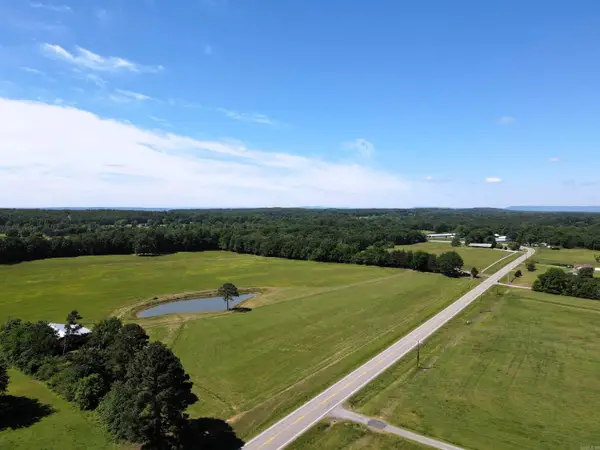 $37,500Active1.27 Acres
Tract 2 000 Ar 92 Highway, Plumerville, AR 72127
MLS# 26018802Listed by: MIDWEST LAND GROUP, LLC $374,000Active3 beds 2 baths1,960 sq. ft.
14 Ben Evans Road, Plumerville, AR 72127
MLS# 26018780Listed by: MIDWEST LAND GROUP, LLC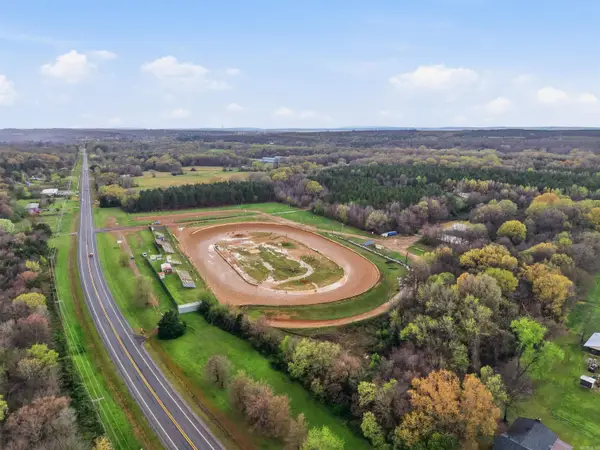 $700,000Active15 Acres
3137 Hwy 64 East, Plumerville, AR 72127
MLS# 26009437Listed by: REMAX ULTIMATE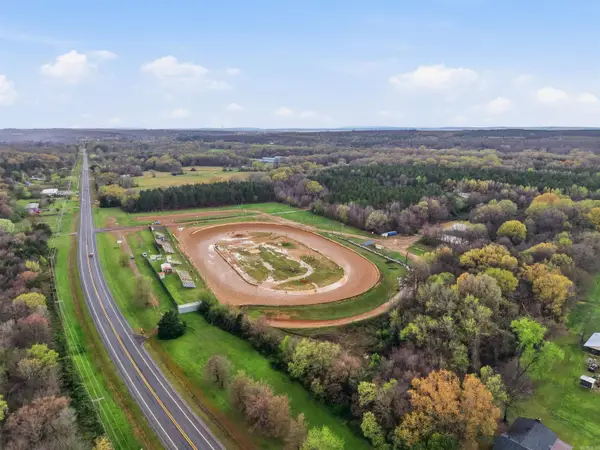 $2,300,000Active146 Acres
3137 Hwy 64 East Plus Interstate, Plumerville, AR 72127
MLS# 26009439Listed by: REMAX ULTIMATE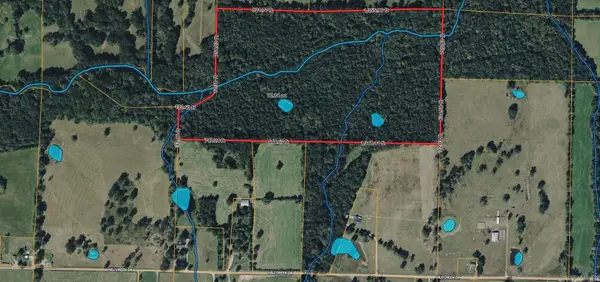 $262,500Pending75 Acres
00 Hill Creek, Plumerville, AR 72127
MLS# 26006802Listed by: BLUE COLLAR REAL ESTATE


Protect your home and budget from life's surprises with an Assurant Home Warranty, backed by a partner that supports you through every step of homeownership. Explore Plans.
© 2023 - 2026 ERA Franchise Systems LLC. All rights reserved. ERA Franchise Systems LLC fully supports the principles of the Fair Housing Act and the Equal Opportunity Act. ERA, ERA Real Estate powered, and their respective logos are registered service marks of ERA Franchise Systems LLC. Each office is independently owned and operated.