
1948 Whipperwill Drive, Pocahontas, AR 72455
Local realty services provided by:ERA Doty Real Estate
1948 Whipperwill Drive,Pocahontas, AR 72455
$425,000
- 3 Beds
- 3 Baths
- 2,168 sq. ft.
- Single family
- Active
Listed by: nathan camp
Office: carter city and county realty
MLS#:26029067
Source:AR_CARMLS
Price summary
- Price:$425,000
- Price per sq. ft.:$196.03
About this home
Like-new custom home in one of Pocahontas' most desirable neighborhoods! Built just 2 years ago, this all-brick home at 1948 Whipperwill Dr. combines quality craftsmanship with timeless design. Inside you'll find solid bamboo flooring, a spacious living room anchored by a floor-to-ceiling stone gas fireplace, and an impressive custom kitchen featuring Cambria quartz countertops, custom cabinetry, decorative tile backsplash, stainless appliances, gas cooktop, and a walk-in pantry. The oversized primary suite offers a true retreat with a spa-inspired bath complete with a dual vanity, soaking tub, and walk-in tile shower. High-efficiency windows and doors, along with a Navien tankless water heater providing endless on-demand hot water, add comfort and efficiency. Outside, enjoy the large covered back patio overlooking the beautifully sodded yard, along with an oversized garage offering plenty of space for vehicles and storage. Situated in a highly sought-after neighborhood with a Bill of Assurance, this exceptional home offers the perfect blend of luxury, efficiency, and low-maintenance living....
Contact an agent
Home facts
- Year built:2024
- Subdivision & Development:HIDDEN OAKS
- Listing ID #:26029067
- Added:50 day(s) ago
- Updated:September 06, 2026 at 02:44 PM
Rooms and interior
- Bedrooms:3
- Total bathrooms:3
- Full bathrooms:2
- Half bathrooms:1
- Flooring:Carpet, Tile, Wood
- Dining Description:Separate Dining Room
- Kitchen Description:Built-In Stove, Dishwasher, Gas Range, Pantry, Surface Range, Wall Oven
- Bedroom Description:3 Bedrooms Same Level
- Living area:2,168 sq. ft.
Heating and cooling
- Cooling:Central Cool-Electric
- Heating:Central Heat-Gas
Structure and exterior
- Roof:Architectural Shingle
- Year built:2024
- Building area:2,168 sq. ft.
- Lot area:0.41 Acres
- Lot Features:Cleared, In Subdivision, Level
- Architectural Style:Craftsman, Traditional
- Construction Materials:Brick
- Exterior Features:Covered Patio, Guttering, Patio, Porch
- Foundation Description:Slab
- Levels:1 Story
Utilities
- Water:Water Heater-Gas, Water-Public
- Sewer:Sewer-Public
Finances and disclosures
- Price:$425,000
- Price per sq. ft.:$196.03
- Tax amount:$1,142
Features and amenities
- Appliances:Built-In Stove, Dishwasher, Gas Range, Surface Range, Wall Oven
- Laundry features:Dryer Connection-Electric, Laundry Room, Washer Connection
- Amenities:Built-Ins, Floored Attic, Sheet Rock, Sheet Rock Ceiling, Tray Ceiling, Walk-In Closet(s), Walk-in Shower
Parking
- Parking description:Garage, Two Car
New listings near 1948 Whipperwill Drive
- New
 $265,000Active3 beds 3 baths2,840 sq. ft.
305 E Maple Streett, Pocahontas, AR 72455
MLS# 26036415Listed by: CARTER CITY AND COUNTY REALTY - New
 $144,900Active3 beds 2 baths1,500 sq. ft.
132 Lacretia Lane, Pocahontas, AR 72455
MLS# 10132113Listed by: IMAGE REALTY - New
 $190,000Active3 beds 2 baths1,512 sq. ft.
1501 Spinnenwebber St Street, Pocahontas, AR 72445
MLS# 26035128Listed by: CENTURY 21 COMBS & ASSOCIATES  $175,000Active3 beds 2 baths1,984 sq. ft.
1002 Sycamore Drive, Pocahontas, AR 72455
MLS# 26034741Listed by: SELECT PROPERTIES $149,900Active3 beds 2 baths1,206 sq. ft.
804 Gardner Street, Pocahontas, AR 72455
MLS# 10131879Listed by: NEW HORIZON REAL ESTATE $161,000Active3 beds 2 baths1,269 sq. ft.
1912 Dalton Street, Pocahontas, AR 72455
MLS# 26034626Listed by: CARTER CITY AND COUNTY REALTY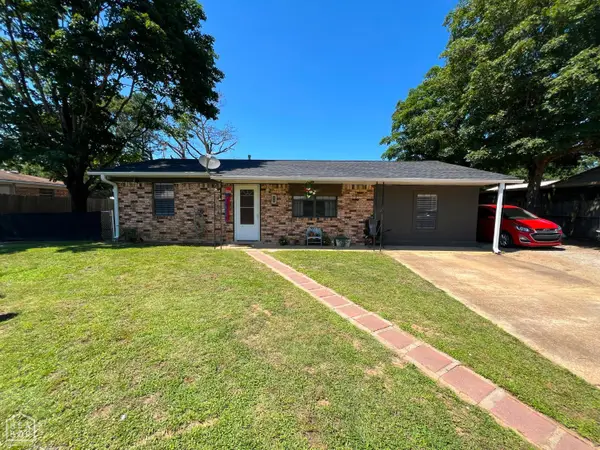 $120,000Active3 beds 1 baths1,204 sq. ft.
2004 Douglas Drive, Pocahontas, AR 72455
MLS# 10131737Listed by: NEW HORIZON REAL ESTATE $125,000Active4 beds 1 baths1,196 sq. ft.
605 Ridgecrest, Pocahontas, AR 72455
MLS# 26033131Listed by: COLDWELL BANKER VILLAGE COMMUNITIES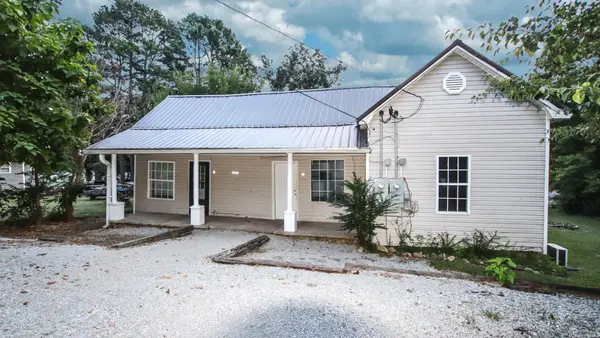 $125,000Active-- beds -- baths1,472 sq. ft.
613 W Pine St, Pocahontas, AR 72455
MLS# 26032695Listed by: FERGUSON REALTY GROUP $75,000Active10 Acres
1431 Persimmon Pond Road, Pocahontas, AR 72455
MLS# 26032438Listed by: COMPASS ROSE REALTY


Protect your home and budget from life's surprises with an Assurant Home Warranty, backed by a partner that supports you through every step of homeownership. Explore Plans.
© 2023 - 2026 ERA Franchise Systems LLC. All rights reserved. ERA Franchise Systems LLC fully supports the principles of the Fair Housing Act and the Equal Opportunity Act. ERA, ERA Real Estate powered, and their respective logos are registered service marks of ERA Franchise Systems LLC. Each office is independently owned and operated.