
3550 Hwy. 62 W, Pocahontas, AR 72455
Local realty services provided by:ERA TEAM Real Estate
3550 Hwy. 62 W,Pocahontas, AR 72455
$75,000
- 1 Beds
- 1 Baths
- 1,200 sq. ft.
- Single family
- Active
Listed by: jana caldwell
Office: carter city and county realty
MLS#:26045952
Source:AR_CARMLS
Price summary
- Price:$75,000
- Price per sq. ft.:$62.5
About this home
SHOP ON 4.71 ACRES! 1200 square foot shop built in 2023 with full bath and kitchenette. Two roll up doors and one walk through. Heated and cooled with mini split unit. Clay County Electric, Summit Natural Gas, Lawrence County Regional Water and Clay County Connect Fiber Optic Internet. Excellent spot to build homes. Lots 1 and 2 that front Hwy 62 are exempt from the Bill of Assurance. Back 4 lots that front Westwood Drive are in Westridge Subdivision with a Bill of Assurance. Just a mile from city limits. Property fronts Hwy 62 and also Westwood Drive in the back. Lots of possibilities!
Contact an agent
Home facts
- Year built:2023
- Subdivision & Development:WESTRIDGE
- Listing ID #:26045952
- Added:2 day(s) ago
- Updated:November 19, 2026 at 03:28 PM
Rooms and interior
- Bedrooms:1
- Total bathrooms:1
- Full bathrooms:1
- Flooring:Concrete
- Dining Description:Eat-In Kitchen, Kitchen/Dining Combo, Living/Dining Combo
- Bedroom Description:Primary Bedroom/Main Level
- Living area:1,200 sq. ft.
Structure and exterior
- Roof:Metal
- Year built:2023
- Building area:1,200 sq. ft.
- Lot area:4.71 Acres
- Lot Features:In Subdivision, Sloped
- Construction Materials:Metal/Vinyl Siding
- Foundation Description:Slab
- Levels:1 Story
Utilities
- Water:Water Heater-Gas, Water-Public
Finances and disclosures
- Price:$75,000
- Price per sq. ft.:$62.5
- Tax amount:$201
Features and amenities
- Laundry features:Dryer Connection-Electric, Washer Connection
Parking
- Parking description:One Car
New listings near 3550 Hwy. 62 W
- New
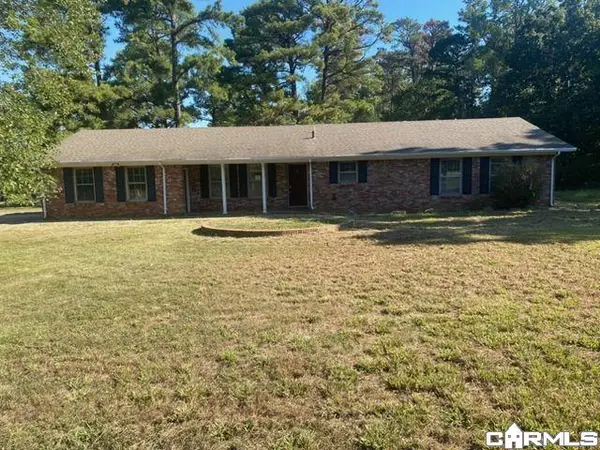 $175,500Active3 beds 2 baths1,979 sq. ft.
795 Country Club Road, Pocahontas, AR 72455
MLS# 26046303Listed by: IMAGE REALTY - New
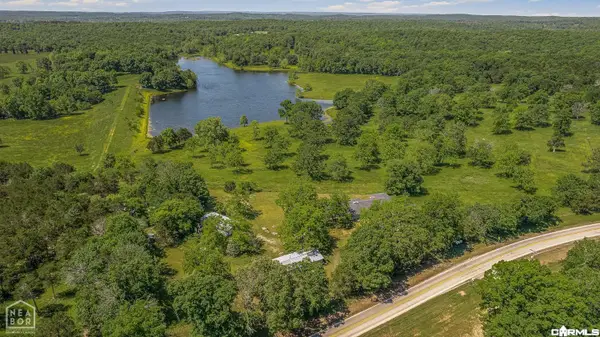 $975,000Active2 beds 3 baths1,896 sq. ft.
9000 Highway 251, Pocahontas, AR 72455
MLS# 26045222Listed by: CENTURY 21 PORTFOLIO 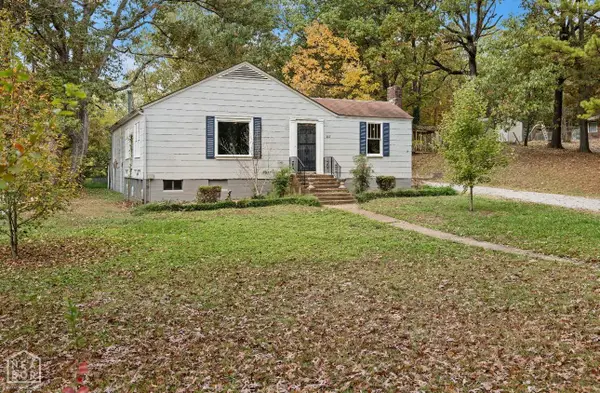 $169,000Active3 beds 2 baths1,974 sq. ft.
207 S Baltz Street, Pocahontas, AR 72455
MLS# 10133395Listed by: CENTURY 21 PORTFOLIO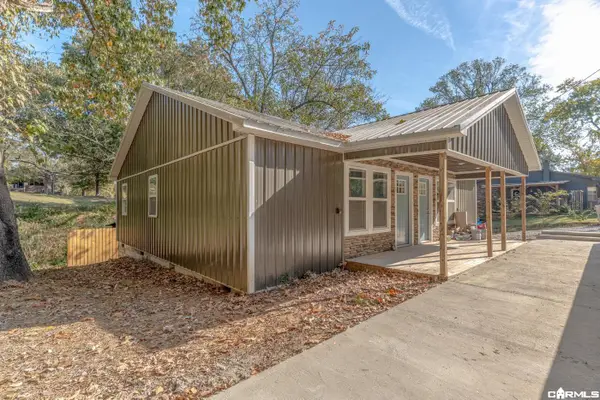 $199,900Active-- beds -- baths1,400 sq. ft.
410 W Mason St, Pocahontas, AR 72455
MLS# 26044224Listed by: COMPASS ROSE REALTY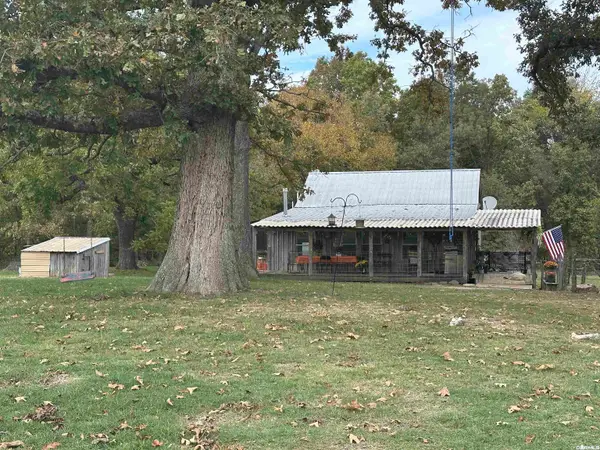 $189,900Active2 beds 1 baths1,344 sq. ft.
13408 Highway 93, Pocahontas, AR 72455
MLS# 26043635Listed by: CRYE-LEIKE REALTORS JONESBORO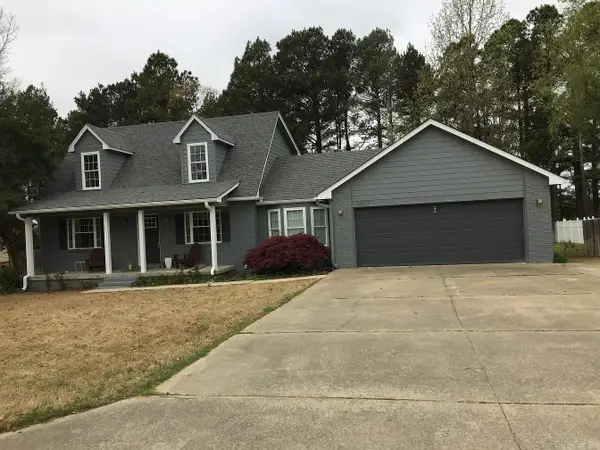 $309,000Active3 beds 3 baths2,146 sq. ft.
2007 Blisswood, Pocahontas, AR 72455
MLS# 26042565Listed by: CARTER CITY AND COUNTY REALTY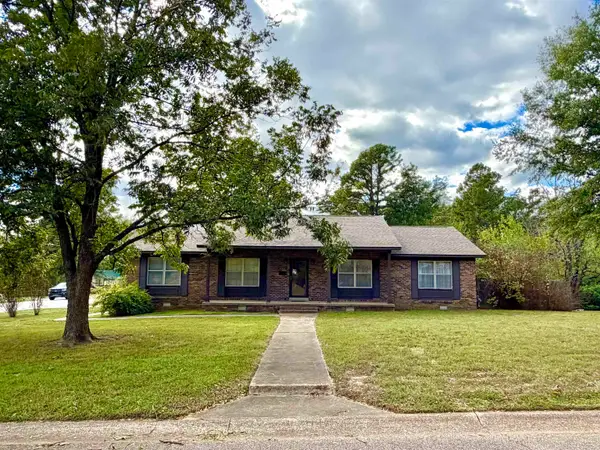 $210,000Active3 beds 2 baths1,981 sq. ft.
1701 Barthel Street, Pocahontas, AR 72455
MLS# 26042282Listed by: ESQ. REALTY GROUP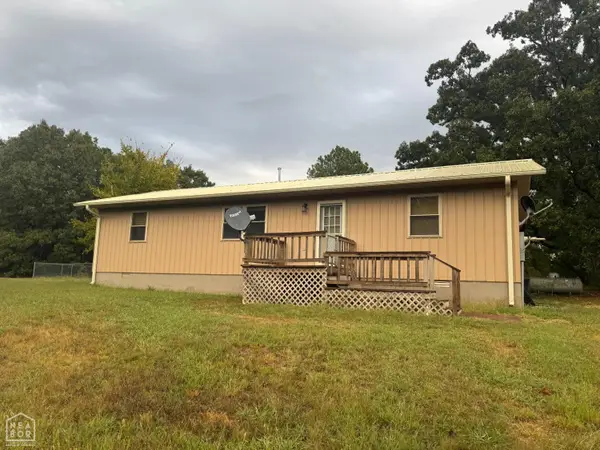 $165,000Pending2 beds 3 baths1,200 sq. ft.
1430 Cagle Road, Pocahontas, AR 72455
MLS# 10132956Listed by: IMAGE REALTY- $165,000Pending2 beds 3 baths1,200 sq. ft.
1430 Cagle Road, Pocahontas, AR 72455
MLS# 10132956Listed by: IMAGE REALTY


Protect your home and budget from life's surprises with an Assurant Home Warranty, backed by a partner that supports you through every step of homeownership. Explore Plans.
© 2023 - 2026 ERA Franchise Systems LLC. All rights reserved. ERA Franchise Systems LLC fully supports the principles of the Fair Housing Act and the Equal Opportunity Act. ERA, ERA Real Estate powered, and their respective logos are registered service marks of ERA Franchise Systems LLC. Each office is independently owned and operated.