
535 Springview Road, Pocahontas, AR 72455
Local realty services provided by:ERA TEAM Real Estate
535 Springview Road,Pocahontas, AR 72455
$225,000
- 3 Beds
- 1 Baths
- 1,344 sq. ft.
- Single family
- Active
Listed by: nathan camp
Office: carter city and county realty
MLS#:26031788
Source:AR_CARMLS
Price summary
- Price:$225,000
- Price per sq. ft.:$167.41
About this home
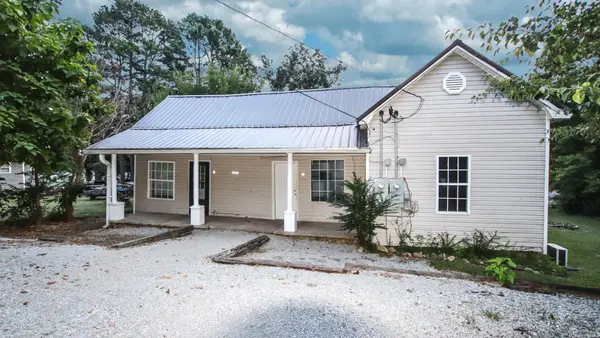
Peaceful Country Living on Approximately 15 Wooded Acres! Tucked away among mature trees yet just minutes from town, this 3-bedroom, 1-bath home offers the perfect blend of privacy and convenience. Enjoy the quiet setting from the inviting covered front porch or unwind on the back deck overlooking the peaceful surroundings. Inside, you'll find a spacious kitchen with abundant cabinetry, an open dining area, large living spaces, central heat and air, plus the added comfort and efficiency of a wood-burning furnace. An approximately 1,000 sq. ft. unfinished basement provides outstanding storage or future expansion potential. Outside, the approximately 30x28 shop offers plenty of room for equipment, hobbies, or a workshop, while the mostly wooded acreage provides excellent opportunities for recreation, hunting, or simply enjoying nature. Situated on a paved road with quick access to town, this property delivers the country lifestyle you've been looking for without sacrificing convenience. If you're searching for peaceful living with room to roam, this one is worth a look....
Contact an agent
Home facts
- Year built:1980
- Subdivision & Development:SPRINGVIEW ESTATES
- Listing ID #:26031788
- Added:10 day(s) ago
- Updated:August 15, 2026 at 02:59 PM
Rooms and interior
- Bedrooms:3
- Total bathrooms:1
- Full bathrooms:1
- Flooring:Carpet, Laminate, Tile
- Dining Description:Breakfast Bar, Separate Dining Room
- Kitchen Description:Electric Range, Free-Standing Stove, Refrigerator-Stays
- Bedroom Description:3 Bedrooms Same Level
- Basement Description:Basement, Unfinished
- Living area:1,344 sq. ft.
Heating and cooling
- Cooling:Central Cool-Electric
- Heating:Central Heat-Propane, Central Heat-Woodburning
Structure and exterior
- Roof:Metal
- Year built:1980
- Building area:1,344 sq. ft.
- Lot area:15 Acres
- Lot Features:Down Slope, In Subdivision, Rural Property, Sloped, Upslope
- Architectural Style:Ranch
- Construction Materials:Metal/Vinyl Siding
- Exterior Features:Deck, Porch
- Foundation Description:Crawl Space
- Levels:1 Story
Utilities
- Water:Water Heater-Gas
- Sewer:Septic
Finances and disclosures
- Price:$225,000
- Price per sq. ft.:$167.41
- Tax amount:$537
Features and amenities
- Appliances:Electric Range, Free-Standing Stove
- Laundry features:Dryer Connection-Electric, Laundry Room, Washer Connection
Parking
- Parking description:Parking Pads
New listings near 535 Springview Road
- New
 $125,000Active4 beds 1 baths1,196 sq. ft.
605 Ridgecrest, Pocahontas, AR 72455
MLS# 26033131Listed by: COLDWELL BANKER VILLAGE COMMUNITIES - New
 $125,000Active-- beds -- baths1,472 sq. ft.
613 W Pine St, Pocahontas, AR 72455
MLS# 26032695Listed by: FERGUSON REALTY GROUP - New
 $75,000Active10 Acres
1431 Persimmon Pond Road, Pocahontas, AR 72455
MLS# 26032438Listed by: COMPASS ROSE REALTY - New
 $159,900Active3 beds 2 baths1,672 sq. ft.
95 Crenshaw Road, Pocahontas, AR 72455
MLS# 26032266Listed by: UNITED COUNTRY COTHAM & CO.  $59,900Pending1 beds 1 baths960 sq. ft.
509 S Park, Pocahontas, AR 72455
MLS# 10131370Listed by: COLDWELL BANKER VILLAGE COMMUNITIES INC $42,500Active2 beds 1 baths841 sq. ft.
907 N Pratt Street, Pocahontas, AR 72455
MLS# 26030587Listed by: CARTER CITY AND COUNTY REALTY $695,000Active2 beds 4 baths3,855 sq. ft.
110 Brockett Trail, Pocahontas, AR 72455
MLS# 26030295Listed by: CARTER CITY AND COUNTY REALTY $425,000Active3 beds 3 baths2,168 sq. ft.
1948 Whipperwill Drive, Pocahontas, AR 72455
MLS# 26029067Listed by: CARTER CITY AND COUNTY REALTY $164,700Active3 beds 1 baths936 sq. ft.
112 W Maple Street, Pocahontas, AR 72455
MLS# 26028412Listed by: BIG PICTURE REALTY


Protect your home and budget from life's surprises with an Assurant Home Warranty, backed by a partner that supports you through every step of homeownership. Explore Plans.
© 2023 - 2026 ERA Franchise Systems LLC. All rights reserved. ERA Franchise Systems LLC fully supports the principles of the Fair Housing Act and the Equal Opportunity Act. ERA, ERA Real Estate powered, and their respective logos are registered service marks of ERA Franchise Systems LLC. Each office is independently owned and operated.