
550 Lake Drive, Pocahontas, AR 72455
Local realty services provided by:ERA TEAM Real Estate
550 Lake Drive,Pocahontas, AR 72455
$275,000
- 3 Beds
- 2 Baths
- 2,476 sq. ft.
- Single family
- Active
Listed by: jana caldwell
Office: carter city and county realty
MLS#:26028306
Source:AR_CARMLS
Price summary
- Price:$275,000
- Price per sq. ft.:$111.07
About this home
LAKEFRONT HOME ON 1+Acre! This rock home has 2476 sq ft and was remodeled in 2022 w/new windows, LVP flooring, paint, countertops, backsplash, pantry, stainless appliances, sink, two-tiered deck, black chain link fence and other new touches! Main floor consists of living room w/rock iron fireplace wood burning insert, huge dining room w/bay window overlooking Baltz Lake, kitchen w/stainless appliances and pantry, laundry room w/lots of cabinets leading to a 480 sq ft 2 car garage, 3 bedrooms and 2 bathrooms including master suite w/private bath, walk in shower and closet. The 806 sq ft walk out basement makes the perfect 2 room den, game room/extra bedroom! It’s also plumbed for half bath! The home is very well insulated in the attic and walls and also has an attic fan. Gorgeous arched front porch! The home sits on 3 lots, 2 being on the lake and 1 on Mansker Creek with excellent fishing. 2 storage buildings w/lean-tos and a hoop shed. 18’X4’ above ground, saltwater pool. 2 tiered deck leads to a concrete patio. Back yard is enclosed with a black 5' tall chain link fence with 2 double gates and 1 walk through gate. All this sits on the banks of beautiful 44 acre Baltz Lake!...
Contact an agent
Home facts
- Year built:1990
- Subdivision & Development:Lakeview 2nd
- Listing ID #:26028306
- Added:55 day(s) ago
- Updated:September 07, 2026 at 02:43 PM
Rooms and interior
- Bedrooms:3
- Total bathrooms:2
- Full bathrooms:2
- Flooring:Luxury Vinyl
- Dining Description:Separate Dining Room
- Kitchen Description:Dishwasher, Free-Standing Stove, Microwave, Refrigerator-Stays
- Bedroom Description:3 Bedrooms Same Level, Primary Bedroom/Main Level
- Basement Description:Basement, Finished
- Living area:2,476 sq. ft.
Heating and cooling
- Cooling:Central Cool-Electric
- Heating:Central Heat-Gas
Structure and exterior
- Roof:Architectural Shingle
- Year built:1990
- Building area:2,476 sq. ft.
- Lot area:1.06 Acres
- Lot Features:In Subdivision, Sloped
- Architectural Style:Craftsman
- Construction Materials:Rock & Frame
- Exterior Features:Deck, Patio, Porch
- Foundation Description:Crawl Space
- Levels:1 Story
Utilities
- Water:Water Heater-Gas, Water-Public
- Sewer:Sewer-Public
Finances and disclosures
- Price:$275,000
- Price per sq. ft.:$111.07
- Tax amount:$937
Features and amenities
- Appliances:Dishwasher, Free-Standing Stove, Microwave
- Laundry features:Dryer Connection-Electric, Laundry Room, Washer Connection
- Amenities:Sheet Rock, Walk-In Closet(s), Walk-in Shower, Wallpaper
- Pool features:Above Ground Pool, Swimming Pool(s)
Parking
- Parking description:Garage, Two Car
New listings near 550 Lake Drive
- New
 $265,000Active3 beds 3 baths2,840 sq. ft.
305 E Maple Streett, Pocahontas, AR 72455
MLS# 26036415Listed by: CARTER CITY AND COUNTY REALTY - New
 $144,900Active3 beds 2 baths1,500 sq. ft.
132 Lacretia Lane, Pocahontas, AR 72455
MLS# 10132113Listed by: IMAGE REALTY - New
 $190,000Active3 beds 2 baths1,512 sq. ft.
1501 Spinnenwebber St Street, Pocahontas, AR 72445
MLS# 26035128Listed by: CENTURY 21 COMBS & ASSOCIATES  $175,000Active3 beds 2 baths1,984 sq. ft.
1002 Sycamore Drive, Pocahontas, AR 72455
MLS# 26034741Listed by: SELECT PROPERTIES $149,900Active3 beds 2 baths1,206 sq. ft.
804 Gardner Street, Pocahontas, AR 72455
MLS# 10131879Listed by: NEW HORIZON REAL ESTATE $161,000Active3 beds 2 baths1,269 sq. ft.
1912 Dalton Street, Pocahontas, AR 72455
MLS# 26034626Listed by: CARTER CITY AND COUNTY REALTY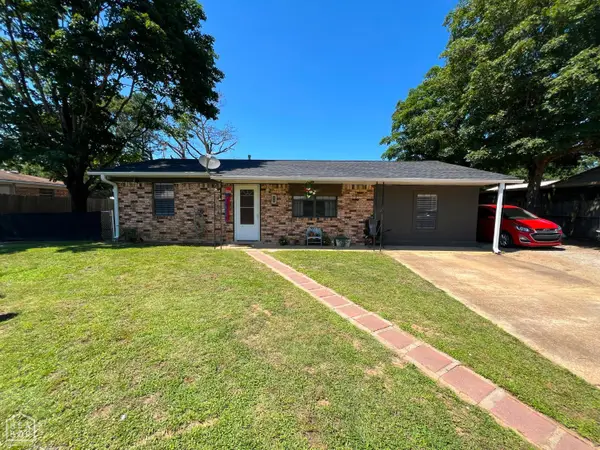 $120,000Active3 beds 1 baths1,204 sq. ft.
2004 Douglas Drive, Pocahontas, AR 72455
MLS# 10131737Listed by: NEW HORIZON REAL ESTATE $125,000Active4 beds 1 baths1,196 sq. ft.
605 Ridgecrest, Pocahontas, AR 72455
MLS# 26033131Listed by: COLDWELL BANKER VILLAGE COMMUNITIES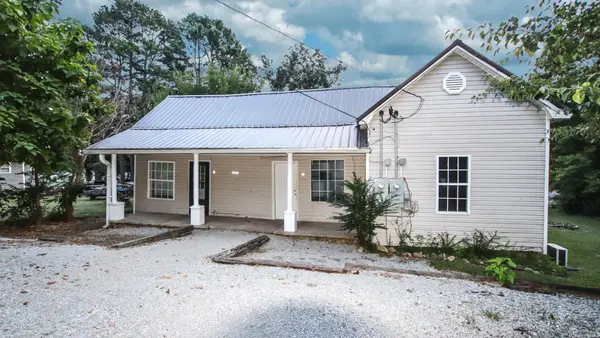 $125,000Active-- beds -- baths1,472 sq. ft.
613 W Pine St, Pocahontas, AR 72455
MLS# 26032695Listed by: FERGUSON REALTY GROUP $75,000Active10 Acres
1431 Persimmon Pond Road, Pocahontas, AR 72455
MLS# 26032438Listed by: COMPASS ROSE REALTY


Protect your home and budget from life's surprises with an Assurant Home Warranty, backed by a partner that supports you through every step of homeownership. Explore Plans.
© 2023 - 2026 ERA Franchise Systems LLC. All rights reserved. ERA Franchise Systems LLC fully supports the principles of the Fair Housing Act and the Equal Opportunity Act. ERA, ERA Real Estate powered, and their respective logos are registered service marks of ERA Franchise Systems LLC. Each office is independently owned and operated.