
712 62 Highway, Pollard, AR 72456
Local realty services provided by:ERA Doty Real Estate
712 62 Highway,Pollard, AR 72456
$60,000
- 2 Beds
- 1 Baths
- 952 sq. ft.
- Single family
- Active
Listed by: allison cole
Office: prime real estate partners
MLS#:26027916
Source:AR_CARMLS
Price summary
- Price:$60,000
- Price per sq. ft.:$63.03
About this home
This charming home sits in the heart of Pollard, AR! Featuring a bright and inviting sunroom that's perfect for relaxation, this home offers plenty of natural light throughout. The cozy living spaces provide the perfect blend of character and functionality, while the sunroom creates an ideal spot to enjoy the outdoors from the comfort of your home! Whether you're looking for your first home, a place to downsize, or a peaceful retreat, this home is ready to welcome you!
Contact an agent
Home facts
- Year built:1970
- Subdivision & Development:Not In List
- Listing ID #:26027916
- Added:57 day(s) ago
- Updated:September 06, 2026 at 02:44 PM
Rooms and interior
- Bedrooms:2
- Total bathrooms:1
- Full bathrooms:1
- Flooring:Carpet, Laminate, Wood
- Dining Description:Kitchen/Dining Combo
- Kitchen Description:Gas Range
- Bedroom Description:2 Bedrooms Same Level, Guest Bedroom on Main Level, Primary Bedroom/Main Level
- Living area:952 sq. ft.
Heating and cooling
- Cooling:Window Units
- Heating:Floor/Wall Furnace, Window Units
Structure and exterior
- Roof:3 Tab Shingles
- Year built:1970
- Building area:952 sq. ft.
- Lot area:0.44 Acres
- Lot Features:Level
- Architectural Style:Traditional
- Construction Materials:Wood
- Foundation Description:Crawl Space
- Levels:1 Story
Utilities
- Water:Water-Public
- Sewer:Sewer-Public
Finances and disclosures
- Price:$60,000
- Price per sq. ft.:$63.03
- Tax amount:$158
Features and amenities
- Appliances:Gas Range
Parking
- Parking description:Two Car
New listings near 712 62 Highway
 $379,000Active3 beds 2 baths2,520 sq. ft.
6528-6530 Hwy 62, Pollard, AR 72456
MLS# 26028770Listed by: FORREST REALTY $1,700,000Active3 beds 2 baths2,128 sq. ft.
2065 County Road 461, Pollard, AR 72456
MLS# 26016678Listed by: FORREST REALTY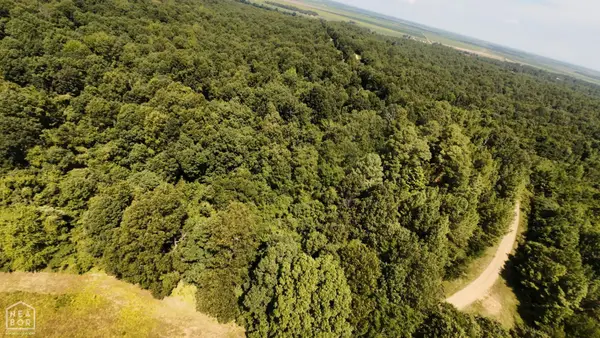 $160,000Active40 Acres
2 Cr 449, Pollard, AR 72456
MLS# 10128606Listed by: BLUE SKY REALTY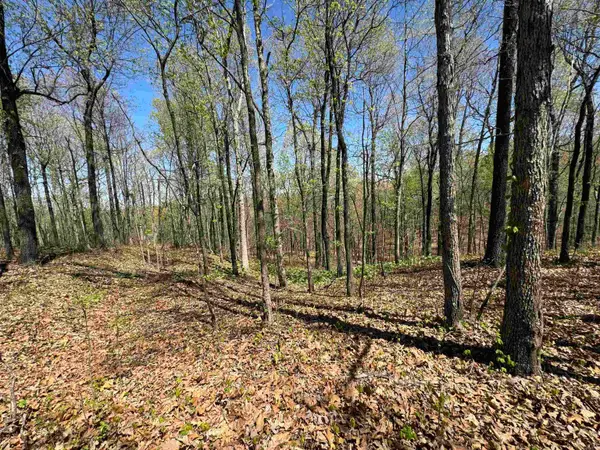 $180,000Active40 Acres
0 Clay Rd 431, Pollard, AR 72456
MLS# 26011483Listed by: FORREST REALTY $650,000Active2 beds 1 baths1,200 sq. ft.
1 Clay 457 Road, Pollard, AR 72456
MLS# 10126419Listed by: PRIME REAL ESTATE PARTNERS $650,000Active2 beds 1 baths1,200 sq. ft.
1 CR 457 Road, Pollard, AR 72456
MLS# 25047985Listed by: PRIME REAL ESTATE PARTNERS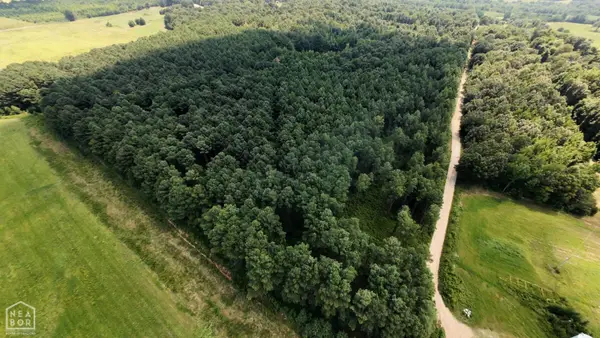 $215,000Pending46.98 Acres
1 Cr 331 Hwy 62, Pollard, AR 72456
MLS# 10119881Listed by: BLUE SKY REALTY $160,000Active40 Acres
2 Cr 449, Pollard, AR 72456
MLS# 25004401Listed by: BLUE SKY REALTY


Protect your home and budget from life's surprises with an Assurant Home Warranty, backed by a partner that supports you through every step of homeownership. Explore Plans.
© 2023 - 2026 ERA Franchise Systems LLC. All rights reserved. ERA Franchise Systems LLC fully supports the principles of the Fair Housing Act and the Equal Opportunity Act. ERA, ERA Real Estate powered, and their respective logos are registered service marks of ERA Franchise Systems LLC. Each office is independently owned and operated.