
125 Gardenia Lane, Potter, AR 79153
Local realty services provided by:ERA TEAM Real Estate
125 Gardenia Lane,Mena, AR 79153
$118,000
- 3 Beds
- 2 Baths
- 1,216 sq. ft.
- Mobile / Manufactured
- Active
Listed by: suzanne wissel, ryan lewis
Office: holly springs real estate
MLS#:26027728
Source:AR_CARMLS
Price summary
- Price:$118,000
- Price per sq. ft.:$97.04
About this home
Escape to your own private retreat with this charming 3-bedroom, 2-bath well maintained mobile home tucked away on approximately 1.44 acres. Surrounded by mature trees and overlooking a peaceful pond, this property offers the perfect blend of privacy, comfort, and convenience. This secluded property is fully fenced, making it ideal for your furry friends to roam safely while you enjoy the peaceful country setting. The home is equipped with a new well house, a 1,000-gallon septic system, and propane hookups, offering practical upgrades and peace of mind. Outside, you'll find an 8' x 16' storage shed for tools, equipment, or hobbies, along with a 50-amp RV hookup that's perfect for guests or your own RV. Outdoor enthusiasts will love the location! Just minutes from ATV trails and the beautiful Ouachita National Forest, you'll have easy access to endless opportunities for riding, hiking, camping, fishing, and exploring the natural beauty of western Arkansas. Tucked away in a peaceful setting, yet conveniently close to all the amenities of Mena, this property is the perfect place to establish your homestead, enjoy country living, or escape for weekend adventures....
Contact an agent
Home facts
- Year built:2017
- Subdivision & Development:Potter
- Listing ID #:26027728
- Added:59 day(s) ago
- Updated:September 07, 2026 at 02:43 PM
Rooms and interior
- Bedrooms:3
- Total bathrooms:2
- Full bathrooms:2
- Flooring:Carpet, Luxury Vinyl
- Dining Description:Eat-In Kitchen, Kitchen/Dining Combo
- Kitchen Description:Dishwasher, Free-Standing Stove, Pantry, Refrigerator-Stays
- Bedroom Description:2 Bedrooms Same Level, 3 Bedrooms Same Level, Guest Bedroom Apart, Guest Bedroom on Main Level, Primary Bedroom Apart, Primary Bedroom/Main Level
- Living area:1,216 sq. ft.
Heating and cooling
- Cooling:Central Cool-Electric
- Heating:Central Heat-Electric
Structure and exterior
- Roof:Metal
- Year built:2017
- Building area:1,216 sq. ft.
- Lot area:1.44 Acres
- Lot Features:Level, Not in Subdivision, Rural Property, Sloped, Wooded
- Architectural Style:Built to Suit
- Construction Materials:Metal/Vinyl Siding
- Exterior Features:Patio
- Foundation Description:Not Permanent
- Levels:1 Story
Utilities
- Water:Water Heater-Electric, Well
- Sewer:Septic
Finances and disclosures
- Price:$118,000
- Price per sq. ft.:$97.04
- Tax amount:$550
Features and amenities
- Appliances:Dishwasher, Free-Standing Stove
- Laundry features:Dryer-Stays, Laundry Room, Washer Connection, Washer-Stays
- Amenities:Fitness/Bike Trail, Gated Entrance, Walk-In Closet(s), Walk-in Shower, Window Treatments
Parking
- Parking description:Parking Pads, RV Parking
New listings near 125 Gardenia Lane
- New
 $260,000Active3 beds 2 baths1,676 sq. ft.
4936 Highway 375 W, Mena, AR 71953
MLS# 26035626Listed by: PORCHLIGHT REALTY - New
 $380,000Active2 beds 2 baths2,116 sq. ft.
443 Polk Road 46 Road, Mena, AR 71953
MLS# 26035206Listed by: SELECT REALTY 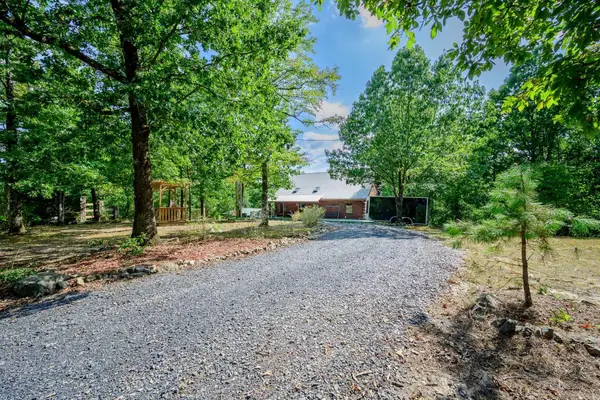 $439,900Active3 beds 3 baths2,296 sq. ft.
231 Polk Road 119, Mena, AR 71953
MLS# 26034307Listed by: OUACHITA HOMETOWN REALTORS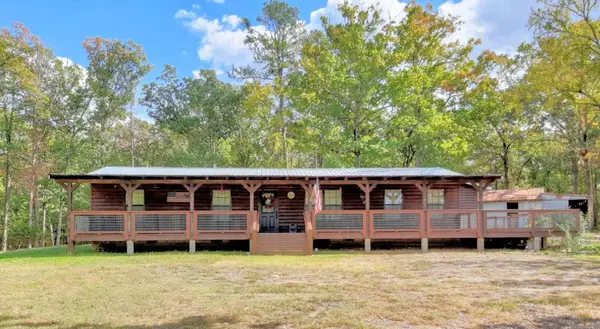 $269,000Active3 beds 2 baths1,980 sq. ft.
4001 Highway 71 S, Mena, AR 71953
MLS# 26034165Listed by: CENTURY 21 PERRY REAL ESTATE $115,000Active3 beds 1 baths1,044 sq. ft.
1001 N Eve Street, Mena, AR 71953
MLS# 26033859Listed by: CENTURY 21 PERRY REAL ESTATE $59,180Active5.38 Acres
Tbd Polk Road 165, Potter, AR 71953
MLS# 26033646Listed by: KELLER WILLIAMS REALTY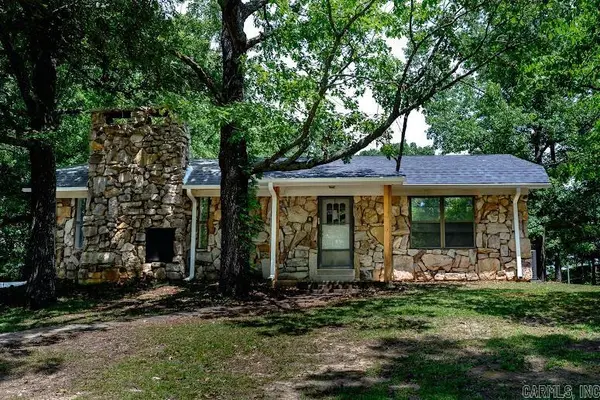 $339,000Active4 beds 3 baths2,464 sq. ft.
2911 Hwy 71 S, Mena, AR 71953
MLS# 26033239Listed by: HOLLY SPRINGS REAL ESTATE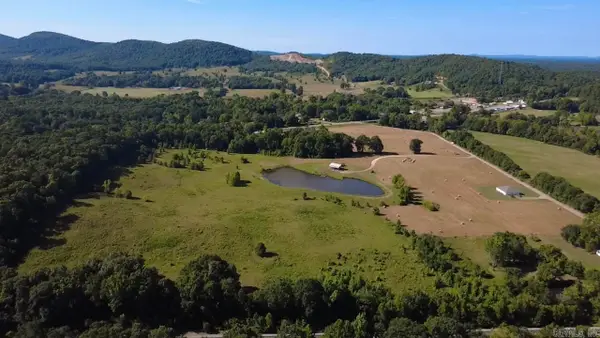 $299,000Active39.37 Acres
TBD Hwy 71 S, Mena, AR 71953
MLS# 26032283Listed by: HOLLY SPRINGS REAL ESTATE $199,000Active3 beds 2 baths1,640 sq. ft.
156 Frontier Ln., Mena, AR 71953
MLS# 26031951Listed by: HOLLY SPRINGS REAL ESTATE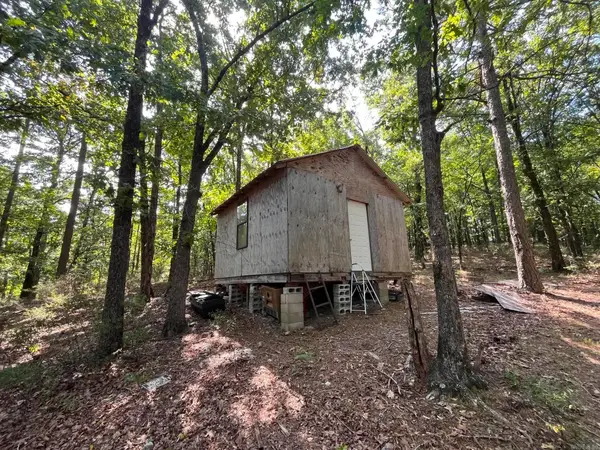 $99,000Active10.66 Acres
301 Chaparral Lane, Mena, AR 71953
MLS# 26031271Listed by: HOLLY SPRINGS REAL ESTATE


Protect your home and budget from life's surprises with an Assurant Home Warranty, backed by a partner that supports you through every step of homeownership. Explore Plans.
© 2023 - 2026 ERA Franchise Systems LLC. All rights reserved. ERA Franchise Systems LLC fully supports the principles of the Fair Housing Act and the Equal Opportunity Act. ERA, ERA Real Estate powered, and their respective logos are registered service marks of ERA Franchise Systems LLC. Each office is independently owned and operated.