
4631 W Ash Street, Pottsville, AR 72858
Local realty services provided by:ERA Doty Real Estate
4631 W Ash Street,Pottsville, AR 72858
$325,000
- 3 Beds
- 2 Baths
- 1,770 sq. ft.
- Single family
- Active
Listed by: linda bergin
Office: vylla home
MLS#:26032963
Source:AR_CARMLS
Price summary
- Price:$325,000
- Price per sq. ft.:$183.62
About this home
Enjoy the space and versatility of this well-maintained home at 4631 W. Ash Street in the Pottsville School District. Offering approximately 1,770 square feet, this 3-bedroom, 2-bath home with a flexible bonus room that could serve as a fourth bedroom, office, or hobby space sits on 4.94 acres. The inviting floor plan features spacious living areas, abundant natural light, and comfortable gathering spaces for everyday living and entertaining. Outside, enjoy nearly 5 acres with room for recreation, gardening, or relaxing among mature trees. A shared stocked pond enhances the property's outdoor appeal. The home also includes an assumable solar loan (subject to lender approval), offering the potential for increased energy efficiency and lower utility costs. Conveniently located just minutes from Pottsville and Russellville, this property offers the tranquility of country living with easy access to shopping, dining, schools, and I-40.
Contact an agent
Home facts
- Year built:1998
- Subdivision & Development:POTTSVILLE BY SECTION
- Listing ID #:26032963
- Added:46 day(s) ago
- Updated:September 28, 2026 at 03:00 PM
Rooms and interior
- Bedrooms:3
- Total bathrooms:2
- Full bathrooms:2
- Flooring:Vinyl
- Dining Description:Kitchen/Dining Combo
- Kitchen Description:Dishwasher, Electric Range, Free-Standing Stove, Microwave, Refrigerator-Stays
- Bedroom Description:3 Bedrooms Same Level, Guest Bedroom on Main Level, Primary Bedroom/Main Level
- Living area:1,770 sq. ft.
Heating and cooling
- Cooling:Central Cool-Electric
- Heating:Central Heat-Electric, Solar Heat
Structure and exterior
- Roof:Metal
- Year built:1998
- Building area:1,770 sq. ft.
- Lot area:4.94 Acres
- Lot Features:Creek, Rural Property, Sloped
- Architectural Style:Ranch
- Construction Materials:Frame
- Exterior Features:Patio, Porch
- Foundation Description:Slab
- Levels:1 Story
Utilities
- Water:Water-Public, Well
- Sewer:Septic
Finances and disclosures
- Price:$325,000
- Price per sq. ft.:$183.62
- Tax amount:$1,100 (2025)
Features and amenities
- Appliances:Dishwasher, Electric Range, Free-Standing Stove, Microwave
- Laundry features:Dryer Connection-Electric, Laundry Room, Washer Connection
- Amenities:Security System, Solar
Parking
- Parking description:Garage, Two Car
New listings near 4631 W Ash Street
- New
 $275,000Active3 beds 2 baths1,621 sq. ft.
9 S Game Cove, Pottsville, AR 72858
MLS# 26038514Listed by: LIVE.LOVE.ARKANSAS REALTY GROUP  $219,900Active3 beds 2 baths1,262 sq. ft.
4 Fox Creek Court, Pottsville, AR 72858
MLS# 26036990Listed by: MOORE AND CO. REALTORS Listed by ERA$217,900Active3 beds 2 baths1,584 sq. ft.
66 Sundance Drive, Pottsville, AR 72858
MLS# 26032136Listed by: ERA TEAM REAL ESTATE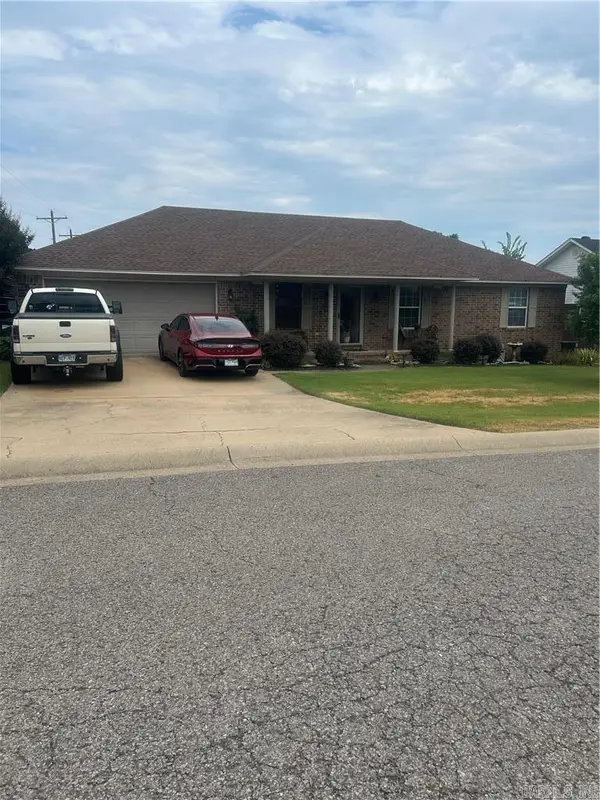 $229,000Active4 beds 2 baths1,490 sq. ft.
3 Sunflower Dr, Pottsville, AR 72858
MLS# 26031671Listed by: CBRPM RUSSELLVILLE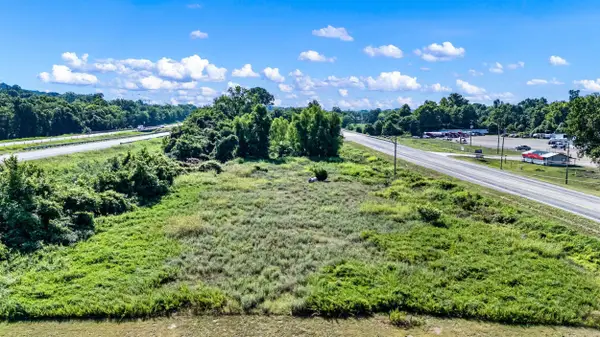 $229,900Active2.59 Acres
Address Withheld By Seller, Pottsville, AR 72858
MLS# 26028430Listed by: HOWELL-RICKETT REAL ESTATE PROFESSIONALS, INC. $450,000Active7.11 Acres
Address Withheld By Seller, Pottsville, AR 72858
MLS# 26028434Listed by: HOWELL-RICKETT REAL ESTATE PROFESSIONALS, INC.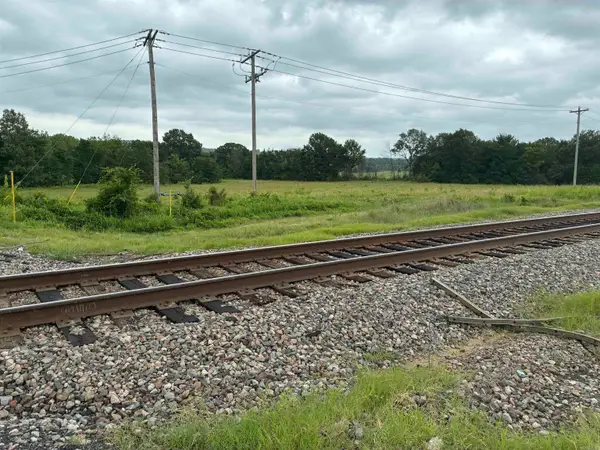 $255,000Active8 Acres
820 S Macon, Russellville, AR 72802
MLS# 26026077Listed by: CBRPM RUSSELLVILLE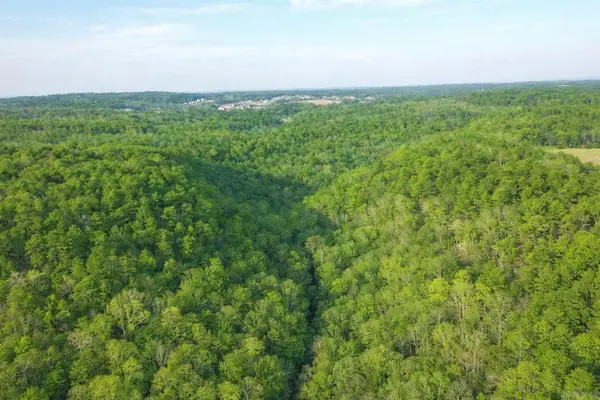 $100,000Active20 Acres
000 Pottsville Road, Pottsville, AR 72858
MLS# 26023710Listed by: LPT SELLING LUXURY


Protect your home and budget from life's surprises with an Assurant Home Warranty, backed by a partner that supports you through every step of homeownership. Explore Plans.
© 2023 - 2026 ERA Franchise Systems LLC. All rights reserved. ERA Franchise Systems LLC fully supports the principles of the Fair Housing Act and the Equal Opportunity Act. ERA, ERA Real Estate powered, and their respective logos are registered service marks of ERA Franchise Systems LLC. Each office is independently owned and operated.