
121 Lawrence 245 Road, Powhatan, AR 72458
Local realty services provided by:ERA Doty Real Estate
121 Lawrence 245 Road,Powhatan, AR 72458
$379,000
- 4 Beds
- 3 Baths
- 3,400 sq. ft.
- Single family
- Active
Listed by: yvonne cooper
Office: scenic rivers realty
MLS#:26045590
Source:AR_CARMLS
Price summary
- Price:$379,000
- Price per sq. ft.:$111.47
About this home
Enjoy lakefront living on beautiful Lake Charles in Powhatan, AR! This spacious 4 BR, 3 BA brick home offers approx. 3,400 sq. ft., stunning lake views & exceptional amenities! Interior features include 9' ceilings, formal dining room, 2 living areas, sunroom & fresh paint throughout. The primary suite & both living areas offer gorgeous water views. Recent updates include new LVP flooring on main level, recently remodeled primary bath with custom tile shower, granite kitchen countertops & updated lighting. Energy-efficient Trane variable-speed HVAC adds year-round comfort. Relax or entertain on the new screened-in back deck overlooking the garden & lake. Enjoy a boathouse with electric & storage! Need room for boats, vehicles or hobbies? The impressive 34x36 shop features dual drive-through roll-up doors & lean-to covered storage, plus an attached 2-car garage. Low-maintenance brick exterior & newer architectural shingle roof add lasting appeal. Whether seeking a full-time lakefront home or peaceful waterfront retreat, this Lake Charles property is a must-see! Schedule your showing today!...
Contact an agent
Home facts
- Year built:1994
- Subdivision & Development:HENRY BALTZ SUB
- Listing ID #:26045590
- Added:5 day(s) ago
- Updated:November 18, 2026 at 09:20 PM
Rooms and interior
- Bedrooms:4
- Total bathrooms:3
- Full bathrooms:2
- Half bathrooms:1
- Flooring:Carpet, Luxury Vinyl, Tile
- Dining Description:Separate Dining Room
- Kitchen Description:Dishwasher, Free-Standing Stove, Gas Range, Refrigerator-Stays, Water Softener
- Bedroom Description:2 Bedrooms Same Level, Primary Bedroom/Main Level
- Living area:3,400 sq. ft.
Structure and exterior
- Roof:Architectural Shingle
- Year built:1994
- Building area:3,400 sq. ft.
- Lot area:1 Acres
- Lot Features:In Subdivision, Level, River/Lake Area
- Architectural Style:Traditional
- Construction Materials:Brick, Brick & Frame Combo
- Exterior Features:Deck, Guttering, Screened Porch, Video Surveillance
- Foundation Description:Crawl Space, Slab/Crawl Combination
- Levels:2 Stories
Utilities
- Water:Water Heater-Electric
- Sewer:Septic
Finances and disclosures
- Price:$379,000
- Price per sq. ft.:$111.47
- Tax amount:$1,748 (2025)
Features and amenities
- Appliances:Dishwasher, Free-Standing Stove, Gas Range
- Laundry features:Dryer Connection-Electric, Laundry Room, Washer Connection
- Amenities:Sheet Rock, Sheet Rock Ceiling, Walk-In Closet(s), Walk-in Shower
Parking
- Parking description:Garage, Two Car
New listings near 121 Lawrence 245 Road
- New
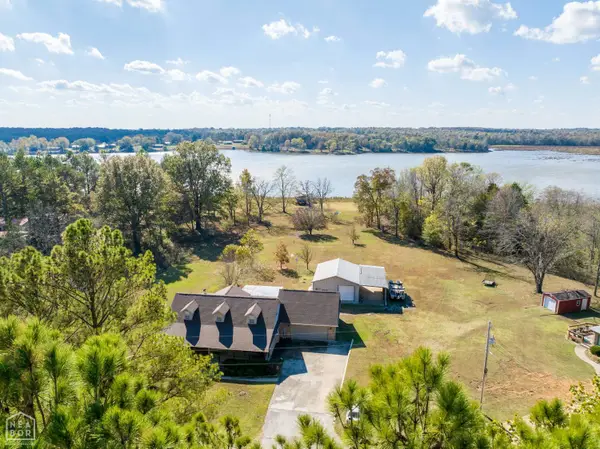 $379,000Active4 beds 3 baths3,400 sq. ft.
121 Law 245, Powhatan, AR 72458
MLS# 10133465Listed by: SCENIC RIVERS REALTY 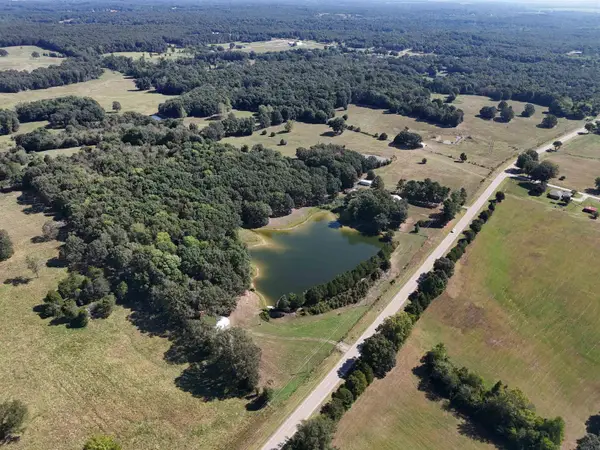 $700,000Active73 Acres
3719 Hwy 117, Powhatan, AR 72458
MLS# 26037900Listed by: BERKSHIRE HATHAWAY HOMESERVICES ARKANSAS REALTY $259,900Active3 beds 2 baths1,772 sq. ft.
5 Lawrence Rd 2270, Powhatan, AR 72458
MLS# 26022243Listed by: COMPASS ROSE REALTY


Protect your home and budget from life's surprises with an Assurant Home Warranty, backed by a partner that supports you through every step of homeownership. Explore Plans.
© 2023 - 2026 ERA Franchise Systems LLC. All rights reserved. ERA Franchise Systems LLC fully supports the principles of the Fair Housing Act and the Equal Opportunity Act. ERA, ERA Real Estate powered, and their respective logos are registered service marks of ERA Franchise Systems LLC. Each office is independently owned and operated.