
11932 Greasy Valley Road, Prairie Grove, AR 72753
Local realty services provided by:Collier & Associates
Listed by: mcnaughton team
Office: mcnaughton real estate
MLS#:1367657
Source:AR_NWAR
Price summary
- Price:$490,000
- Price per sq. ft.:$219.34
About this home
WELCOME HOME! Nestled among mature trees on 8.01 +/- acres near Bob Kidd Lake, this charming cabin-style home offers 3 bedrms, 3 bathrms, & room to spread out! From the expansive wraparound covered porch, head inside to the inviting living room feat wood floors, wood-burning fireplace with rock details, & bay window! An eat-in dining & galley-style kitchen feat counter-height peninsula, ample wood cabinetry, oversized range, & built-in pantry! Rejuvenate in the primary bedrm with private ensuite feat dual-sink vanity, walk-in shower, & walk-in tub! Upstairs, 2 add'tl bedrms & 2 bathrms! Outside the mostly wooded acreage & open clearings, offers a peaceful setting with plenty of possibilities! Take advantage of the property’s add'tl improvements- a 10x12 storage building, apprx 900 SF of covered pole barn space, & an attached 600 SF shop with garage bay, electricity, & half bathroom! With space for hobbies, projects, equipment, and storage, the possibilities are plentiful! Don’t Miss Out! Act Now!...
Contact an agent
Home facts
- Year built:1994
- Subdivision & Development:N/A
- Listing ID #:1367657
- Added:1 day(s) ago
- Updated:November 15, 2026 at 11:24 AM
Rooms and interior
- Bedrooms:3
- Total bathrooms:3
- Full bathrooms:3
- Flooring:Carpet, Tile, Wood
- Kitchen Description:Dishwasher, Electric Range, Electric Water Heater, Range Hood
- Bedroom Description:Split Bedrooms
- Basement:Yes
- Basement Description:Crawl Space
- Living area:2,234 sq. ft.
Heating and cooling
- Cooling:Central Air, Electric
- Heating:Central, Heat Pump
- Central air:Yes
Structure and exterior
- Roof:Asphalt, Shingle
- Year built:1994
- Building area:2,234 sq. ft.
- Lot area:8.01 Acres
- Lot Features:Not In Subdivision, Rural Lot, Wooded
- Construction Materials:Cedar
- Exterior Features:Covered, Porch
- Foundation Description:Block, Crawlspace
- Levels:2 Story
Utilities
- Water:Public, Water Available
- Sewer:Septic Available, Septic Tank
Finances and disclosures
- Price:$490,000
- Price per sq. ft.:$219.34
- Tax amount:$893
Features and amenities
- Appliances:Dishwasher, Electric Range, Electric Water Heater, Range Hood
- Laundry features:Dryer Hookup, Washer Hookup
- Amenities:Attic, Ceiling Fans, Security System, Smoke Detectors, Split Bedrooms, Storage, Walk-In Closets
Parking
- Parking description:Gravel Driveway
New listings near 11932 Greasy Valley Road
- New
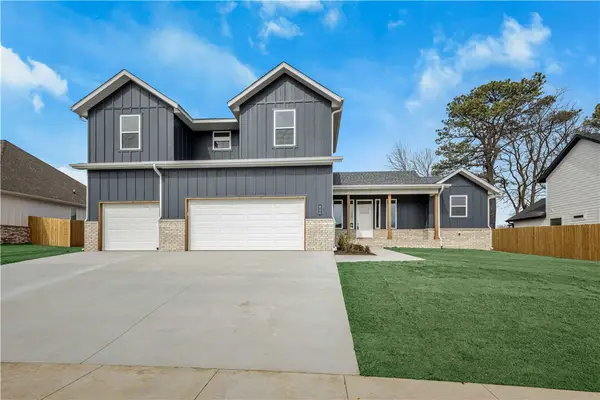 $540,000Active4 beds 3 baths2,895 sq. ft.
806 Mueller Way, Prairie Grove, AR 72753
MLS# 1367686Listed by: LINDSEY & ASSOC INC BRANCH 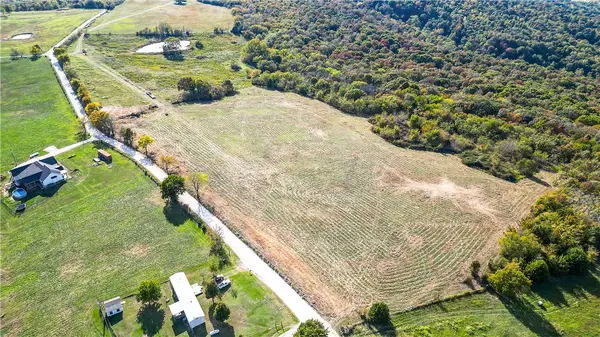 $119,900Pending5 Acres
16559 Blue Mountain Road, Prairie Grove, AR 72753
MLS# 1367726Listed by: GIBSON REAL ESTATE- New
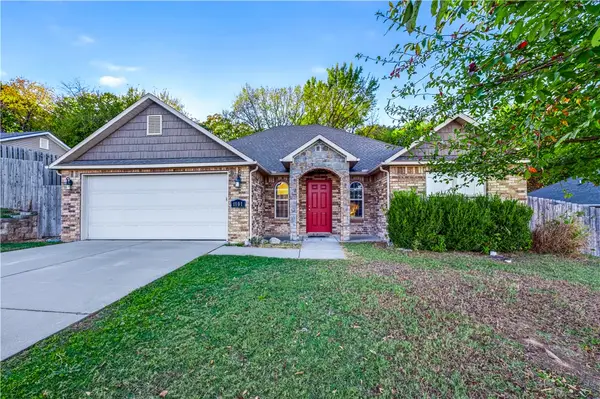 $320,000Active4 beds 2 baths1,684 sq. ft.
1101 Sundowner Ranch Avenue, Prairie Grove, AR 72753
MLS# 1367506Listed by: KELLER WILLIAMS MARKET PRO REALTY - ROGERS BRANCH 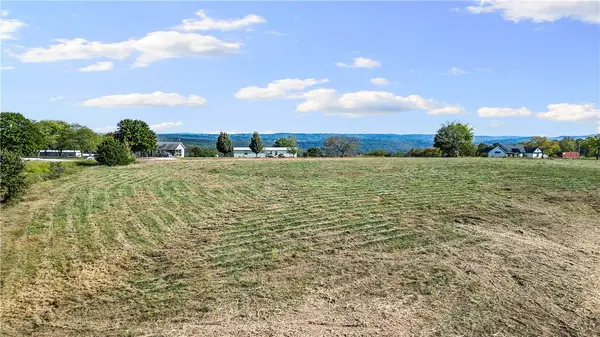 $119,900Pending5 Acres
16529 Blue Mountain Road, Prairie Grove, AR 72753
MLS# 1366693Listed by: GIBSON REAL ESTATE- New
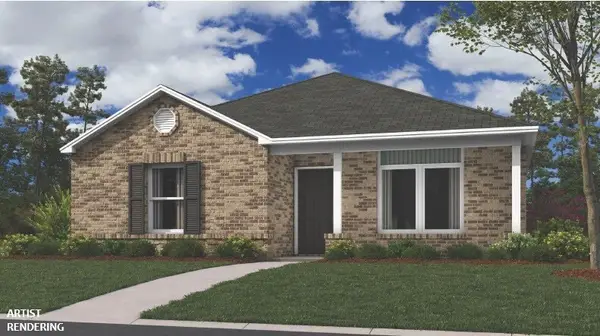 $276,900Active3 beds 2 baths1,303 sq. ft.
445 Shasta Street, Prairie Grove, AR 72745
MLS# 1367591Listed by: RAUSCH COLEMAN REALTY GROUP, LLC - New
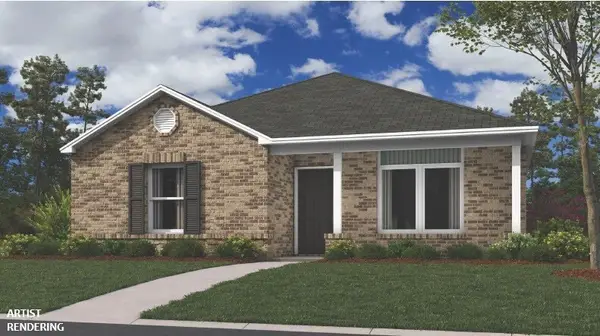 $276,900Active3 beds 2 baths1,303 sq. ft.
440 S Ozark Street, Prairie Grove, AR 72753
MLS# 1367594Listed by: RAUSCH COLEMAN REALTY GROUP, LLC - New
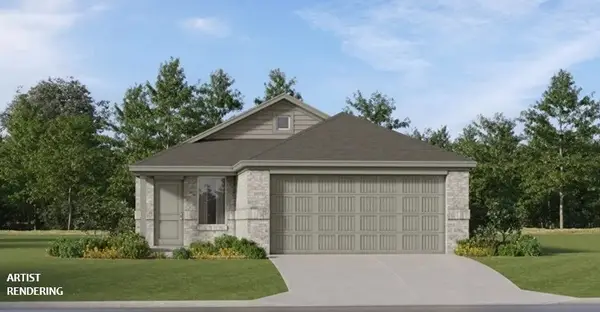 $299,400Active4 beds 2 baths1,600 sq. ft.
450 S Summit Street, Prairie Grove, AR 72753
MLS# 1367597Listed by: RAUSCH COLEMAN REALTY GROUP, LLC - New
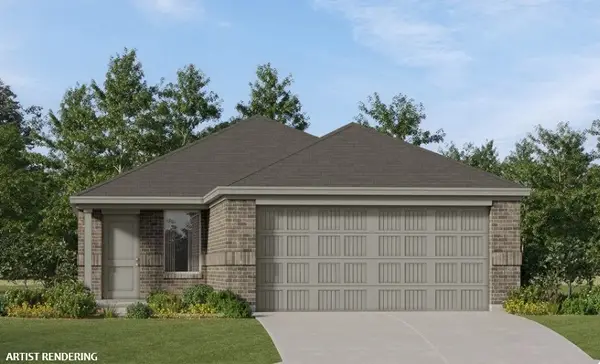 $276,900Active3 beds 2 baths1,266 sq. ft.
440 S Summit Street, Prairie Grove, AR 72753
MLS# 1367598Listed by: RAUSCH COLEMAN REALTY GROUP, LLC - New
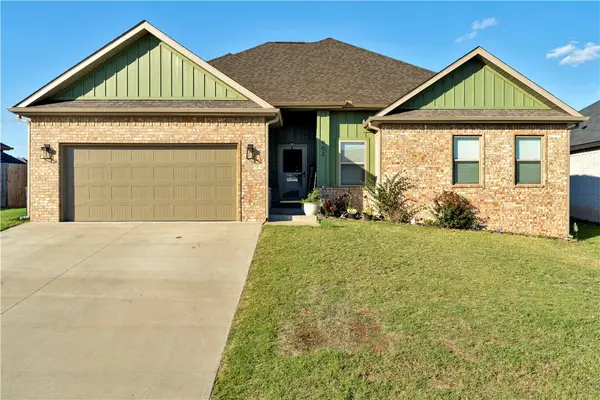 $355,000Active3 beds 2 baths1,902 sq. ft.
902 Petit Jean Street, Prairie Grove, AR 72753
MLS# 1367402Listed by: LINDSEY & ASSOCIATES INC


Protect your home and budget from life's surprises with an Assurant Home Warranty, backed by a partner that supports you through every step of homeownership. Explore Plans.
© 2023 - 2026 ERA Franchise Systems LLC. All rights reserved. ERA Franchise Systems LLC fully supports the principles of the Fair Housing Act and the Equal Opportunity Act. ERA, ERA Real Estate powered, and their respective logos are registered service marks of ERA Franchise Systems LLC. Each office is independently owned and operated.