
507 E Cleveland Street, Prairie Grove, AR 72753
Local realty services provided by:Collier & Associates
Listed by: taylor team
Office: keller williams market pro realty
MLS#:1365895
Source:AR_NWAR
Price summary
- Price:$219,000
- Price per sq. ft.:$108.36
About this home
Adorable home in the heart of charming Prairie Grove! Inviting and functional layout centered around a spacious living room anchored by a warm fireplace. Open eat-in kitchen provides ample room for multiple cooks to prepare meals together. Comfortable living quarters and a dedicated laundry room, the home features a versatile bonus room that effortlessly functions as fourth bedroom or secondary living space. Major mechanical updates provide lasting peace of mind, highlighted by a brand-new, fully permitted electrical system complete with an upgraded breaker box. Both covered front porch and a private covered back patio perfect for relaxing or entertaining. Fully fenced backyard showcases detached workshop equipped with concrete flooring and electric—ideal for weekend projects or secure storage. Centrally located where convenience is unmatched: all Prairie Grove schools are five minutes or less away, while Prairie Grove Battlefield State Park and the Prairie Grove Aquatic Center are just moments away. Move in ready!...
Contact an agent
Home facts
- Year built:1968
- Subdivision & Development:Baggetts
- Listing ID #:1365895
- Added:1 day(s) ago
- Updated:October 24, 2026 at 12:41 AM
Rooms and interior
- Bedrooms:4
- Total bathrooms:2
- Full bathrooms:2
- Rooms Total:1
- Flooring:Carpet, Laminate, Tile
- Kitchen Description:Dishwasher, Garbage Disposal, Gas Range, Gas Water Heater, Plumbed For Ice Maker, Refrigerator
- Basement:Yes
- Living area:2,021 sq. ft.
Heating and cooling
- Cooling:Central Air, Electric
- Heating:Central, Gas
- Central air:Yes
Structure and exterior
- Roof:Fiberglass, Shingle
- Year built:1968
- Building area:2,021 sq. ft.
- Lot area:0.2 Acres
- Lot Features:Central Business District, City Lot, Level, Near Park, Subdivision
- Architectural Style:Ranch
- Construction Materials:Brick, Vinyl Siding
- Exterior Features:Covered, Patio, Porch
- Foundation Description:Slab
- Levels:1 Story
Utilities
- Water:Public, Water Available
- Sewer:Sewer Available
Finances and disclosures
- Price:$219,000
- Price per sq. ft.:$108.36
- Tax amount:$1,112
Features and amenities
- Appliances:Dishwasher, Disposal, Gas Range, Gas Water Heater, Plumbed For Ice Maker, Refrigerator, Washer
- Laundry features:Dryer Hookup, Washer, Washer Hookup
- Amenities:Ceiling Fans, Tile Counters
Parking
- Parking description:Concrete Driveway, Garage, Garage Door Opener
- Garage:Yes
New listings near 507 E Cleveland Street
- New
 $134,200Active4.6 Acres
Tract 2 Centerpoint Church Road, Prairie Grove, AR 72753
MLS# 1366119Listed by: LEGEND REALTY INC - New
 $134,900Active3.55 Acres
Tract 3 Centerpoint Church Road, Prairie Grove, AR 72753
MLS# 1366123Listed by: LEGEND REALTY INC - Open Sun, 1 to 4pm
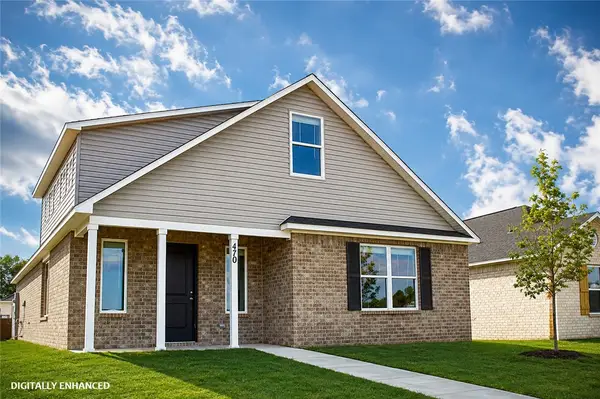 $307,450Active3 beds 2 baths1,857 sq. ft.
470 Shasta Street, Prairie Grove, AR 72753
MLS# 1356155Listed by: RAUSCH COLEMAN REALTY GROUP, LLC - New
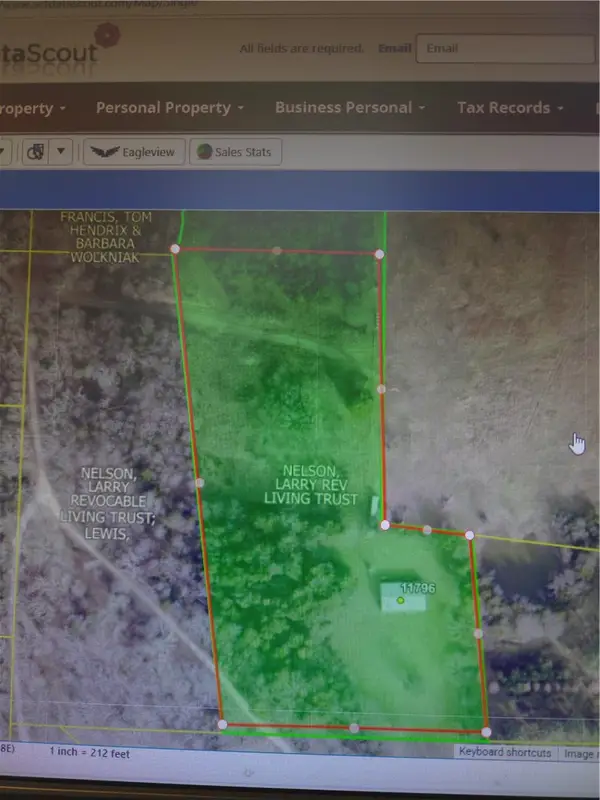 $212,000Active5.73 Acres
Tract 1 Centerpoint Church Road, Prairie Grove, AR 72753
MLS# 1366114Listed by: LEGEND REALTY INC - Open Sat, 11am to 1pmNew
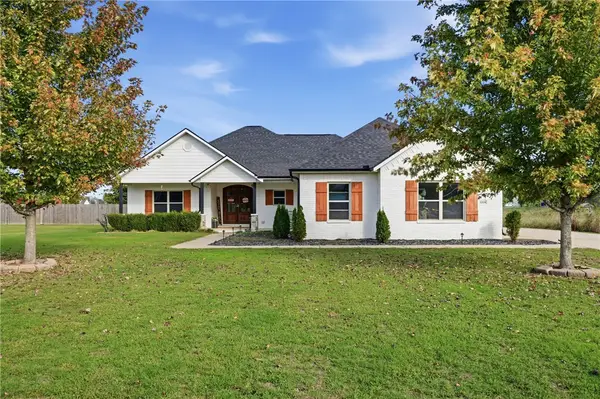 $625,000Active4 beds 3 baths2,054 sq. ft.
12920 Rose Cemetery Road, Prairie Grove, AR 72753
MLS# 1365908Listed by: REAL BROKER NWA - New
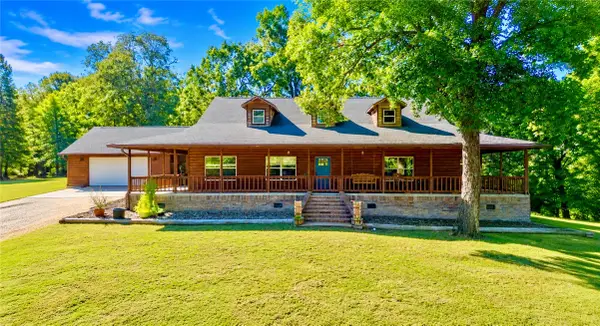 $860,000Active3 beds 2 baths2,198 sq. ft.
14955 Greasy Valley Road, Prairie Grove, AR 72753
MLS# 1365984Listed by: STANDARD REAL ESTATE - New
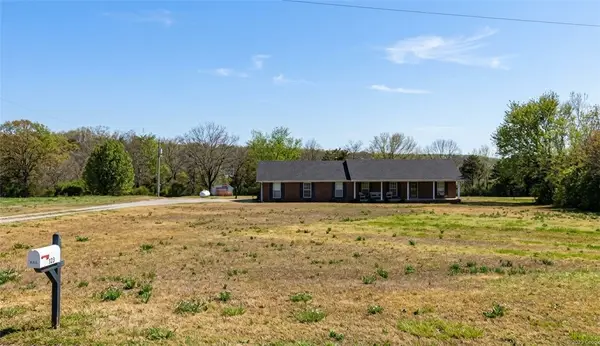 $419,000Active3 beds 2 baths1,952 sq. ft.
12739 Hogeye Road, Prairie Grove, AR 72753
MLS# 1366021Listed by: LINDSEY & ASSOCIATES INC  $490,000Active3.41 Acres
190 S Industrial Park Road, Prairie Grove, AR 72753
MLS# 1356302Listed by: LINDSEY & ASSOCIATES INC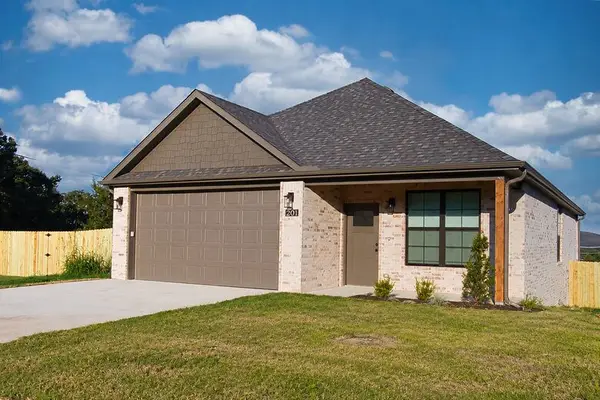 $299,900Pending3 beds 2 baths1,478 sq. ft.
201 N Eagle Mountain Street, Prairie Grove, AR 72753
MLS# 1365945Listed by: LEGEND REALTY INC


Protect your home and budget from life's surprises with an Assurant Home Warranty, backed by a partner that supports you through every step of homeownership. Explore Plans.
© 2023 - 2026 ERA Franchise Systems LLC. All rights reserved. ERA Franchise Systems LLC fully supports the principles of the Fair Housing Act and the Equal Opportunity Act. ERA, ERA Real Estate powered, and their respective logos are registered service marks of ERA Franchise Systems LLC. Each office is independently owned and operated.