
202 Kathryn St, Prescott, AR 71857
Local realty services provided by:ERA TEAM Real Estate
202 Kathryn St,Prescott, AR 71857
$235,000
- 2 Beds
- 3 Baths
- 2,044 sq. ft.
- Single family
- Active
Listed by: gayle dixon
Office: keller williams realty
MLS#:26032294
Source:AR_CARMLS
Price summary
- Price:$235,000
- Price per sq. ft.:$114.97
About this home
THIS HOUSE HAS IT ALL!!!! Last house on a dead end road with over 3/4 of an acre. Beautiful yard and tons of storage. Large garage for your motor home or camper. 3 car carport at the house for that extra car! 2 large bedrooms, 2.5 bathrooms with a walk in tub and showers. Vinyl siding, slab foundation, eat-in kitchen and a formal dining room, 2 gas hot water heaters 2018, oven is gas, HVAC 2009, roof 2022, windows 2024, flooring 2021, large patio with a outdoor kitchen and ceiling fans, back yard is fenced with a separate fenced dog run. Water, electric, trash, and sewer together average $250/month. This is the one you have to come look at!!!!!
Contact an agent
Home facts
- Year built:1983
- Subdivision & Development:Metes & Bounds
- Listing ID #:26032294
- Added:51 day(s) ago
- Updated:September 28, 2026 at 03:00 PM
Rooms and interior
- Bedrooms:2
- Total bathrooms:3
- Full bathrooms:1
- Half bathrooms:2
- Flooring:Luxury Vinyl
- Dining Description:Eat-In Kitchen, Separate Dining Room
- Kitchen Description:Dishwasher, Disposal, Double Oven, Free-Standing Stove, Gas Range, Wall Oven
- Bedroom Description:2 Bedrooms Same Level
- Living area:2,044 sq. ft.
Heating and cooling
- Cooling:Central Cool-Electric
- Heating:Central Heat-Gas
Structure and exterior
- Roof:Composition
- Year built:1983
- Building area:2,044 sq. ft.
- Lot area:0.79 Acres
- Lot Features:Level
- Architectural Style:Ranch
- Construction Materials:Metal/Vinyl Siding
- Exterior Features:Patio
- Foundation Description:Slab
- Levels:1 Story
Utilities
- Water:Water Heater-Gas
Finances and disclosures
- Price:$235,000
- Price per sq. ft.:$114.97
- Tax amount:$414
Features and amenities
- Appliances:Dishwasher, Disposal, Free-Standing Stove, Gas Range, Wall Oven
- Laundry features:Dryer Connection-Electric, Laundry Room, Washer Connection
- Amenities:Sheet Rock
Parking
- Parking description:Carport, Side Entry, Three Car
New listings near 202 Kathryn St
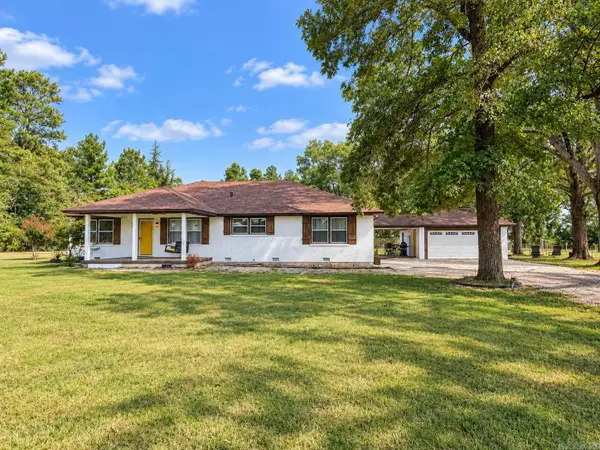 $275,000Active3 beds 2 baths2,220 sq. ft.
2193 Nevada 18, Prescott, AR 71857
MLS# 26036838Listed by: CRYE*LEIKE PRO ELITE REALTY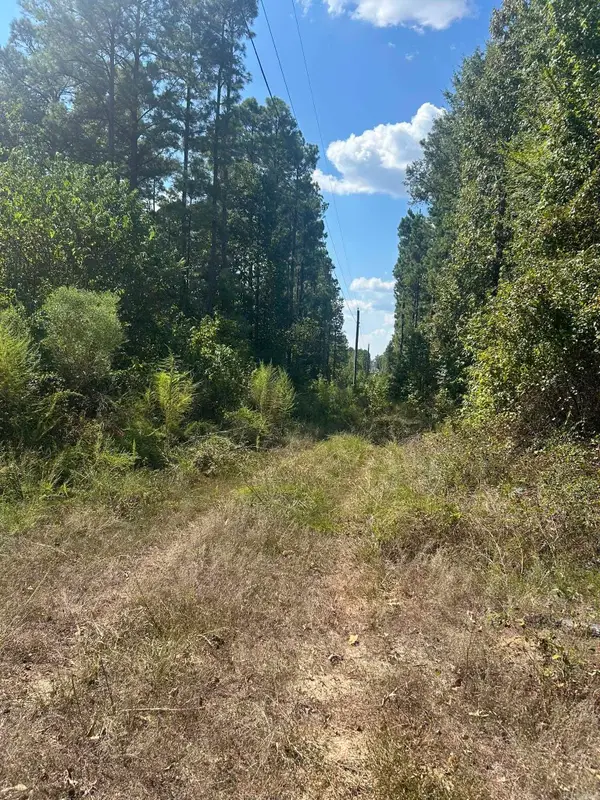 $114,000Active38 Acres
TBD Nevada 290, Prescott, AR 71857
MLS# 26036778Listed by: STAVELY AND ASSOCIATES REAL ESTATE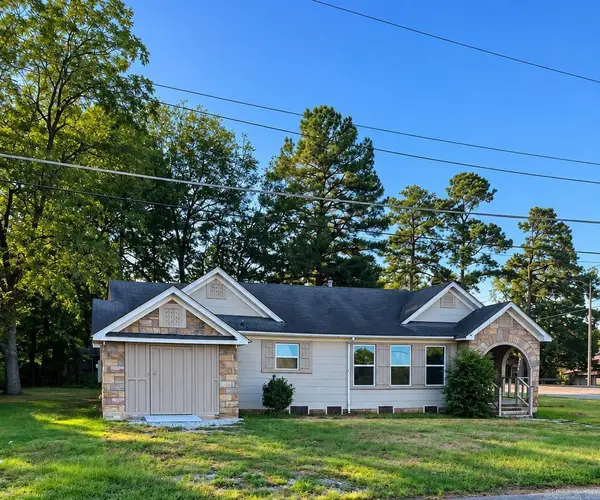 $64,900Active3 beds 2 baths1,427 sq. ft.
527 E 2nd South Street, Prescott, AR 71857
MLS# 26036692Listed by: MURRAY AND COMPANY REALTY $94,500Active3 beds 2 baths1,100 sq. ft.
1306 Nevada 261, Prescott, AR 71857
MLS# 26036444Listed by: CRYE*LEIKE PRO ELITE REALTY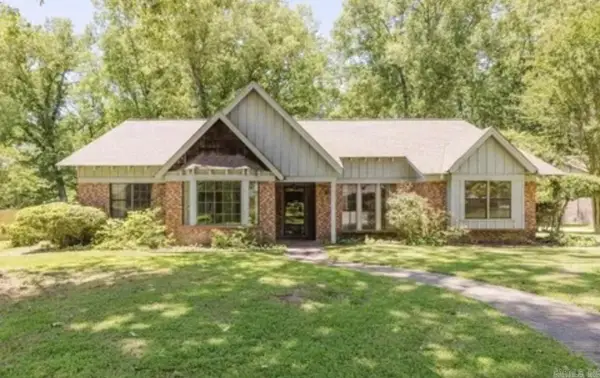 $205,000Active4 beds 3 baths2,419 sq. ft.
110 Ridgewood Rd, Prescott, AR 71857
MLS# 26035543Listed by: CENTURY 21 PARKER & SCROGGINS REALTY - BRYANT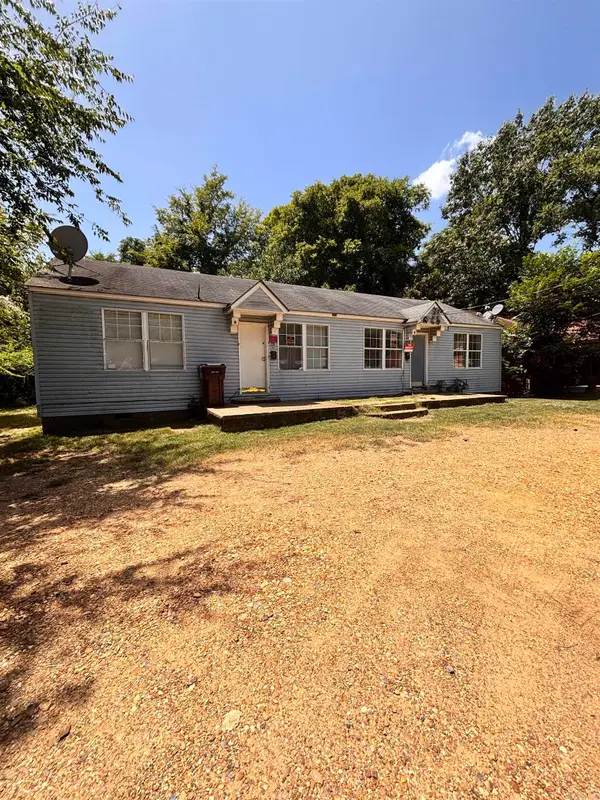 $65,000Active-- beds -- baths1,344 sq. ft.
329 W Main Street, Prescott, AR 71857
MLS# 26033991Listed by: MCGRAW REALTORS - HS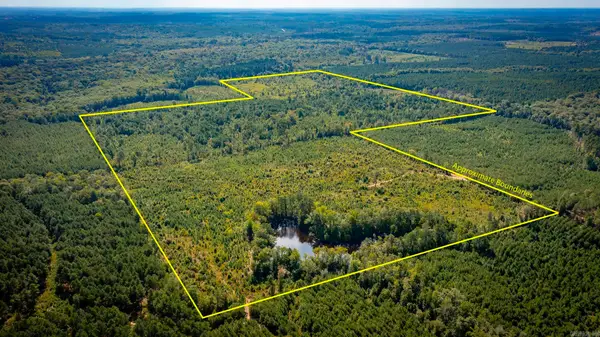 $240,000Active160 Acres
Nevada 411, Prescott, AR 71857
MLS# 26033855Listed by: KELLER WILLIAMS REALTY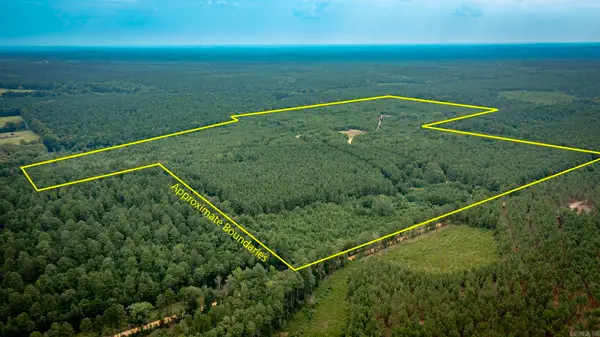 $337,920Active2 beds 1 baths1,292 sq. ft.
Nevada 161, Prescott, AR 71857
MLS# 26031100Listed by: KELLER WILLIAMS REALTY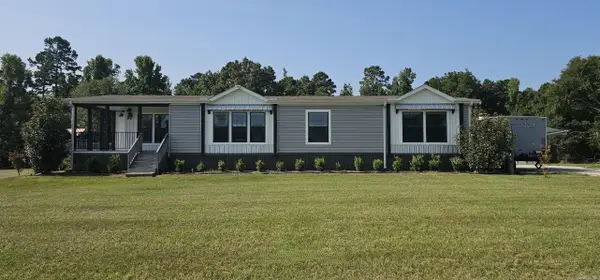 $285,000Active3 beds 2 baths1,832 sq. ft.
356 Nevada 66 West, Prescott, AR 71857
MLS# 26030727Listed by: MOORE AND CO., REALTORS - BENTON


Protect your home and budget from life's surprises with an Assurant Home Warranty, backed by a partner that supports you through every step of homeownership. Explore Plans.
© 2023 - 2026 ERA Franchise Systems LLC. All rights reserved. ERA Franchise Systems LLC fully supports the principles of the Fair Housing Act and the Equal Opportunity Act. ERA, ERA Real Estate powered, and their respective logos are registered service marks of ERA Franchise Systems LLC. Each office is independently owned and operated.