
2874 Prim Rd., Prim, AR 72130
Local realty services provided by:ERA Doty Real Estate
Listed by: amber wilson
Office: donham realty
MLS#:26028642
Source:AR_CARMLS
Price summary
- Price:$725,000
- Price per sq. ft.:$176.83
About this home
Looking for Lots of Living Space in a Rural Country Setting? Take a look at this lovely home & Property (If you are looking for more than the 3.12 acres, Seller is willing to sell the home with 10 acres for $775k or she will also entertain an offer if you are looking for even more acreage than 10). Seller needs to downsize as the kids are all grown now & the space for her family has been amazing over the years, but time to pass onto another growing family :). Main Floor is 2650 sqft & Walkout finished basement is 1450 sqft which is setup like separate living quarters with its own full kitchen. New HVAC unit: 2019, New Roof: 2023. Main home was built in 1979, but Year 2000 they added Kitchen, Bedroom, Garage, & custom detailed trim work throughout on the main level. In year 2025, Seller made updates including new quartz countertops in Kitchen & fresh paint throughout the whole home. Basement area was finished out around 2015 with new tile work, bedrooms, bathroom & kitchen completed (more septic field lines were also added). All appliances upstairs and downstairs will stay. (Seller willing to negotiate some furniture items separately if someone is interested.)...
Contact an agent
Home facts
- Year built:1979
- Subdivision & Development:Metes & Bounds
- Listing ID #:26028642
- Added:52 day(s) ago
- Updated:September 06, 2026 at 02:44 PM
Rooms and interior
- Bedrooms:6
- Total bathrooms:3
- Full bathrooms:3
- Flooring:Luxury Vinyl, Tile
- Dining Description:Breakfast Bar, Eat-In Kitchen, Separate Dining Room
- Kitchen Description:Dishwasher, Gas Range, Microwave, Pantry, Refrigerator-Stays, Wall Oven
- Bedroom Description:3 Bedrooms Same Level, Primary Bedroom/Main Level
- Basement Description:Basement, Cooled, Finished, Heated, Outside Access/Walk-Out
- Living area:4,100 sq. ft.
Heating and cooling
- Cooling:Central Cool-Electric
- Heating:Central Heat-Propane
Structure and exterior
- Roof:Architectural Shingle
- Year built:1979
- Building area:4,100 sq. ft.
- Lot area:3.12 Acres
- Lot Features:Cleared, Level, Not in Subdivision, Resort Property, River/Lake Area, Rural Property, Wooded
- Architectural Style:Country, Traditional
- Construction Materials:Brick & Frame Combo, Frame, Stucco
- Exterior Features:Patio
- Foundation Description:Slab/Crawl Combination
- Levels:2 Stories
Schools
- High school:Westside
- Middle school:Westside
- Elementary school:Westside
Utilities
- Water:Water Heater-Electric, Water-Public
- Sewer:Septic
Finances and disclosures
- Price:$725,000
- Price per sq. ft.:$176.83
- Tax amount:$1,835 (2026)
Features and amenities
- Appliances:Dishwasher, Gas Range, Microwave, Wall Oven
- Laundry features:Dryer Connection-Electric, Dryer-Stays, Laundry Room, Washer Connection, Washer-Stays
- Amenities:Golf Course, Marina, Sheet Rock, Sheet Rock Ceiling, Tray Ceiling, Vault Ceiling, Walk-in Shower, Wired for Highspeed Inter
Parking
- Parking description:Side Entry, Two Car
New listings near 2874 Prim Rd.
 $775,000Active6 beds 3 baths4,100 sq. ft.
2874 Prim Rd., Prim, AR 72130
MLS# 26028646Listed by: DONHAM REALTY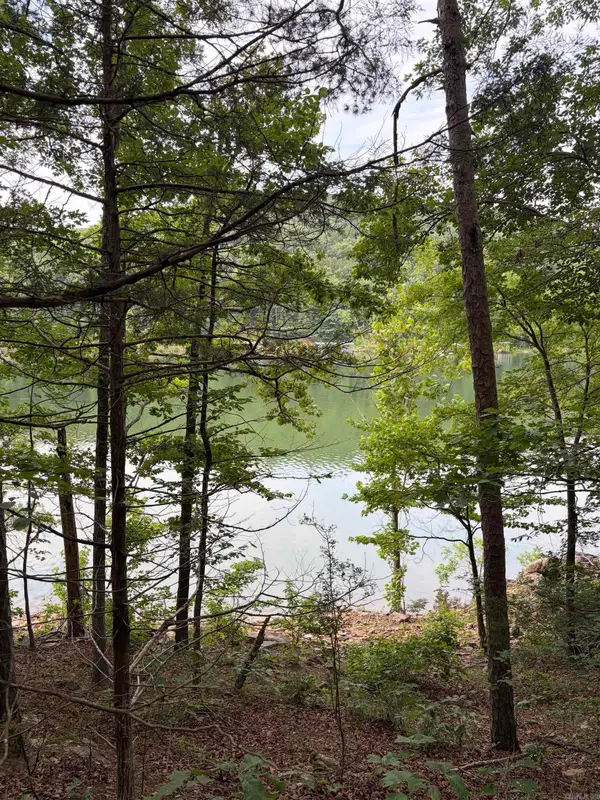 $275,000Active33.53 Acres
Bear Mountain Rd., Prim, AR 72130
MLS# 26027078Listed by: RE/MAX ADVANTAGE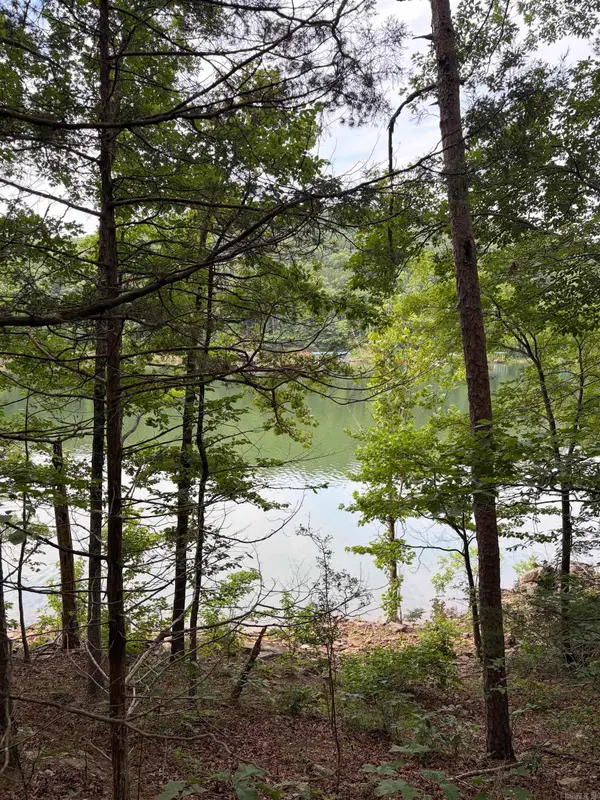 $125,000Active10 Acres
Bear Mountain Rd., Prim, AR 72130
MLS# 26027079Listed by: RE/MAX ADVANTAGE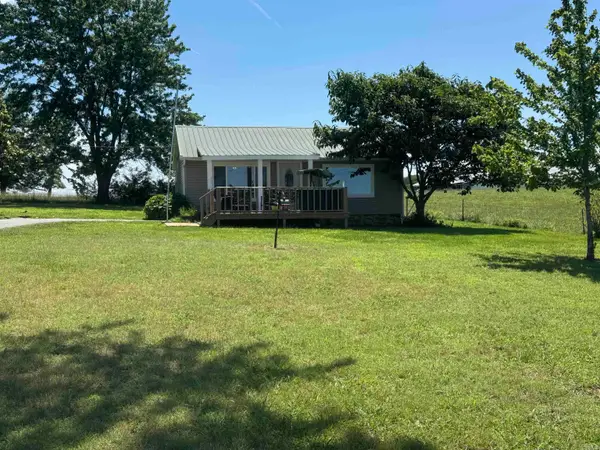 $150,000Active1 beds 1 baths816 sq. ft.
4194 Prim Road, Prim, AR 72130
MLS# 26026211Listed by: CARLTON LAKE REALTY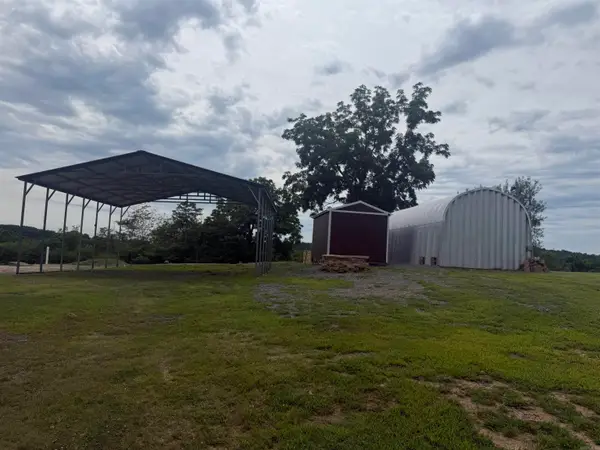 $199,900Active22.07 Acres
450 Jeff Road, Prim, AR 72130
MLS# 26024917Listed by: RE/MAX ADVANTAGE HEBER SPRINGS $1,856,400Active26.13 Acres
Lots 1-12 Cr 3605, Bullard, TX 75757
MLS# 21302215Listed by: EBBY HALLIDAY REALTORS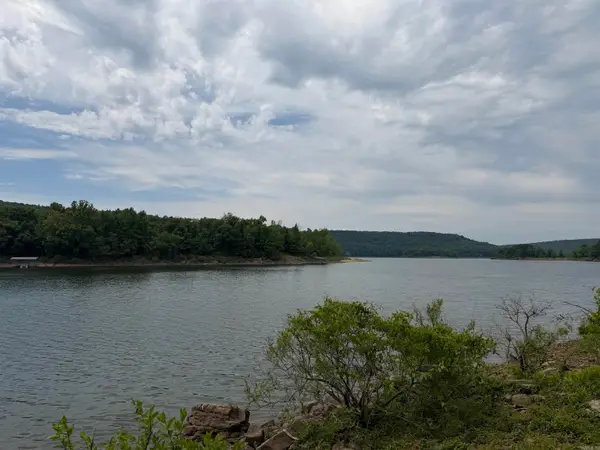 $249,900Active5 Acres
1200 Bear Mountain Road, Prim, AR 72130
MLS# 26020373Listed by: MCKENZIE REALTY GROUP $660,000Active254.03 Acres
Address Withheld By Seller, Prim, AR 72130
MLS# 26010737Listed by: WHITETAIL PROPERTIES REAL ESTATE, LLC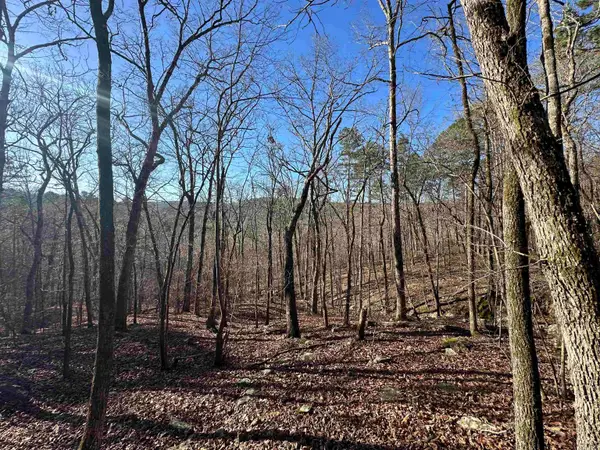 $129,000Active9.62 Acres
000 Bear Mountain Road, Prim, AR 72130
MLS# 26009684Listed by: UNITED COUNTRY REAL ESTATE NATURAL STATE HOME & LAND


Protect your home and budget from life's surprises with an Assurant Home Warranty, backed by a partner that supports you through every step of homeownership. Explore Plans.
© 2023 - 2026 ERA Franchise Systems LLC. All rights reserved. ERA Franchise Systems LLC fully supports the principles of the Fair Housing Act and the Equal Opportunity Act. ERA, ERA Real Estate powered, and their respective logos are registered service marks of ERA Franchise Systems LLC. Each office is independently owned and operated.