
3064 Highway 9, Princeton Township, TX 71725
Local realty services provided by:ERA Doty Real Estate
3064 Highway 9,Carthage, TX 71725
$119,000
- 6 Beds
- 3 Baths
- 2,092 sq. ft.
- Single family
- Active
Listed by: ralph harvey iii
Office: listwithfreedom.com, inc.
MLS#:26031450
Source:AR_CARMLS
Price summary
- Price:$119,000
- Price per sq. ft.:$56.88
About this home
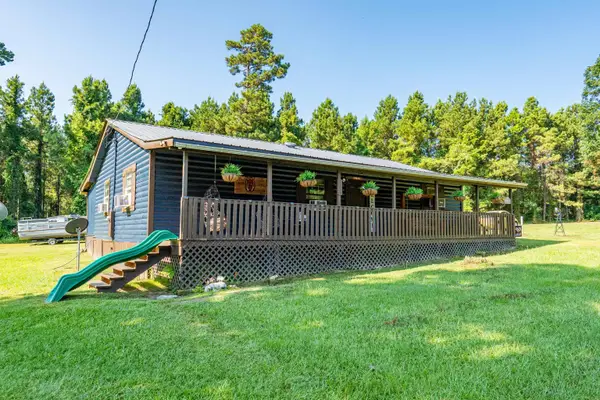
Explore the possibilities with this spacious 1-acre property in Carthage. The main home offers plenty of room and presents a great opportunity for updates, improvements, and personalization. A mobile home is also located on the property but is not included in the sale, and no title will convey. Combined, the existing improvements offer approximately 6 bedrooms and 3 full bathrooms, providing plenty of space for a variety of needs. Enjoy the privacy and peaceful setting of country living while having the flexibility to make the property your own. Seller financing is available. With a generous lot, quiet surroundings, and plenty of potential, this Carthage property is ready for its next owner.
Contact an agent
Home facts
- Year built:1990
- Subdivision & Development:Metes & Bounds
- Listing ID #:26031450
- Added:79 day(s) ago
- Updated:October 21, 2026 at 02:35 PM
Rooms and interior
- Bedrooms:6
- Total bathrooms:3
- Full bathrooms:3
- Flooring:Carpet, Vinyl
- Dining Description:Eat-In Kitchen
- Kitchen Description:Electric Range
- Bedroom Description:Primary Bedroom/Main Level
- Living area:2,092 sq. ft.
Structure and exterior
- Roof:Composition
- Year built:1990
- Building area:2,092 sq. ft.
- Lot area:1 Acres
- Lot Features:Level
- Architectural Style:Ranch
- Construction Materials:Frame, Wood
- Foundation Description:Crawl Space
- Levels:1 Story
Schools
- High school:FORDYCE
- Middle school:FORDYCE
- Elementary school:FORDYCE
Utilities
- Water:Water-Public
- Sewer:Septic
Finances and disclosures
- Price:$119,000
- Price per sq. ft.:$56.88
- Tax amount:$383 (2024)
Features and amenities
- Appliances:Electric Range
New listings near 3064 Highway 9


Protect your home and budget from life's surprises with an Assurant Home Warranty, backed by a partner that supports you through every step of homeownership. Explore Plans.
© 2023 - 2026 ERA Franchise Systems LLC. All rights reserved. ERA Franchise Systems LLC fully supports the principles of the Fair Housing Act and the Equal Opportunity Act. ERA, ERA Real Estate powered, and their respective logos are registered service marks of ERA Franchise Systems LLC. Each office is independently owned and operated.