
1021 Lakefront Road, Quitman, AR 72131
Local realty services provided by:ERA TEAM Real Estate
1021 Lakefront Road,Quitman, AR 72131
$979,900
- 4 Beds
- 4 Baths
- 3,672 sq. ft.
- Single family
- Active
Listed by: thomas shurgar
Office: mckenzie realty group
MLS#:26036358
Source:AR_CARMLS
Price summary
- Price:$979,900
- Price per sq. ft.:$266.86
About this home
Lakefront living at its best can be yours in this beautiful home. Close to the water with an easy walk to the beach. Room for entertaining a large family and friends with spacious kitchen open to the great room, large deck on the main level and partially covered porch below. Excellent construction and thoughtful design give you a near maintenance free property. The neighborhood launch ramp is nearby as well as a private airport just minutes away. Ask about the 21 acres across Lakefront Road which could also be yours to amintain privacy, recreation or development.
Contact an agent
Home facts
- Year built:2000
- Subdivision & Development:DIAMOND BLUFF ESTATES
- Listing ID #:26036358
- Added:1 day(s) ago
- Updated:September 06, 2026 at 02:44 PM
Rooms and interior
- Bedrooms:4
- Total bathrooms:4
- Full bathrooms:3
- Half bathrooms:1
- Flooring:Carpet, Tile, Wood
- Dining Description:Breakfast Bar, Kitchen/Dining Combo, Separate Dining Room
- Kitchen Description:Built-In Stove, Dishwasher, Disposal, Microwave, Pantry, Refrigerator-Stays, Surface Range
- Bedroom Description:3 Bedrooms Same Level, Primary Bedroom Apart, Primary Bedroom/Main Level
- Living area:3,672 sq. ft.
Heating and cooling
- Cooling:Central Cool-Electric
- Heating:Central Heat-Electric, Heat Pump
Structure and exterior
- Roof:Architectural Shingle
- Year built:2000
- Building area:3,672 sq. ft.
- Lot area:1.51 Acres
- Lot Features:Common to Lake, Down Slope, Extra Landscaping, In Subdivision, River/Lake Area, Rural Property
- Architectural Style:Traditional
- Construction Materials:Brick
- Exterior Features:Covered Patio, Deck, Guttering, Patio, Porch, Private Airstrip
- Foundation Description:Slab/Crawl Combination
- Levels:2 Stories
Utilities
- Water:Water Heater-Gas, Water-Public
- Sewer:Community Sewer
Finances and disclosures
- Price:$979,900
- Price per sq. ft.:$266.86
- Tax amount:$2,925
Features and amenities
- Appliances:Built-In Stove, Dishwasher, Disposal, Microwave, Surface Range
- Laundry features:Dryer Connection-Electric, Dryer-Stays, Laundry Room, Washer Connection, Washer-Stays
- Amenities:Sheet Rock, Sheet Rock Ceiling, Tray Ceiling, Vault Ceiling, Walk-In Closet(s), Walk-in Shower
Parking
- Parking description:Garage, Parking Pads, Side Entry, Two Car
New listings near 1021 Lakefront Road
- New
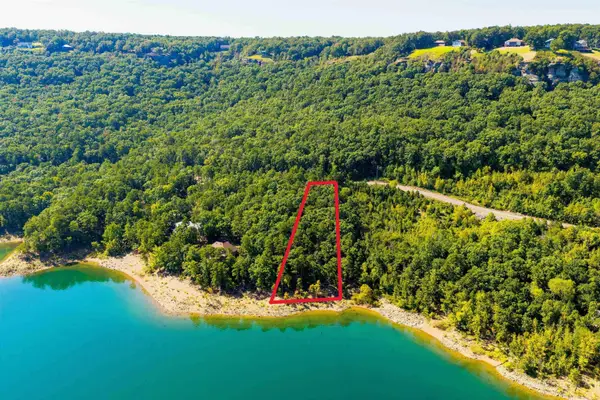 $124,900Active1.11 Acres
000 Lakefront Road, Quitman, AR 72131
MLS# 26035766Listed by: RE/MAX ADVANTAGE HEBER SPRINGS - New
 $369,000Active2 beds 1 baths1,454 sq. ft.
6413 Hwy 124, Quitman, AR 72131
MLS# 26035274Listed by: REMAX ULTIMATE - New
 $259,000Active3 beds 2 baths1,359 sq. ft.
134 Greg Sneed Drive, Quitman, AR 72131
MLS# 26035267Listed by: RE/MAX ADVANTAGE HEBER SPRINGS - New
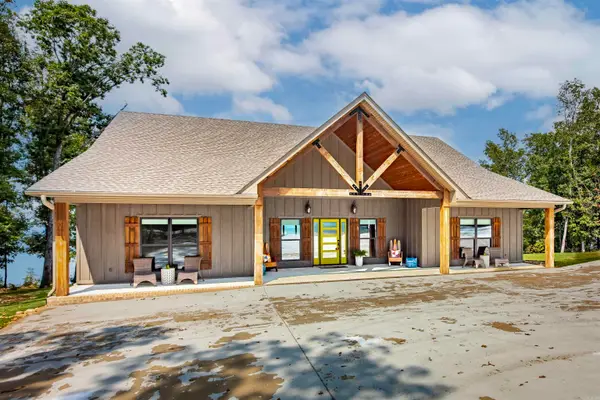 $875,000Active3 beds 2 baths2,676 sq. ft.
149 Sawyer Road, Quitman, AR 72131
MLS# 26035234Listed by: DOWNHOME LAKE REALTY 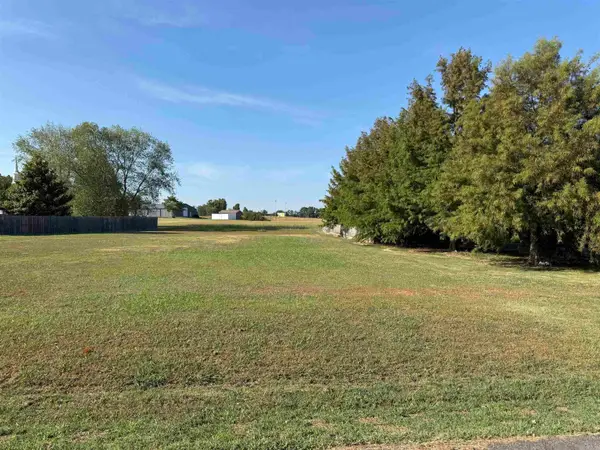 $30,000Active0.5 Acres
00 Indian Meadows Drive, Quitman, AR 72131
MLS# 26034335Listed by: THE REAL ESTATE CENTER LLC $235,000Active3 beds 2 baths1,572 sq. ft.
37 Indian Meadows Drive, Quitman, AR 72131
MLS# 26034332Listed by: THE REAL ESTATE CENTER LLC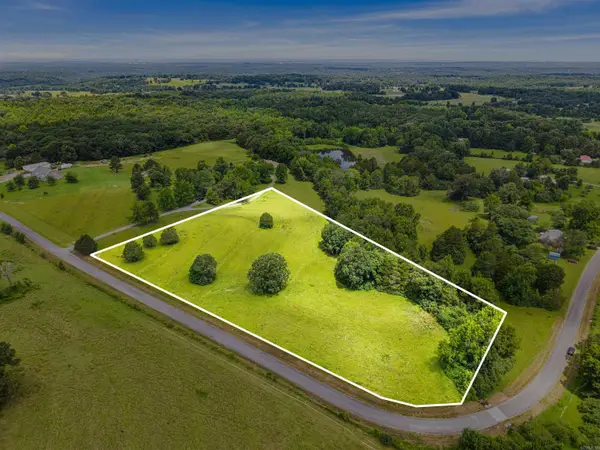 $75,000Active5.61 Acres
0 Old Texas Road, Quitman, AR 72131
MLS# 26033950Listed by: MICHELE PHILLIPS & CO. REALTORS SEARCY BRANCH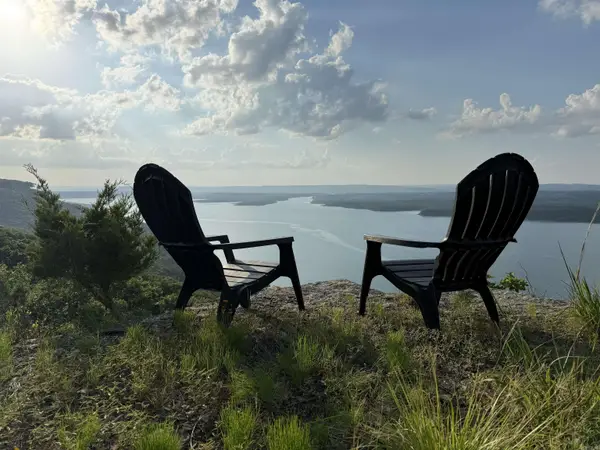 $275,000Active1 Acres
Address Withheld By Seller, Quitman, AR 72131
MLS# 26026989Listed by: CRYE*LEIKE BROCK REAL ESTATE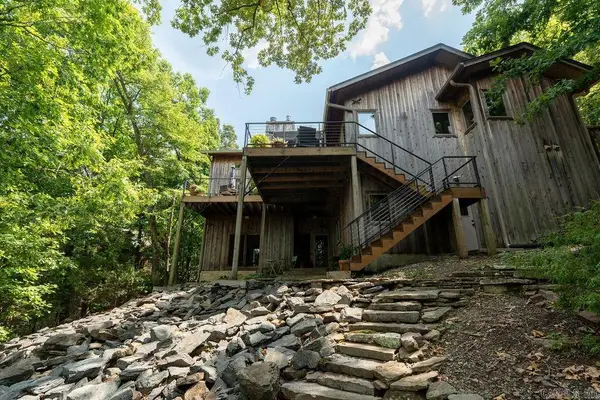 $995,000Active4 beds 4 baths3,355 sq. ft.
659 Lakefront Road, Quitman, AR 72131
MLS# 26032322Listed by: MCKENZIE REALTY GROUP


Protect your home and budget from life's surprises with an Assurant Home Warranty, backed by a partner that supports you through every step of homeownership. Explore Plans.
© 2023 - 2026 ERA Franchise Systems LLC. All rights reserved. ERA Franchise Systems LLC fully supports the principles of the Fair Housing Act and the Equal Opportunity Act. ERA, ERA Real Estate powered, and their respective logos are registered service marks of ERA Franchise Systems LLC. Each office is independently owned and operated.