
117 Hargett, Quitman, AR 72131
Local realty services provided by:ERA TEAM Real Estate
117 Hargett,Quitman, AR 72131
$145,000
- 3 Beds
- 2 Baths
- 1,094 sq. ft.
- Single family
- Active
Listed by: karen watkins, carrie moore
Office: arkansas real estate solutions
MLS#:26032988
Source:AR_CARMLS
Price summary
- Price:$145,000
- Price per sq. ft.:$132.54
About this home
Surrounded by large shade trees and located in a quite area with the sounds of nature all around. This home just needs someone to show it a little love. This 3 bedroom home has a large living room and kitchen. A large walk in laundry with 1/2 bath, Carport and nice front porch for enjoying the nature. There is also a shop for all your storage needs and a storm shelter. Agents read confidential remarks.
Contact an agent
Home facts
- Year built:1986
- Subdivision & Development:Metes & Bounds
- Listing ID #:26032988
- Added:1 day(s) ago
- Updated:August 14, 2026 at 02:57 PM
Rooms and interior
- Bedrooms:3
- Total bathrooms:2
- Full bathrooms:1
- Half bathrooms:1
- Flooring:Carpet
- Dining Description:Eat-In Kitchen
- Bedroom Description:3 Bedrooms Same Level
- Living area:1,094 sq. ft.
Heating and cooling
- Cooling:Central Cool
- Heating:Central Heat-Unspecified
Structure and exterior
- Roof:Metal
- Year built:1986
- Building area:1,094 sq. ft.
- Lot area:1 Acres
- Lot Features:Not in Subdivision
- Architectural Style:Traditional
- Construction Materials:Frame
- Foundation Description:Crawl Space
- Levels:1 Story
Utilities
- Water:Water Heater-Electric
- Sewer:Septic
Finances and disclosures
- Price:$145,000
- Price per sq. ft.:$132.54
- Tax amount:$1,250
Features and amenities
- Laundry features:Dryer Connection-Electric, Washer Connection
- Amenities:Sheet Rock
Parking
- Parking description:Carport
New listings near 117 Hargett
 $233,000Pending3 beds 2 baths1,330 sq. ft.
80 Turkey Roost Drive, Quitman, AR 72131
MLS# 26033178Listed by: REMAX ULTIMATE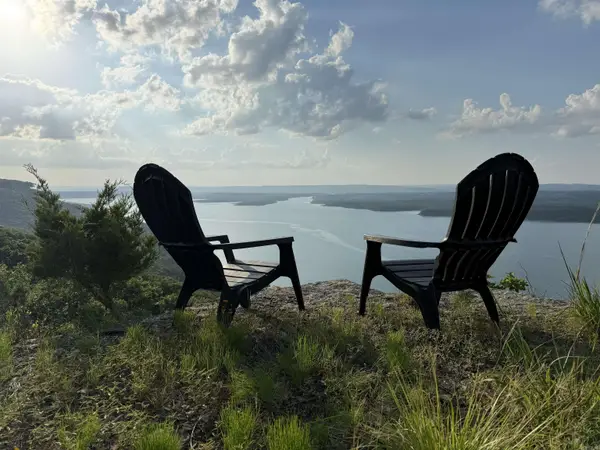 $275,000Active1 Acres
Address Withheld By Seller, Quitman, AR 72131
MLS# 26026989Listed by: CRYE*LEIKE BROCK REAL ESTATE- New
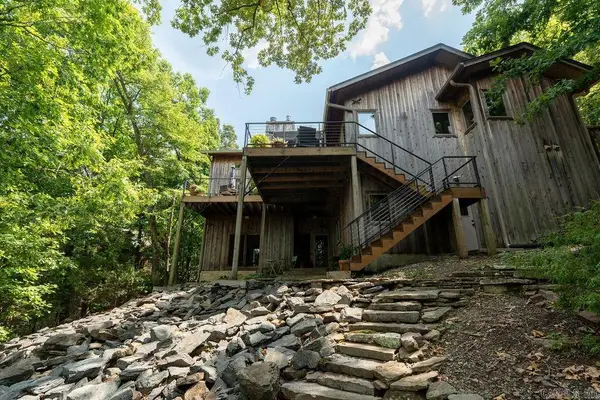 $995,000Active4 beds 4 baths3,355 sq. ft.
659 Lakefront Road, Quitman, AR 72131
MLS# 26032322Listed by: MCKENZIE REALTY GROUP - New
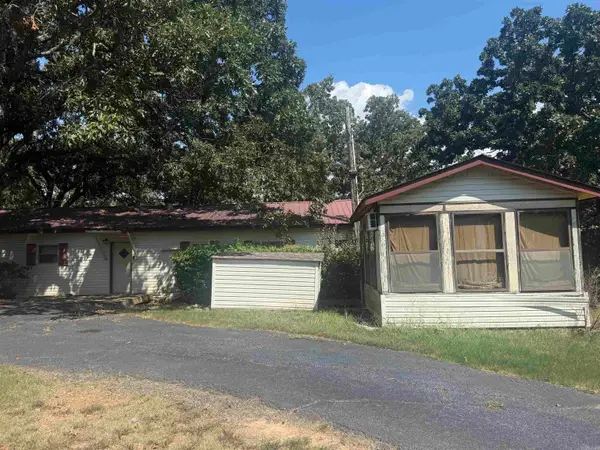 $155,000Active3 beds 2 baths1,344 sq. ft.
2014 Cove Creek Road, Quitman, AR 72131
MLS# 26032286Listed by: DONHAM REALTY - New
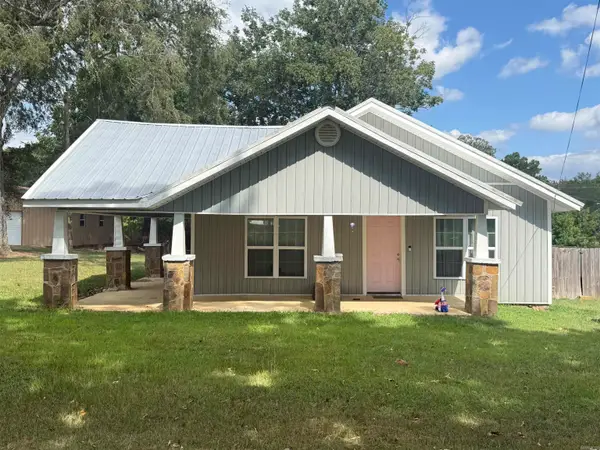 $164,900Active2 beds 1 baths1,260 sq. ft.
69 College Street, Quitman, AR 72131
MLS# 26031631Listed by: RE/MAX ADVANTAGE HEBER SPRINGS  $44,000Active2.97 Acres
00 Christoper Drive, Quitman, AR 72131
MLS# 26031429Listed by: REMAX ULTIMATE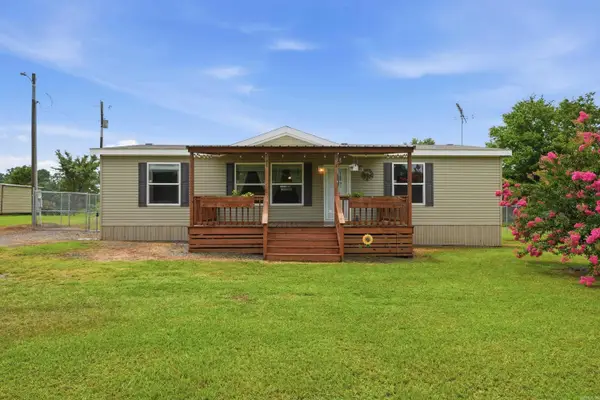 $169,900Active3 beds 2 baths1,344 sq. ft.
2999 W Heber Springs Road, Quitman, AR 72131
MLS# 26030579Listed by: MCKENZIE REALTY GROUP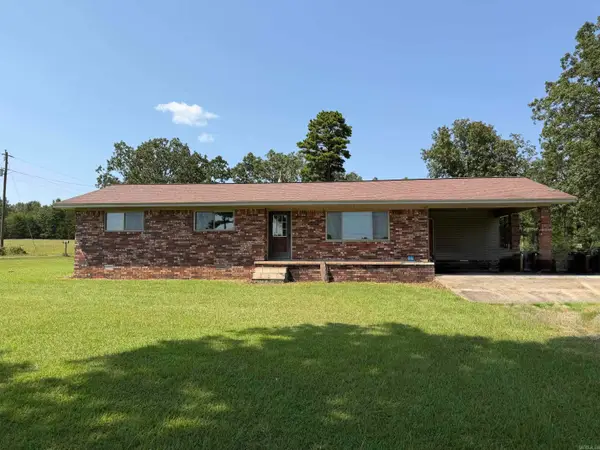 $229,900Active3 beds 2 baths1,405 sq. ft.
864 Edgemont Rd, Quitman, AR 72131
MLS# 26030374Listed by: RE/MAX ADVANTAGE HEBER SPRINGS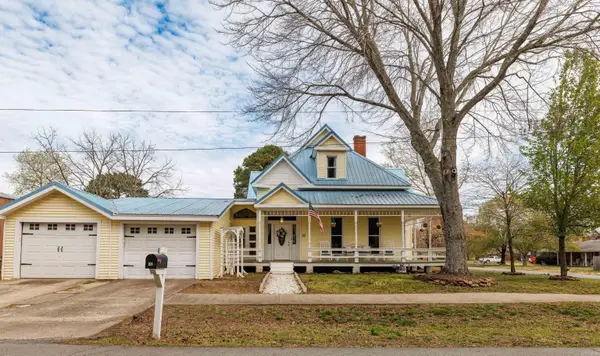 $250,000Active5 beds 3 baths2,977 sq. ft.
65 Mulberry Street, Quitman, AR 72131
MLS# 26030225Listed by: DOWNHOME LAKE REALTY


Protect your home and budget from life's surprises with an Assurant Home Warranty, backed by a partner that supports you through every step of homeownership. Explore Plans.
© 2023 - 2026 ERA Franchise Systems LLC. All rights reserved. ERA Franchise Systems LLC fully supports the principles of the Fair Housing Act and the Equal Opportunity Act. ERA, ERA Real Estate powered, and their respective logos are registered service marks of ERA Franchise Systems LLC. Each office is independently owned and operated.