
134 Greg Sneed Drive, Quitman, AR 72131
Local realty services provided by:ERA TEAM Real Estate
134 Greg Sneed Drive,Quitman, AR 72131
$259,000
- 3 Beds
- 2 Baths
- 1,359 sq. ft.
- Single family
- Active
Listed by: lisa bly
Office: re/max advantage heber springs
MLS#:26035267
Source:AR_CARMLS
Price summary
- Price:$259,000
- Price per sq. ft.:$190.58
About this home
Welcome home to this charming 3 bedroom, 2 bath traditional home on a quiet street! Inside, you will find a comfortable, open layout with neutral colors and granite countertops that create a timeless feel. The kitchen is equipped with beautiful stainless appliances added last year, offering both style and peace of mind. One of the best features is the very large covered back patio, complete with a beautiful tongue-and-groove ceiling perfect for relaxing, entertaining, or just enjoying a quiet cup of coffee. With its peaceful setting, fresh landscaping, and well-maintained interior, this home offers the perfect blend of comfor and functionality!
Contact an agent
Home facts
- Year built:2021
- Subdivision & Development:Metes & Bounds
- Listing ID #:26035267
- Added:8 day(s) ago
- Updated:September 06, 2026 at 02:44 PM
Rooms and interior
- Bedrooms:3
- Total bathrooms:2
- Full bathrooms:2
- Flooring:Luxury Vinyl
- Dining Description:Breakfast Bar, Kitchen/Dining Combo
- Kitchen Description:Dishwasher, Disposal, Double Oven, Free-Standing Stove, Ice Maker Connection, Microwave, Pantry, Refrigerator-Stays
- Bedroom Description:3 Bedrooms Same Level, All Bedrooms Down, Guest Bedroom Apart, Primary Bedroom Apart
- Living area:1,359 sq. ft.
Heating and cooling
- Cooling:Central Cool-Electric
- Heating:Central Heat-Electric
Structure and exterior
- Roof:Architectural Shingle
- Year built:2021
- Building area:1,359 sq. ft.
- Lot area:0.77 Acres
- Lot Features:Level
- Architectural Style:Traditional
- Construction Materials:Brick
- Exterior Features:Patio, Porch, Video Surveillance
- Foundation Description:Slab
- Levels:1 Story
Utilities
- Water:Water Heater-Electric, Water-Public
- Sewer:Sewer-Public
Finances and disclosures
- Price:$259,000
- Price per sq. ft.:$190.58
- Tax amount:$2,035
Features and amenities
- Appliances:Dishwasher, Disposal, Free-Standing Stove, Ice Maker Connection, Microwave
- Laundry features:Dryer Connection-Electric, Dryer-Stays, Laundry Room, Washer Connection, Washer-Stays
- Amenities:Sheet Rock, Sheet Rock Ceiling, Smoke Detector(s), Vault Ceiling, Walk-In Closet(s), Window Treatments
Parking
- Parking description:Auto Door Opener, Garage, Two Car
New listings near 134 Greg Sneed Drive
- New
 $979,900Active4 beds 4 baths3,672 sq. ft.
1021 Lakefront Road, Quitman, AR 72131
MLS# 26036358Listed by: MCKENZIE REALTY GROUP - New
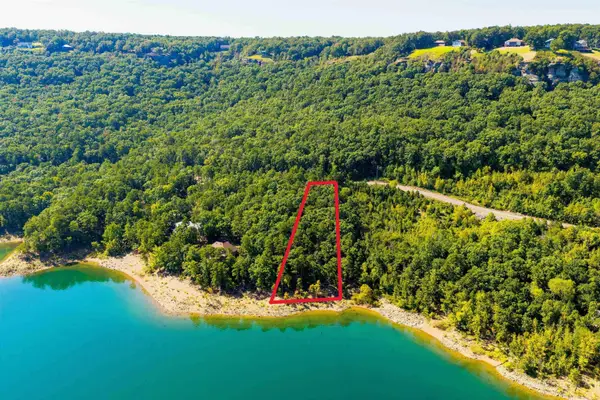 $124,900Active1.11 Acres
000 Lakefront Road, Quitman, AR 72131
MLS# 26035766Listed by: RE/MAX ADVANTAGE HEBER SPRINGS - New
 $369,000Active2 beds 1 baths1,454 sq. ft.
6413 Hwy 124, Quitman, AR 72131
MLS# 26035274Listed by: REMAX ULTIMATE - New
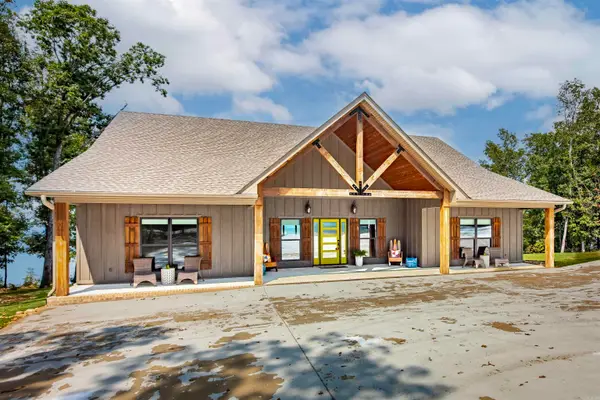 $875,000Active3 beds 2 baths2,676 sq. ft.
149 Sawyer Road, Quitman, AR 72131
MLS# 26035234Listed by: DOWNHOME LAKE REALTY 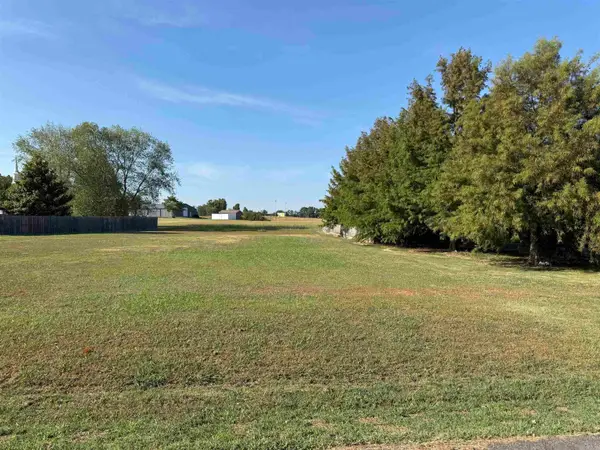 $30,000Active0.5 Acres
00 Indian Meadows Drive, Quitman, AR 72131
MLS# 26034335Listed by: THE REAL ESTATE CENTER LLC $235,000Active3 beds 2 baths1,572 sq. ft.
37 Indian Meadows Drive, Quitman, AR 72131
MLS# 26034332Listed by: THE REAL ESTATE CENTER LLC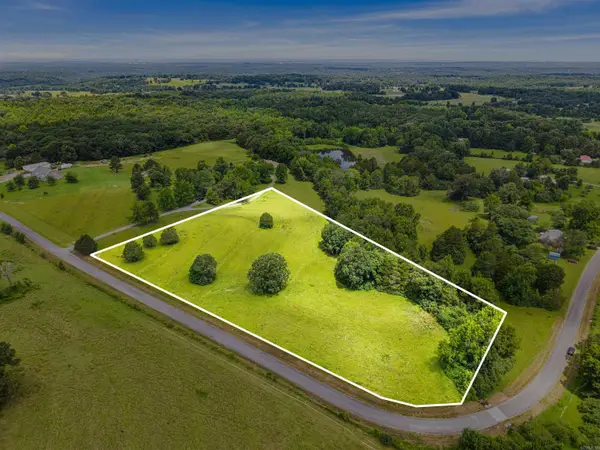 $75,000Active5.61 Acres
0 Old Texas Road, Quitman, AR 72131
MLS# 26033950Listed by: MICHELE PHILLIPS & CO. REALTORS SEARCY BRANCH $275,000Active1 Acres
Address Withheld By Seller, Quitman, AR 72131
MLS# 26026989Listed by: CRYE*LEIKE BROCK REAL ESTATE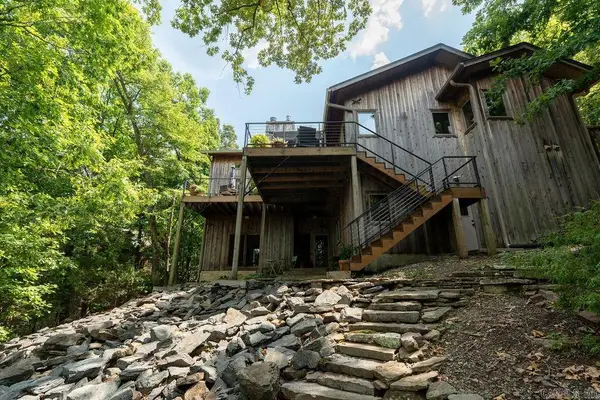 $995,000Active4 beds 4 baths3,355 sq. ft.
659 Lakefront Road, Quitman, AR 72131
MLS# 26032322Listed by: MCKENZIE REALTY GROUP


Protect your home and budget from life's surprises with an Assurant Home Warranty, backed by a partner that supports you through every step of homeownership. Explore Plans.
© 2023 - 2026 ERA Franchise Systems LLC. All rights reserved. ERA Franchise Systems LLC fully supports the principles of the Fair Housing Act and the Equal Opportunity Act. ERA, ERA Real Estate powered, and their respective logos are registered service marks of ERA Franchise Systems LLC. Each office is independently owned and operated.