
560 Firehouse Road, Quitman, AR 72131
Local realty services provided by:ERA Doty Real Estate
560 Firehouse Road,Quitman, AR 72131
$145,000
- 3 Beds
- 2 Baths
- 1,308 sq. ft.
- Mobile / Manufactured
- Active
Listed by: kathryn casey
Office: dalrymple
MLS#:26045561
Source:AR_CARMLS
Price summary
- Price:$145,000
- Price per sq. ft.:$110.86
About this home
Welcome to 560 Firehouse Road in Quitman—a 2007 3-bed, 2-bath manufactured home with a new metal roof, offering 1,308 sq. ft. of single-level living on 2 peaceful acres outside city limits. Ready for self-sufficient living with well water (rural water at the road), septic, co-op electric, two storage buildings with electricity run to them, and a large back deck. The interior features a split-bedroom layout, laminate and linoleum flooring throughout, and a generous dining space including an eat-in kitchen with a breakfast bar, pantry, and separate breakfast room. Refrigerator conveys. A standout bonus on the acreage is an additional homesite with its own utility hookups—ideal for an RV, custom shop, pole barn, or second residence. Enjoy country privacy just a short drive from Greers Ferry Lake and Heber Springs/Fairfield Bay golf courses. Schedule your showing today!
Contact an agent
Home facts
- Year built:2007
- Subdivision & Development:Metes & Bounds
- Listing ID #:26045561
- Added:1 day(s) ago
- Updated:November 13, 2026 at 03:34 PM
Rooms and interior
- Bedrooms:3
- Total bathrooms:2
- Full bathrooms:2
- Flooring:Luxury Vinyl, Vinyl
- Dining Description:Kitchen/Dining Combo
- Kitchen Description:Dishwasher, Electric Range, Refrigerator-Stays
- Bedroom Description:3 Bedrooms Same Level, Primary Bedroom/Main Level
- Living area:1,308 sq. ft.
Structure and exterior
- Roof:Metal
- Year built:2007
- Building area:1,308 sq. ft.
- Lot area:2 Acres
- Lot Features:Level, Not in Subdivision, River/Lake Area, Rural Property
- Architectural Style:Traditional
- Exterior Features:Deck
- Foundation Description:Crawl Space, Not Permanent
- Levels:1 Story
Utilities
- Water:Water Heater-Electric, Well
- Sewer:Septic
Finances and disclosures
- Price:$145,000
- Price per sq. ft.:$110.86
- Tax amount:$525
Features and amenities
- Appliances:Dishwasher, Electric Range
- Laundry features:Dryer Connection-Electric, Washer Connection
- Amenities:Walk-In Closet(s), Walk-in Shower
Parking
- Parking description:Three Car
New listings near 560 Firehouse Road
- New
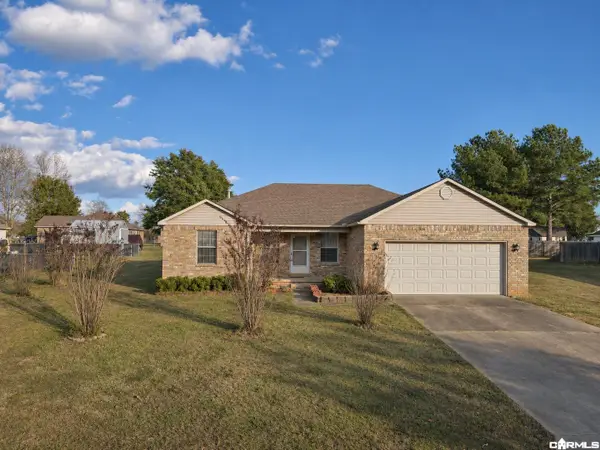 Listed by ERA$189,900Active3 beds 2 baths1,363 sq. ft.
28 Summerview Drive, Quitman, AR 72131
MLS# 26045504Listed by: ERA TEAM REAL ESTATE - New
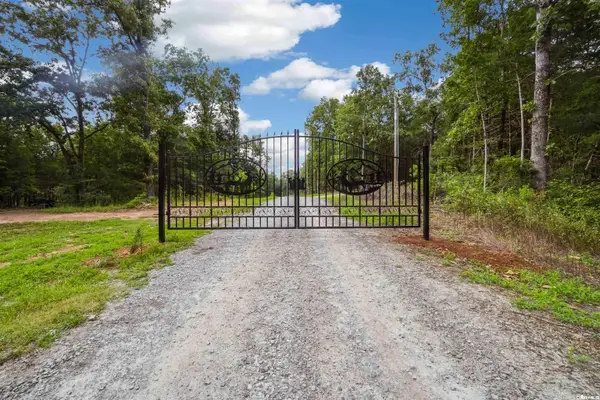 $596,900Active3 beds 3 baths3,403 sq. ft.
239 Buckeye Lane, Quitman, AR 72131
MLS# 26045116Listed by: MCKENZIE REALTY GROUP - New
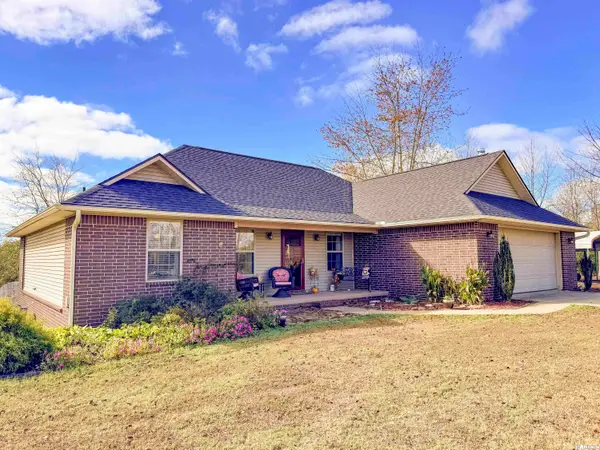 $299,000Active3 beds 2 baths1,668 sq. ft.
20 Jeffrey Scott Drive, Quitman, AR 72131
MLS# 26044922Listed by: VARVIL REAL ESTATE - New
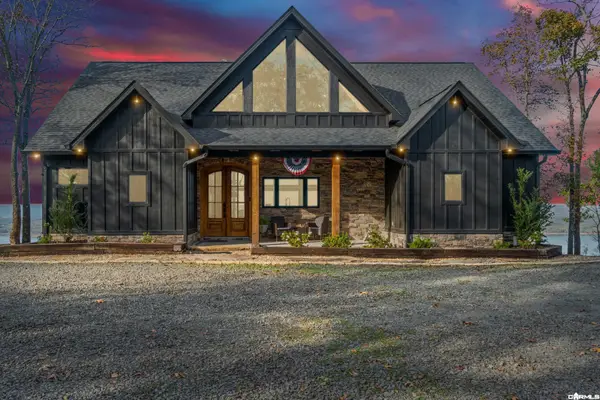 $895,000Active3 beds 2 baths2,455 sq. ft.
2489 Diamond Bluff Rd., Quitman, AR 72131
MLS# 26044893Listed by: CRYE*LEIKE BROCK REAL ESTATE - New
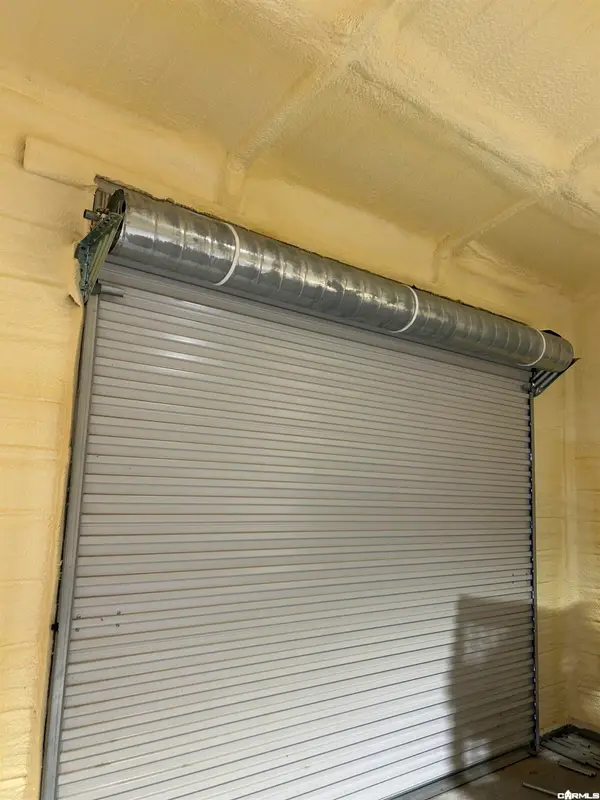 $184,900Active3 beds 2 baths1,200 sq. ft.
59 Summerview Circle, Quitman, AR 72131
MLS# 26044384Listed by: ADVANTAGE PROPERTY MANAGEMENT - New
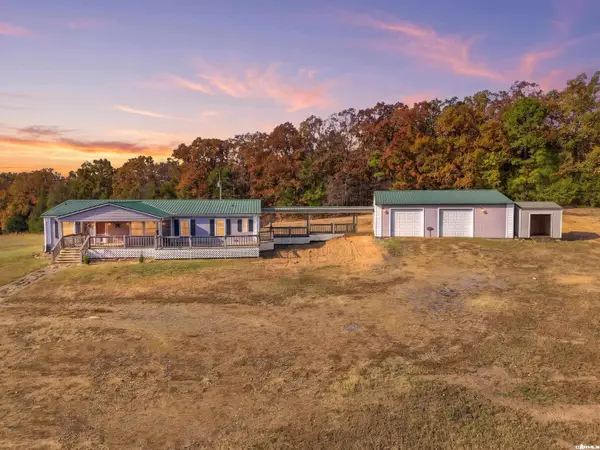 $275,000Active3 beds 2 baths1,710 sq. ft.
345 Nola Porter Rd., Quitman, AR 72131
MLS# 26044273Listed by: VARVIL REAL ESTATE 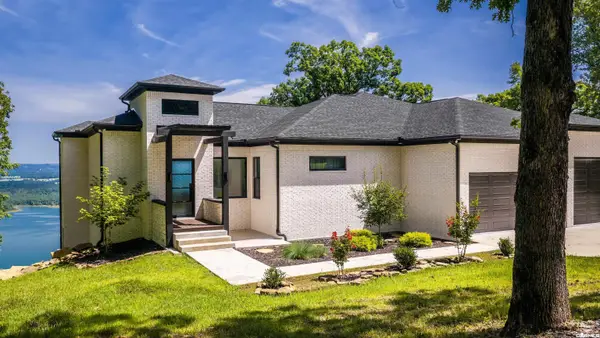 $1,580,000Active4 beds 4 baths4,754 sq. ft.
111 Bluff View Drive, Quitman, AR 72131
MLS# 26043924Listed by: RE/MAX ADVANTAGE HEBER SPRINGS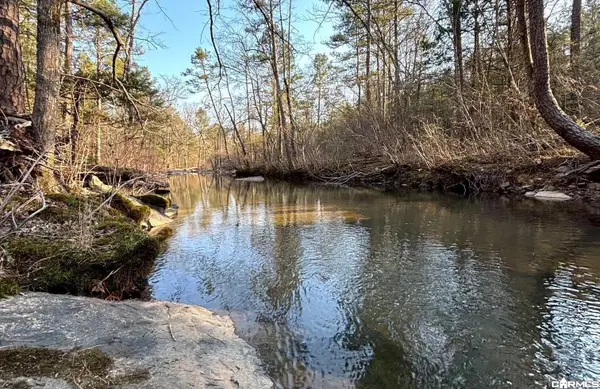 $99,000Active15.54 Acres
00 Countryside Dr, Quitman, AR 72131
MLS# 26043844Listed by: AXEN REALTY $380,000Active60 Acres
195 Old Springfield Dr, Quitman, AR 72131
MLS# 26043136Listed by: RE/MAX ADVANTAGE HEBER SPRINGS


Protect your home and budget from life's surprises with an Assurant Home Warranty, backed by a partner that supports you through every step of homeownership. Explore Plans.
© 2023 - 2026 ERA Franchise Systems LLC. All rights reserved. ERA Franchise Systems LLC fully supports the principles of the Fair Housing Act and the Equal Opportunity Act. ERA, ERA Real Estate powered, and their respective logos are registered service marks of ERA Franchise Systems LLC. Each office is independently owned and operated.