
1108 S Dodd, Rector, AR 72461
Local realty services provided by:ERA Doty Real Estate
1108 S Dodd,Rector, AR 72461
$250,000
- 3 Beds
- 2 Baths
- 1,550 sq. ft.
- Single family
- Active
Listed by: april huffman
Office: forrest realty
MLS#:26041470
Source:AR_CARMLS
Price summary
- Price:$250,000
- Price per sq. ft.:$161.29
About this home
NEW CONSTRUCTION WITH CHARM, STYLE & SPACE! Welcome to 1108 S. Dodd in Rector, Arkansas! This beautiful new construction offers 3 bedrooms, 2 bathrooms, and approximately 1,550 square feet of thoughtfully designed living space sitting on .34 ac lot. The open floor plan creates a bright, welcoming atmosphere, perfect for everyday living and entertaining. The chic kitchen is a standout feature, complete with a beautiful island that provides the perfect gathering spot. The spacious primary suite offers a large walk-in closet, while the stylish bathroom features a stunning tiled shower wall for a modern touch. Step outside and enjoy the wraparound covered porch, perfect for morning coffee, relaxing evenings, or entertaining guests. With fresh, modern design and the benefits of new construction, this home is ready for you to make it your own. Don't miss your opportunity to make this beautiful home yours!
Contact an agent
Home facts
- Year built:2025
- Subdivision & Development:LAFFLERS SURVEY
- Listing ID #:26041470
- Added:7 day(s) ago
- Updated:October 21, 2026 at 02:34 PM
Rooms and interior
- Bedrooms:3
- Total bathrooms:2
- Full bathrooms:2
- Flooring:Laminate, Tile
- Dining Description:Eat-In Kitchen
- Kitchen Description:Dishwasher, Electric Range, Refrigerator-Stays
- Bedroom Description:2 Bedrooms Same Level, Primary Bedroom/Main Level
- Living area:1,550 sq. ft.
Structure and exterior
- Roof:Architectural Shingle, Metal
- Year built:2025
- Building area:1,550 sq. ft.
- Lot area:0.34 Acres
- Lot Features:Level
- Architectural Style:Contemporary, Craftsman
- Construction Materials:Metal/Vinyl Siding
- Exterior Features:Porch
- Foundation Description:Slab
- Levels:1 Story
Utilities
- Water:Water Heater-Electric, Water-Public
- Sewer:Sewer-Public
Finances and disclosures
- Price:$250,000
- Price per sq. ft.:$161.29
- Tax amount:$905
Features and amenities
- Appliances:Dishwasher, Electric Range
- Laundry features:Laundry Room
- Amenities:Walk-In Closet(s), Walk-in Shower
Parking
- Parking description:Garage, Two Car
New listings near 1108 S Dodd
- New
 $7,500Active0.17 Acres
210 S Woodland Heights Street, Rector, AR 72461
MLS# 26041587Listed by: RE/MAX REAL ESTATE RESULTS - New
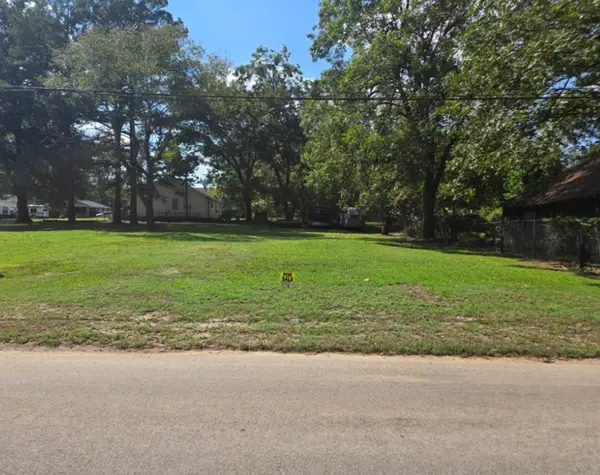 $7,500Active0.17 Acres
210 S Woodland Heights Street, Other AR, AR 72461
MLS# 1365190Listed by: REMAX REAL ESTATE RESULTS - New
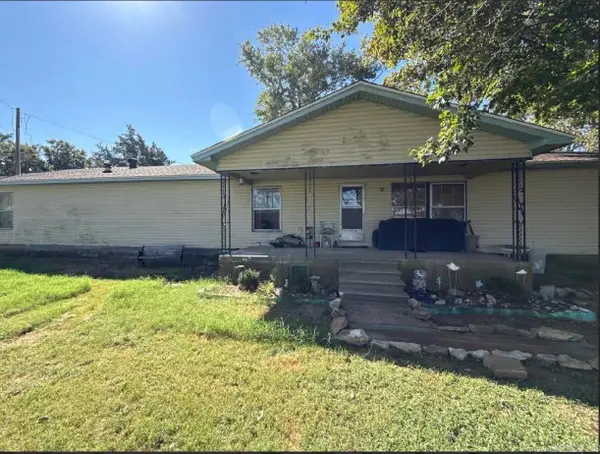 $94,000Active3 beds 2 baths1,918 sq. ft.
747 County Road 502, Rector, AR 72461
MLS# 26041358Listed by: KELLER WILLIAMS REALTY 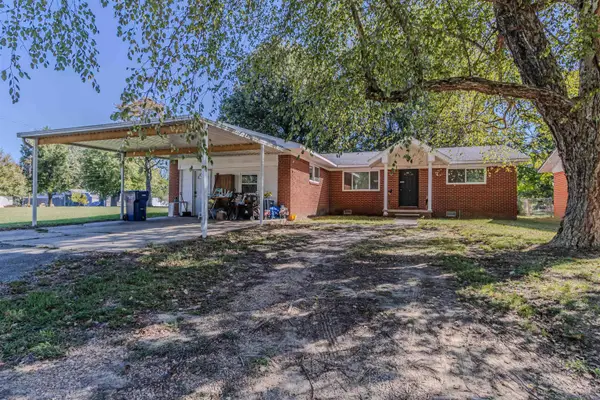 $139,900Active4 beds 2 baths1,580 sq. ft.
248 Velta Street, Rector, AR 72461
MLS# 26040738Listed by: IMAGE REALTY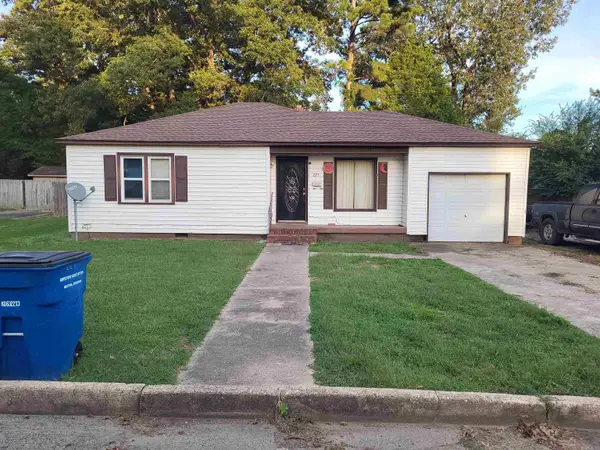 $75,000Active2 beds 1 baths1,062 sq. ft.
225 S Cagle St, Rector, AR 72461
MLS# 26040369Listed by: UNITED COUNTRY RECTOR REALTY AND AUCTION, INC.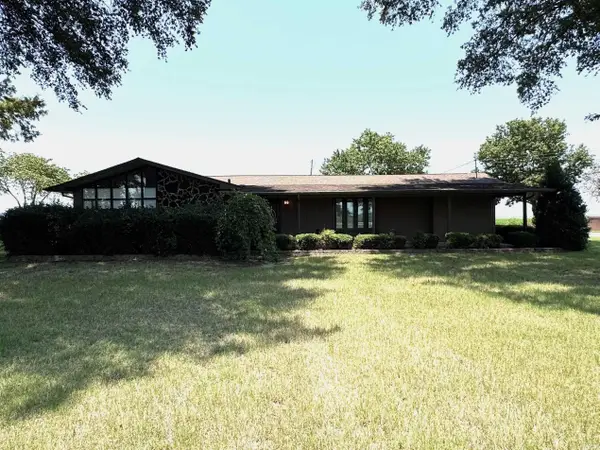 $265,000Active3 beds 2 baths1,616 sq. ft.
12695 Highway 90 Highway, Rector, AR 72461
MLS# 26037575Listed by: BLUE SKY REALTY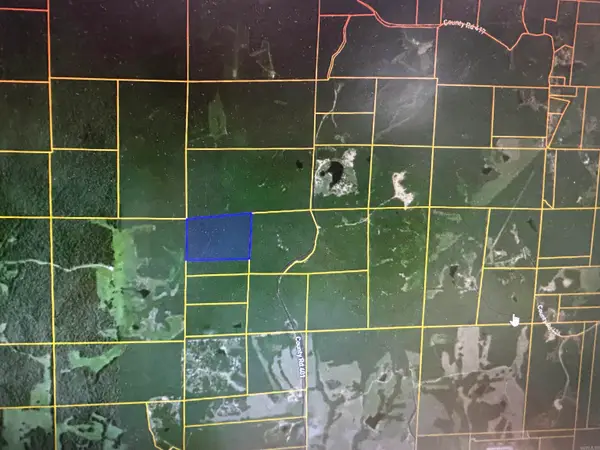 $135,000Active30 Acres
13-19-06 Dirt Road Land, Rector, AR 72461
MLS# 26035910Listed by: JIM WATSON REAL ESTATE $530,000Active3 beds 2 baths1,632 sq. ft.
303 County Road 401, Rector, AR 72461
MLS# 26034756Listed by: PRIME REAL ESTATE PARTNERS $33,000Active4 beds 2 baths2,274 sq. ft.
614 W 8th St, Rector, AR 72461
MLS# 26034685Listed by: UNITED COUNTRY RECTOR REALTY AND AUCTION, INC.


Protect your home and budget from life's surprises with an Assurant Home Warranty, backed by a partner that supports you through every step of homeownership. Explore Plans.
© 2023 - 2026 ERA Franchise Systems LLC. All rights reserved. ERA Franchise Systems LLC fully supports the principles of the Fair Housing Act and the Equal Opportunity Act. ERA, ERA Real Estate powered, and their respective logos are registered service marks of ERA Franchise Systems LLC. Each office is independently owned and operated.