
1309 Kelly Court, Redfield, AR 72132
Local realty services provided by:ERA TEAM Real Estate
1309 Kelly Court,Redfield, AR 72132
$135,000
- 3 Beds
- 2 Baths
- 1,132 sq. ft.
- Single family
- Active
Listed by: nancy gregory
Office: keller williams realty
MLS#:26033197
Source:AR_CARMLS
Price summary
- Price:$135,000
- Price per sq. ft.:$119.26
About this home
Park your boat here! This sweet home comes with 3 bedrooms, one remodeled bath and one half bath. The bathrooms have ceramic tile flooring. The living room and bedrooms have laminante flooring. No CARPET!! The kitchen has a new sink, new countertops, new dishwasher and new vent hood. The refrigerator does convey with this home. In the living room, you will find a large wood burning stove with ample room for a sectional sofa and large tv. Fenced in back yard for all your toys, The roof was replaced 2022!! A new playground and ball parks, including 2 ponds, are within 1 mile of the home. Then, the Tar Camp Park for FISHING, BOATING and a great playground and picnic areas are just 4 miles down the highway at Tar Camp Creek and the Arkansas River!!! Fishing, swimming, boating and amazing family outings for days...
Contact an agent
Home facts
- Year built:1979
- Subdivision & Development:River Road Estates Phase 3
- Listing ID #:26033197
- Added:47 day(s) ago
- Updated:September 30, 2026 at 03:21 PM
Rooms and interior
- Bedrooms:3
- Total bathrooms:2
- Full bathrooms:1
- Half bathrooms:1
- Flooring:Laminate, Tile
- Dining Description:Eat-In Kitchen, Kitchen/Dining Combo
- Kitchen Description:Dishwasher, Free-Standing Stove, Gas Range, Pantry, Refrigerator-Stays, Wall Oven
- Bedroom Description:3 Bedrooms Same Level, Guest Bedroom on Main Level, Primary Bedroom/Main Level
- Living area:1,132 sq. ft.
Heating and cooling
- Cooling:Central Cool-Electric
- Heating:Central Heat-Gas
Structure and exterior
- Roof:Composition
- Year built:1979
- Building area:1,132 sq. ft.
- Lot area:0.4 Acres
- Lot Features:In Subdivision, Level
- Architectural Style:Ranch
- Construction Materials:Brick
- Exterior Features:Patio
- Foundation Description:Slab
- Levels:1 Story
Schools
- High school:White Hall
- Middle school:White Hall
- Elementary school:Hardin
Utilities
- Water:Water Heater-Gas, Water-Public
- Sewer:Sewer-Public
Finances and disclosures
- Price:$135,000
- Price per sq. ft.:$119.26
- Tax amount:$971 (2025)
Features and amenities
- Appliances:Dishwasher, Free-Standing Stove, Gas Range, Wall Oven
- Laundry features:Dryer Connection-Electric, Dryer Connection-Gas, Washer Connection
- Amenities:Picnic Area, Playground, Sheet Rock, Sheet Rock Ceiling, Smoke Detector(s), TV-Satellite Dish
Parking
- Parking description:Four Car or More, Parking Pads
New listings near 1309 Kelly Court
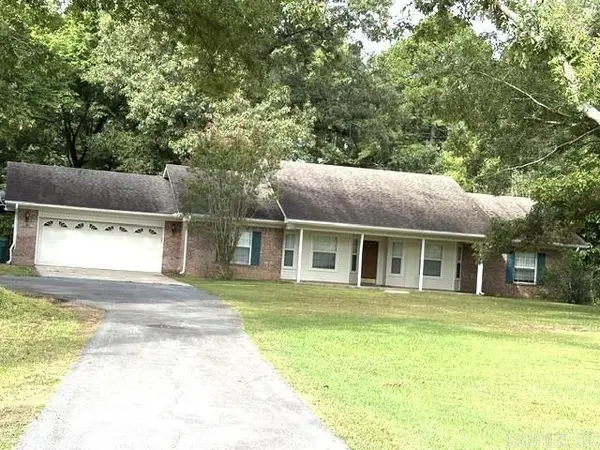 $249,000Active3 beds 2 baths1,926 sq. ft.
530 N Highway 365, Redfield, AR 72132
MLS# 26032444Listed by: LUNSFORD & ASSOCIATES REALTY CO.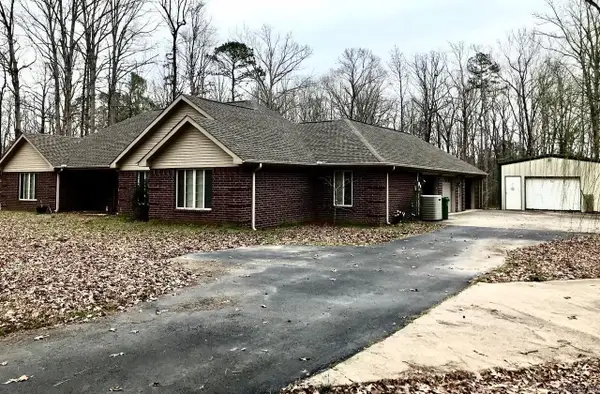 $350,000Active3 beds 2 baths2,165 sq. ft.
1301 Quapaw Drive, Redfield, AR 72132
MLS# 26029144Listed by: THE PROPERTY SHOP OF AR, INC.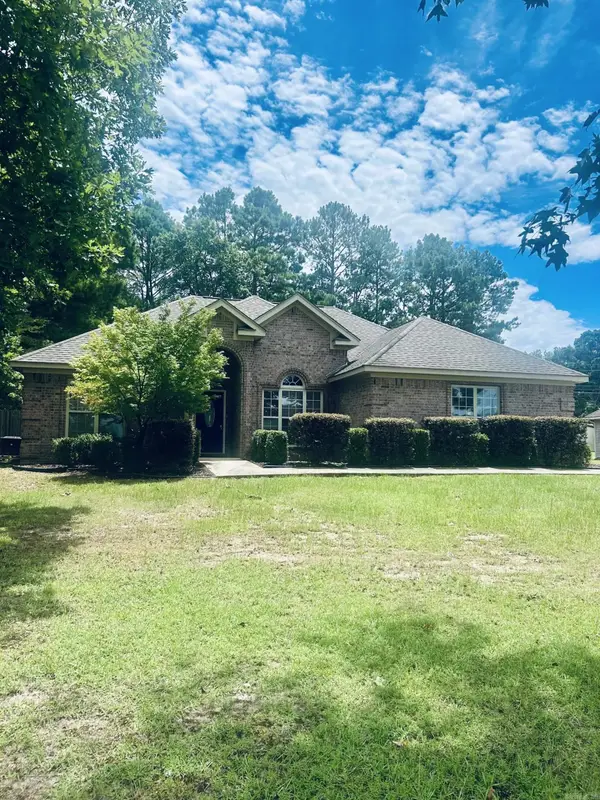 $239,900Active3 beds 2 baths1,606 sq. ft.
618 Huck Finn Boulevard, Redfield, AR 72132
MLS# 26028115Listed by: SOUTHERN HOMES REALTY - WHITE HALL $90,000Active4 beds 2 baths1,920 sq. ft.
955 Nctr Rd., Redfield, AR 72132
MLS# 26028063Listed by: IREALTY ARKANSAS - SHERIDAN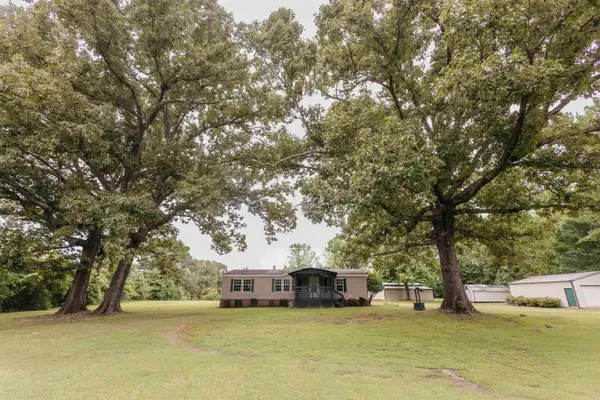 $229,900Active3 beds 2 baths1,612 sq. ft.
1511 Budwood Ave, Redfield, AR 72132
MLS# 26025098Listed by: TRUMAN BALL REAL ESTATE $285,000Active2.29 Acres
1008 Sheridan Road, Redfield, AR 72132
MLS# 26012727Listed by: KELLER WILLIAMS REALTY


Protect your home and budget from life's surprises with an Assurant Home Warranty, backed by a partner that supports you through every step of homeownership. Explore Plans.
© 2023 - 2026 ERA Franchise Systems LLC. All rights reserved. ERA Franchise Systems LLC fully supports the principles of the Fair Housing Act and the Equal Opportunity Act. ERA, ERA Real Estate powered, and their respective logos are registered service marks of ERA Franchise Systems LLC. Each office is independently owned and operated.