
200 N Brodie, Redfield, AR 72132
Local realty services provided by:ERA Doty Real Estate
200 N Brodie,Redfield, AR 72132
$139,900
- 3 Beds
- 2 Baths
- 1,424 sq. ft.
- Mobile / Manufactured
- Active
Listed by: heather hern
Office: cbrpm bryant
MLS#:26044630
Source:AR_CARMLS
Price summary
- Price:$139,900
- Price per sq. ft.:$98.24
About this home
Come take a look at this recently remodeled 3-bedroom, 2-bath mobile home featuring a desirable split floor plan and plenty of functional living space! The spacious master suite offers a walk-in closet, while the separate laundry room adds everyday convenience. The kitchen comes equipped with a dishwasher, stove, and refrigerator. Step outside and enjoy the large, fenced-in backyard, complete with a covered back deck perfect for relaxing or entertaining. The property also features a unique detached shed with electricity, plumbing, and its own bathroom, offering endless possibilities for additional storage, a workshop, hobby space, or more! Situated on a large corner lot, this property also offers a covered front porch and plenty of outdoor space to enjoy. *1 Photo is AI Generated. “Select photos have been virtually staged to illustrate potential use of the space. Original photos are included for reference."
Contact an agent
Home facts
- Year built:1962
- Subdivision & Development:REDFIELD CITY OF
- Listing ID #:26044630
- Added:1 day(s) ago
- Updated:November 06, 2026 at 05:02 PM
Rooms and interior
- Bedrooms:3
- Total bathrooms:2
- Full bathrooms:2
- Flooring:Tile, Vinyl, Wood
- Dining Description:Eat-In Kitchen, Kitchen/Dining Combo
- Kitchen Description:Dishwasher, Disposal, Electric Range, Free-Standing Stove, Refrigerator-Stays
- Bedroom Description:3 Bedrooms Same Level, Guest Bedroom Apart, Guest Bedroom on Main Level, Primary Bedroom Apart, Primary Bedroom/Main Level
- Living area:1,424 sq. ft.
Structure and exterior
- Roof:Composition
- Year built:1962
- Building area:1,424 sq. ft.
- Lot area:1 Acres
- Lot Features:Cleared, Corner Lot, Level, Not in Subdivision
- Architectural Style:Traditional
- Construction Materials:Metal/Vinyl Siding
- Exterior Features:Deck, Porch
- Foundation Description:Crawl Space
- Levels:1 Story
Utilities
- Water:Water Heater-Gas, Water-Public
Finances and disclosures
- Price:$139,900
- Price per sq. ft.:$98.24
- Tax amount:$882 (2026)
Features and amenities
- Appliances:Dishwasher, Disposal, Electric Range, Free-Standing Stove
- Laundry features:Dryer Connection-Electric, Laundry Room, Washer Connection
- Amenities:Paneling, Security System, Sheet Rock, Smoke Detector(s), Walk-In Closet(s)
Parking
- Parking description:Four Car or More, Three Car
New listings near 200 N Brodie
- New
 $55,000Active-- beds -- baths672 sq. ft.
3008 Brittany Road, Redfield, AR 72132
MLS# 26044143Listed by: LUNSFORD & ASSOCIATES REALTY CO.  $49,900Active3.29 Acres
1031 Nctr Rd, Redfield, AR 72132
MLS# 26042690Listed by: BAXLEY-PENFIELD-MOUDY REALTORS $235,000Active3 beds 3 baths2,368 sq. ft.
1001 Cara Jane Dr, Redfield, AR 72132
MLS# 26042193Listed by: CRYE-LEIKE REALTORS CABOT BRANCH $495,000Active5 beds 3 baths3,068 sq. ft.
8111 County Rd 58, Redfield, AR 72132
MLS# 26041309Listed by: JENICA CLEMENT PROPERTIES $155,000Active4 beds 2 baths1,560 sq. ft.
237 Alex Loop, Redfield, AR 72132
MLS# 26040087Listed by: TRUMAN BALL REAL ESTATE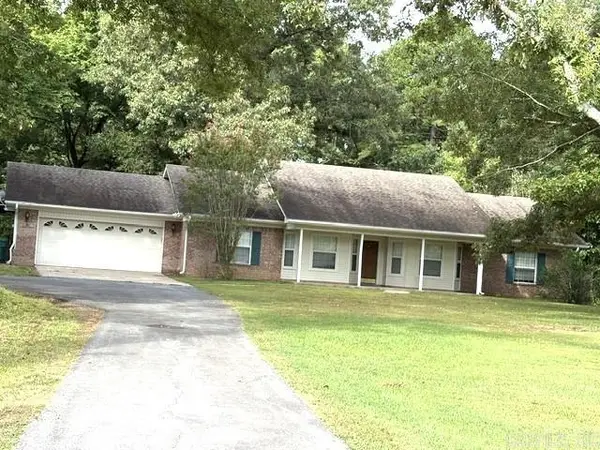 $249,000Active3 beds 2 baths1,926 sq. ft.
530 N Highway 365, Redfield, AR 72132
MLS# 26032444Listed by: LUNSFORD & ASSOCIATES REALTY CO.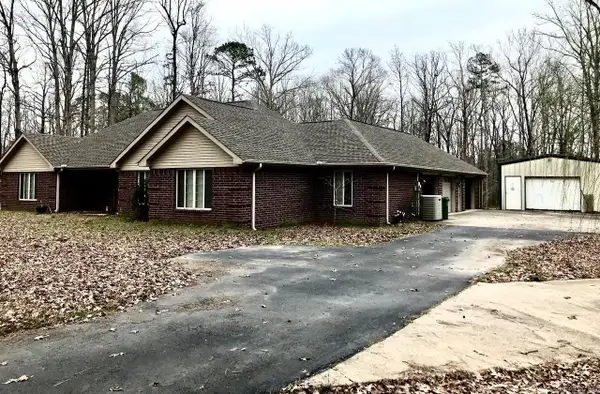 $330,000Active3 beds 2 baths2,165 sq. ft.
1301 Quapaw Drive, Redfield, AR 72132
MLS# 26029144Listed by: THE PROPERTY SHOP OF AR, INC.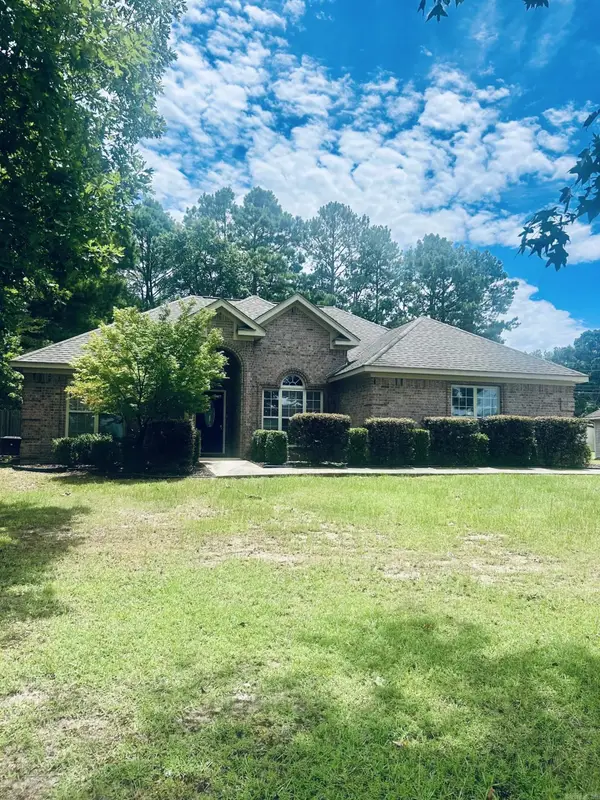 $228,500Active3 beds 2 baths1,606 sq. ft.
618 Huck Finn Boulevard, Redfield, AR 72132
MLS# 26028115Listed by: SOUTHERN HOMES REALTY - WHITE HALL $285,000Active2.29 Acres
1008 Sheridan Road, Redfield, AR 72132
MLS# 26012727Listed by: KELLER WILLIAMS REALTY


Protect your home and budget from life's surprises with an Assurant Home Warranty, backed by a partner that supports you through every step of homeownership. Explore Plans.
© 2023 - 2026 ERA Franchise Systems LLC. All rights reserved. ERA Franchise Systems LLC fully supports the principles of the Fair Housing Act and the Equal Opportunity Act. ERA, ERA Real Estate powered, and their respective logos are registered service marks of ERA Franchise Systems LLC. Each office is independently owned and operated.