
923 Cara Jane Drive, Redfield, AR 72132
Local realty services provided by:ERA Doty Real Estate
923 Cara Jane Drive,Redfield, AR 72132
$172,000
- 3 Beds
- 2 Baths
- 1,456 sq. ft.
- Single family
- Active
Listed by: danielle evans
Office: down home realty
MLS#:26032336
Source:AR_CARMLS
Price summary
- Price:$172,000
- Price per sq. ft.:$118.13
About this home
Welcome to this well maintained 3 bedroom, 2 bathroom home located in a quiet, well established neighborhood. This home has a wonderful layout, and in addition to the main living area, you will find a versatile bonus room that could serve as formal living room or flex space. It also has a 2 car garage and ample parking space. Enjoy the large, fully fenced backyard with plenty of room for entertaining or relaxing on the patio. This home has so much to offer! Come take a look!
Contact an agent
Home facts
- Year built:1981
- Subdivision & Development:River Road Esates Phase 5
- Listing ID #:26032336
- Added:1 day(s) ago
- Updated:August 08, 2026 at 04:53 AM
Rooms and interior
- Bedrooms:3
- Total bathrooms:2
- Full bathrooms:2
- Flooring:Carpet, Vinyl
- Dining Description:Kitchen/Dining Combo
- Kitchen Description:Dishwasher, Gas Range
- Bedroom Description:3 Bedrooms Same Level
- Living area:1,456 sq. ft.
Heating and cooling
- Heating:Central Heat-Gas
Structure and exterior
- Roof:3 Tab Shingles
- Year built:1981
- Building area:1,456 sq. ft.
- Lot area:1 Acres
- Lot Features:Level
- Architectural Style:Traditional
- Construction Materials:Wood
- Exterior Features:Porch
- Foundation Description:Slab
- Levels:1 Story
Utilities
- Sewer:Sewer-Public
Finances and disclosures
- Price:$172,000
- Price per sq. ft.:$118.13
- Tax amount:$1,278
Features and amenities
- Appliances:Dishwasher, Gas Range
Parking
- Parking description:Garage, Two Car
New listings near 923 Cara Jane Drive
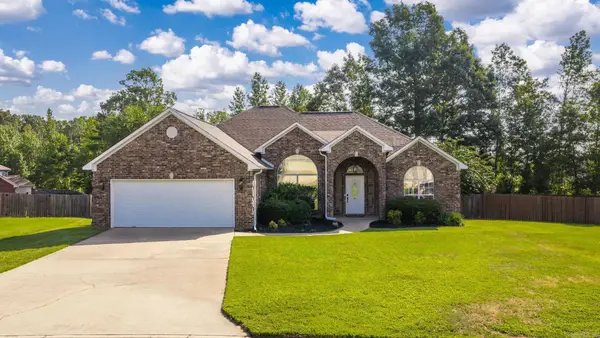 $315,000Active3 beds 2 baths1,960 sq. ft.
939 Evening Sunset Circle, Redfield, AR 72132
MLS# 26030239Listed by: LPT REALTY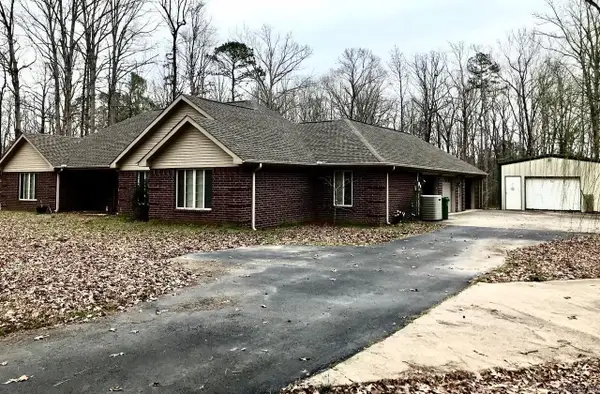 $350,000Active3 beds 2 baths2,165 sq. ft.
1301 Quapaw Drive, Redfield, AR 72132
MLS# 26029144Listed by: THE PROPERTY SHOP OF AR, INC.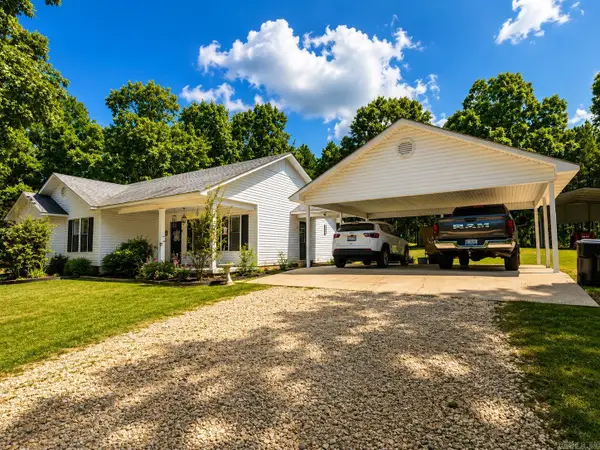 $239,900Active3 beds 2 baths1,502 sq. ft.
4 Cozy Lane, Redfield, AR 72132
MLS# 26028323Listed by: TMK PROPERTIES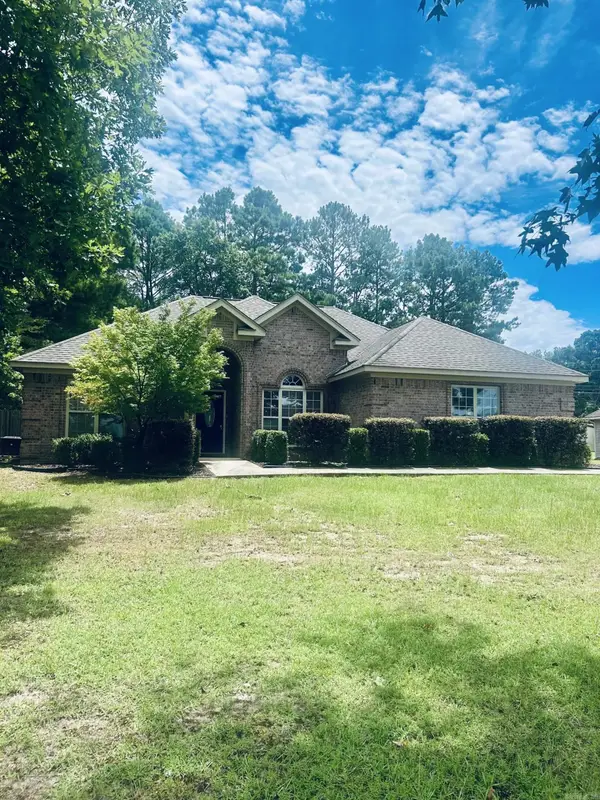 $244,500Active3 beds 2 baths1,606 sq. ft.
618 Huck Finn Boulevard, Redfield, AR 72132
MLS# 26028115Listed by: SOUTHERN HOMES REALTY - WHITE HALL $125,000Active4 beds 2 baths1,920 sq. ft.
955 Nctr Rd., Redfield, AR 72132
MLS# 26028063Listed by: IREALTY ARKANSAS - SHERIDAN $104,000Pending8 Acres
Address Withheld By Seller, Redfield, AR 72132
MLS# 26027804Listed by: JENICA CLEMENT PROPERTIES $158,000Active3 beds 2 baths1,680 sq. ft.
3040 Nctr Road, Redfield, AR 72132
MLS# 26027462Listed by: SOUTHERN HOMES REALTY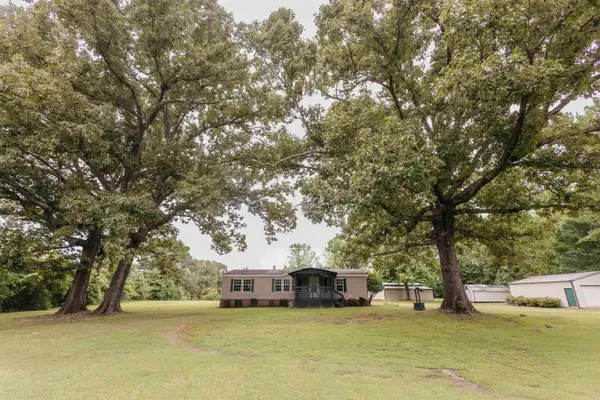 $235,000Active3 beds 2 baths1,612 sq. ft.
1511 Budwood Ave, Redfield, AR 72132
MLS# 26025098Listed by: TRUMAN BALL REAL ESTATE $140,000Active3 beds 2 baths1,508 sq. ft.
612 Michael Drive, Redfield, AR 72132
MLS# 26024734Listed by: CRYE-LEIKE REALTORS CABOT BRANCH


Protect your home and budget from life's surprises with an Assurant Home Warranty, backed by a partner that supports you through every step of homeownership. Explore Plans.
© 2023 - 2026 ERA Franchise Systems LLC. All rights reserved. ERA Franchise Systems LLC fully supports the principles of the Fair Housing Act and the Equal Opportunity Act. ERA, ERA Real Estate powered, and their respective logos are registered service marks of ERA Franchise Systems LLC. Each office is independently owned and operated.