
1125 W Persimmon Street #B, Rogers, AR 72756
Local realty services provided by:Collier & Associates
1125 W Persimmon Street #B,Rogers, AR 72756
$1,450
- - Beds
- - Baths
- 1,275 sq. ft.
- Multi-family
- Active
Listed by: mery rivera
Office: dc real estate
MLS#:1368034
Source:AR_NWAR
Price summary
- Price:$1,450
- Price per sq. ft.:$1.14
About this home
Modern, updated 2-bedroom, 2-bath duplex featuring oversized rooms and plenty of living space! Washer and dryer included. Lawn care included for hassle-free living. Conveniently located near shopping, dining, parks, and downtown Rogers! Minimum 1 year lease Pets are negotiable. Lawn care included.
Contact an agent
Home facts
- Year built:2004
- Subdivision & Development:12-19-30-ROGERS
- Listing ID #:1368034
- Added:1 day(s) ago
- Updated:November 19, 2026 at 12:41 AM
Rooms and interior
- Flooring:Tile
- Kitchen Description:Dishwasher, Electric Range, Gas Water Heater, Granite Counters, Microwave, Range Hood, Refrigerator, Smooth Cooktop
- Basement:Yes
- Living area:1,275 sq. ft.
Heating and cooling
- Cooling:Central Air, Electric
- Heating:Central, Electric
- Central air:Yes
Structure and exterior
- Roof:Architectural, Shingle
- Year built:2004
- Building area:1,275 sq. ft.
- Lot area:0.39 Acres
- Lot Features:Central Business District, City Lot, Cleared, Near Park
- Construction Materials:Brick
- Exterior Features:Covered, Patio
- Foundation Description:Slab
- Levels:1 Story
Finances and disclosures
- Price:$1,450
- Price per sq. ft.:$1.14
- Tax amount:$2,035
Features and amenities
- Appliances:Dishwasher, Dryer, Electric Range, Gas Water Heater, Microwave, Range Hood, Refrigerator, Washer
- Laundry features:Dryer, Washer
- Amenities:Ceiling Fans, Double Pane Windows, Granite Counters, Smoke Detectors, Vinyl Windows, Window Blinds, Window Treatments
Parking
- Parking description:Attached, Concrete Driveway, Garage, Garage Door Opener, One Space
- Garage:Yes
New listings near 1125 W Persimmon Street #B
- New
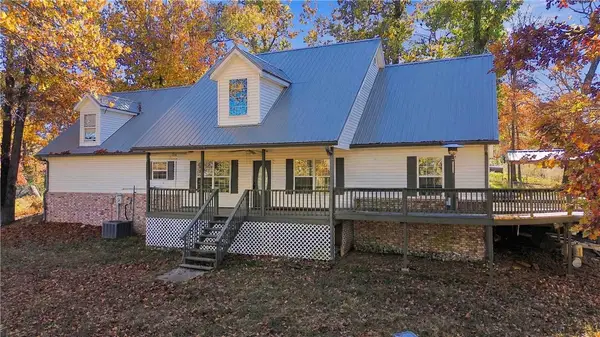 Listed by ERA$495,000Active4 beds 2 baths1,834 sq. ft.
12789 Stoney Point Road, Rogers, AR 72758
MLS# 1368217Listed by: COLLIER & ASSOCIATES - New
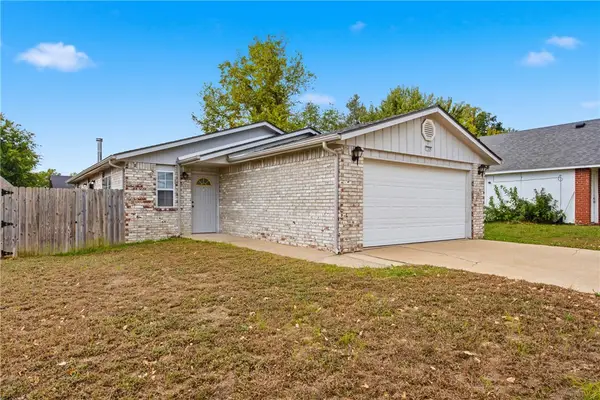 $249,900Active2 beds 2 baths1,395 sq. ft.
1320 W Centennial Drive, Rogers, AR 72758
MLS# 1368371Listed by: COLDWELL BANKER HARRIS MCHANEY & FAUCETTE-ROGERS - New
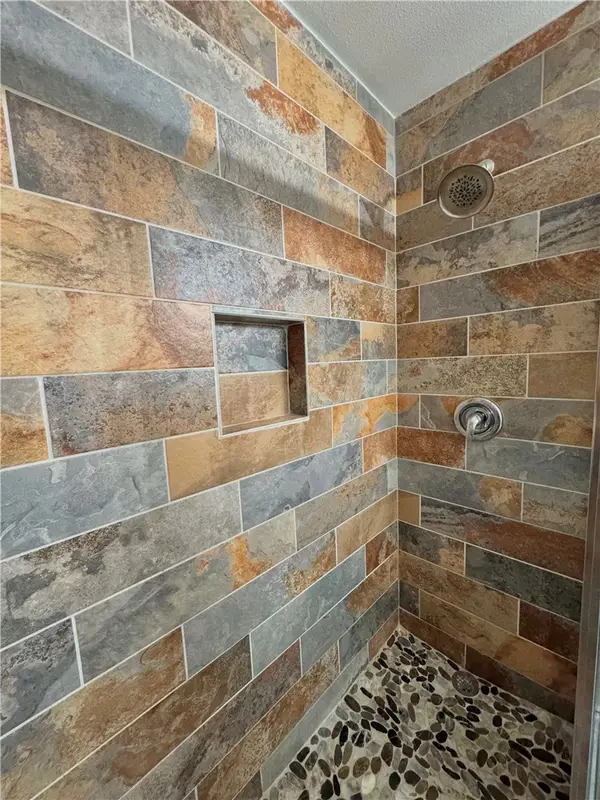 $1,450Active-- beds -- baths1,275 sq. ft.
1125 W Persimmon Street #A, Rogers, AR 72756
MLS# 1368037Listed by: DC REAL ESTATE - New
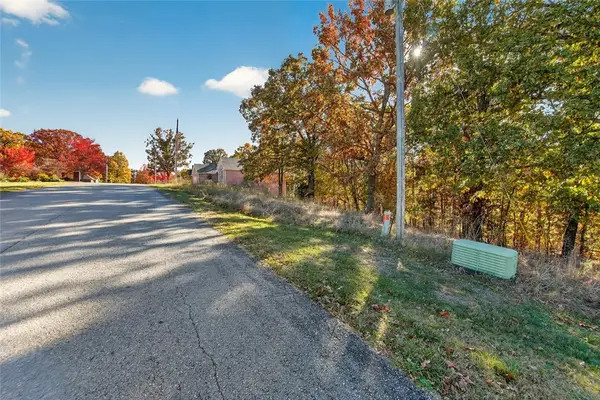 $45,000Active0.55 Acres
Titleist Lane, Rogers, AR 72756
MLS# 1368322Listed by: THE GRIFFIN COMPANY COMMERCIAL DIVISION - BENTONVI - New
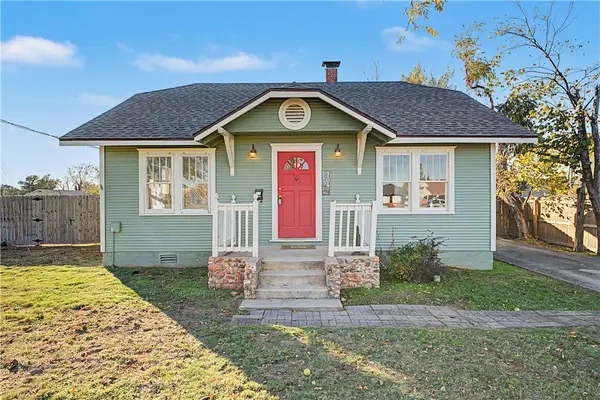 $275,000Active2 beds 2 baths1,485 sq. ft.
304 N 9th Street, Rogers, AR 72756
MLS# 1368086Listed by: ACQUIRE REALTY - New
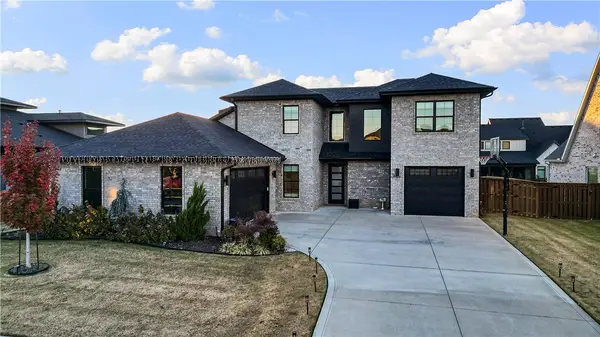 $1,231,000Active4 beds 4 baths3,355 sq. ft.
4206 S 87th Place, Bentonville, AR 72713
MLS# 1368138Listed by: LINDSEY & ASSOC INC BRANCH - New
 $425,000Active15 Acres
16501 Tomahawk Trail, Rogers, AR 72756
MLS# 1368353Listed by: MIDWEST LAND GROUP, LLC - New
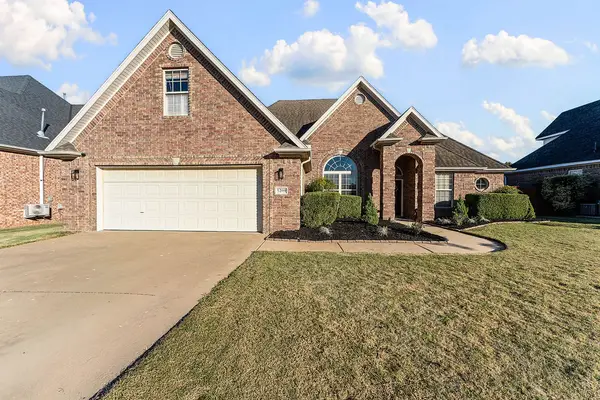 $489,000Active4 beds 3 baths2,295 sq. ft.
5209 S 42nd Street, Rogers, AR 72758
MLS# 1367821Listed by: LINDSEY & ASSOC INC BRANCH - New
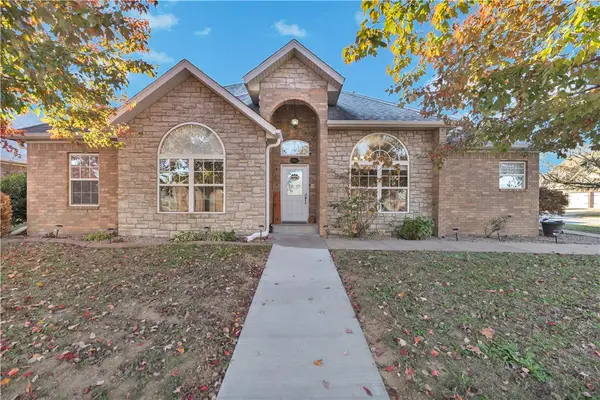 $415,000Active3 beds 2 baths2,056 sq. ft.
306 W Camelot Drive, Rogers, AR 72756
MLS# 1368300Listed by: PAK HOME REALTY


Protect your home and budget from life's surprises with an Assurant Home Warranty, backed by a partner that supports you through every step of homeownership. Explore Plans.
© 2023 - 2026 ERA Franchise Systems LLC. All rights reserved. ERA Franchise Systems LLC fully supports the principles of the Fair Housing Act and the Equal Opportunity Act. ERA, ERA Real Estate powered, and their respective logos are registered service marks of ERA Franchise Systems LLC. Each office is independently owned and operated.