
1403 S 4th Street, Rogers, AR 72756
Local realty services provided by:Collier & Associates
1403 S 4th Street,Rogers, AR 72756
$327,000
- 3 Beds
- 3 Baths
- 1,302 sq. ft.
- Single family
- Active
Listed by: jonathan minerick
Office: homecoin.com
MLS#:1368126
Source:AR_NWAR
Price summary
- Price:$327,000
- Price per sq. ft.:$251.15
About this home
Move-in ready, single-story 3-bedroom, 2.5-bath home offering 1,302 sq. ft. in Rogers, AR! Enjoy a remodeled kitchen, all appliances included, new interior doors, and new windows throughout. Major improvements include all-new PVC and PEX plumbing, updated electrical wiring, blown-in attic insulation (2023), a 2025 water heater, and an HVAC system installed in 2018 with a new capacitor in 2026. Ductwork was professionally cleaned in September 2026. The City of Rogers upgraded the water meter and sewer piping in October 2026. Exterior updates include new vinyl siding, soffits, gutters, and downspouts, plus freshly painted porch columns and concrete. Additional parking includes an expanded concrete driveway and a gravel parking area beside the garage. A freshly stained fence, new metal gate, and smart exterior lighting complete this extensively updated home!
Contact an agent
Home facts
- Year built:1948
- Subdivision & Development:McGaugheys Orchard
- Listing ID #:1368126
- Added:1 day(s) ago
- Updated:November 16, 2026 at 11:42 PM
Rooms and interior
- Bedrooms:3
- Total bathrooms:3
- Full bathrooms:2
- Half bathrooms:1
- Flooring:Laminate, Luxury Vinyl Plank, Simulated Wood, Tile
- Kitchen Description:Dishwasher, Electric Range, Gas Water Heater, Microwave, Plumbed For Ice Maker, Refrigerator
- Basement:Yes
- Basement Description:Crawl Space
- Living area:1,302 sq. ft.
Heating and cooling
- Cooling:Central Air, Electric
- Heating:Central, Gas
- Central air:Yes
Structure and exterior
- Roof:Architectural, Shingle
- Year built:1948
- Building area:1,302 sq. ft.
- Lot area:0.22 Acres
- Lot Features:Level
- Construction Materials:Vinyl Siding
- Exterior Features:Porch
- Foundation Description:Crawlspace, Skirt
- Levels:1 Story
Utilities
- Water:Public, Water Available
- Sewer:Public Sewer, Sewer Available
Finances and disclosures
- Price:$327,000
- Price per sq. ft.:$251.15
- Tax amount:$1,527
Features and amenities
- Appliances:Dishwasher, Electric Range, Gas Water Heater, Microwave, Plumbed For Ice Maker, Refrigerator
- Laundry features:Dryer Hookup, Washer Hookup
- Amenities:Ceiling Fans, Double Pane Windows, Programmable Thermostat, Smoke Detectors, Walk-In Closets, Window Blinds, Window Treatments
Parking
- Parking description:Attached, Concrete Driveway, Garage
- Garage:Yes
New listings near 1403 S 4th Street
- New
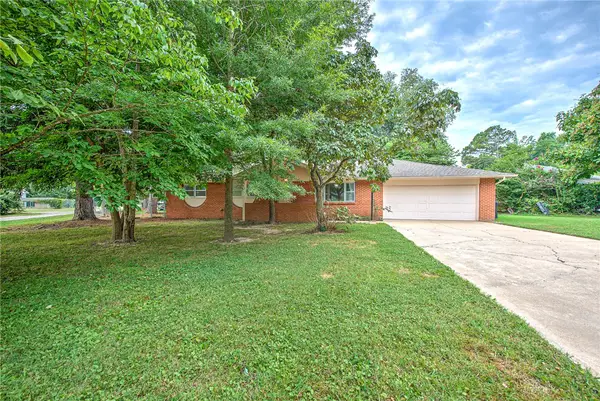 $320,000Active3 beds 2 baths1,791 sq. ft.
1602 W Green Acres Drive, Rogers, AR 72758
MLS# 1368097Listed by: GIBSON REAL ESTATE 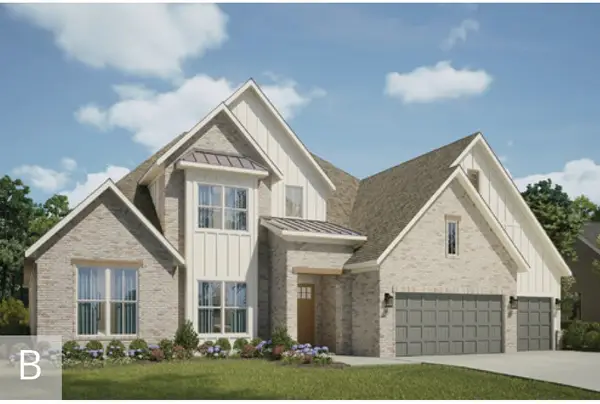 $1,254,133Pending5 beds 6 baths4,469 sq. ft.
8903 W Luna Drive, Bentonville, AR 72713
MLS# 1368101Listed by: BUFFINGTON HOMES OF ARKANSAS- New
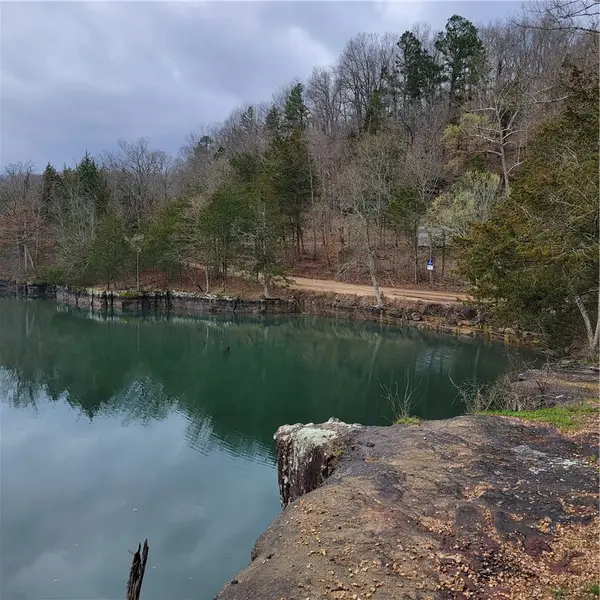 $695,000Active24.42 Acres
8423 Lakeview Bay Road, Rogers, AR 72756
MLS# 1368084Listed by: CRYE-LEIKE REALTORS ROGERS  $871,875Pending4 beds 4 baths3,465 sq. ft.
8811 W Apollo Drive, Bentonville, AR 72713
MLS# 1334699Listed by: BUFFINGTON HOMES OF ARKANSAS- New
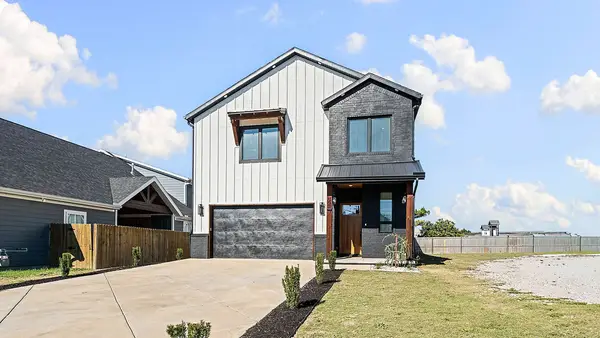 $625,000Active4 beds 3 baths2,850 sq. ft.
507 W Olive Street, Rogers, AR 72756
MLS# 1367776Listed by: BERKSHIRE HATHAWAY HOMESERVICES SOLUTIONS REAL EST - New
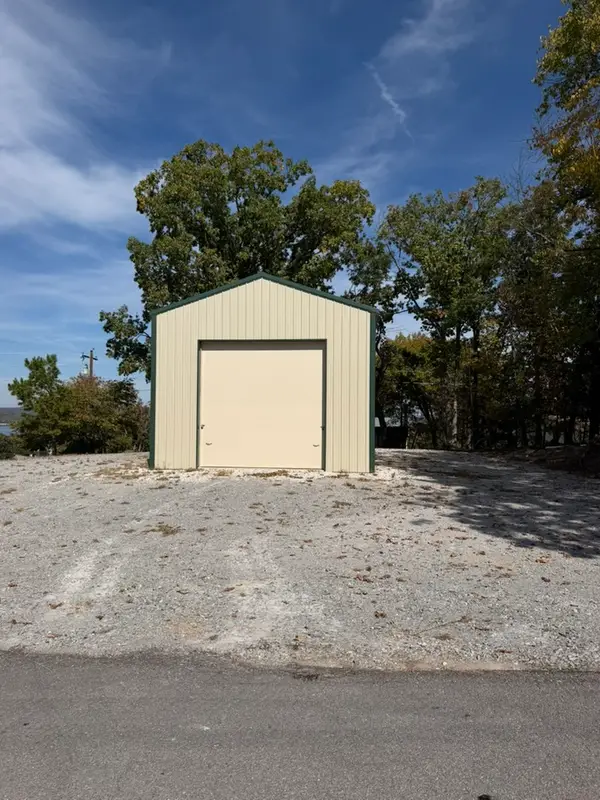 $150,000Active0.17 Acres
20380 Park Road, Rogers, AR 72756
MLS# 1367853Listed by: CONCIERGE REALTY NWA - New
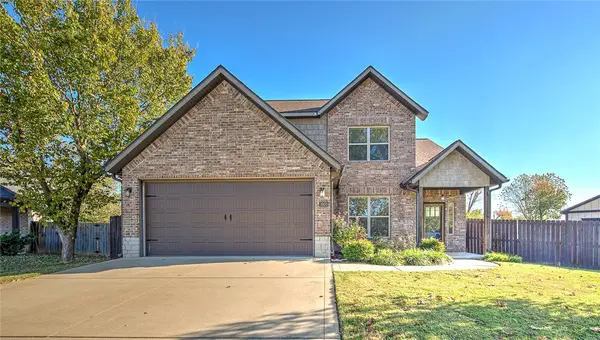 $525,000Active4 beds 3 baths2,470 sq. ft.
1900 W Linda Lane, Rogers, AR 72758
MLS# 1368012Listed by: LINDSEY & ASSOC INC BRANCH - New
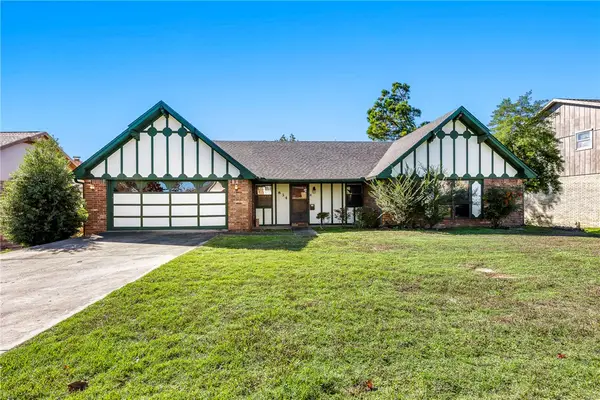 $325,000Active3 beds 2 baths1,909 sq. ft.
834 S Chateau Drive, Rogers, AR 72758
MLS# 1367899Listed by: ROGERS LAND CO INC - New
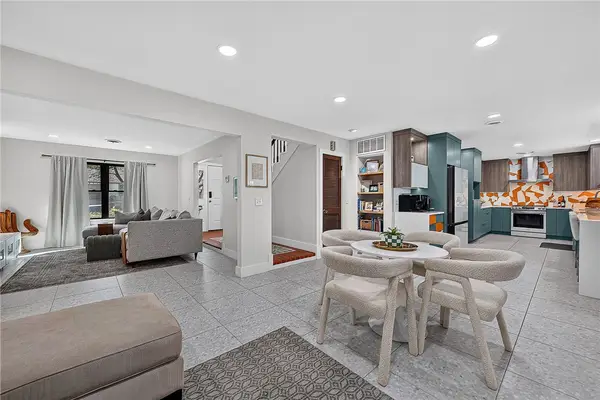 $535,000Active3 beds 2 baths1,991 sq. ft.
922 S 19th Street, Rogers, AR 72758
MLS# 1366434Listed by: COLDWELL BANKER HARRIS MCHANEY & FAUCETTE-ROGERS


Protect your home and budget from life's surprises with an Assurant Home Warranty, backed by a partner that supports you through every step of homeownership. Explore Plans.
© 2023 - 2026 ERA Franchise Systems LLC. All rights reserved. ERA Franchise Systems LLC fully supports the principles of the Fair Housing Act and the Equal Opportunity Act. ERA, ERA Real Estate powered, and their respective logos are registered service marks of ERA Franchise Systems LLC. Each office is independently owned and operated.