
3024 W Perry Road, Rogers, AR 72758
Local realty services provided by:Collier & Associates
Listed by: matt miller
Office: keller williams market pro realty branch office
MLS#:1364816
Source:AR_NWAR
Price summary
- Price:$949,000
- Price per sq. ft.:$420.47
About this home
A Rare Pinnacle Hills Find -1.25 Acres, Pool, Shop & No HOA! Remodeled 4-bedroom, 2-bath ranch home in the heart of Pinnacle Hills. This 2,257-square-foot home features an open floor plan, abundant windows, LVP flooring, newer bedroom carpet, & an updated kitchen with KitchenAid stainless-steel appliances, large island w/ ample storage. The private backyard is an entertainer’s dream w/ a large in-ground pool, expansive deck, built-in bar, TV, outdoor refrigerator, fire pit, mature trees, & open lawn. A separate approximately 600-square-foot shop w/ AC offers flexible space for a workshop, storage, hobbies, or pool house. Spacious driveway accommodates multiple vehicles, RV, or boat.
A rare opportunity to own acreage in Pinnacle Hills w/ Perry Road frontage. from the Just steps from Promenade Mall and Razorback Greenway. Minutes from Mercy Hospital, Walmart AMP, shopping, dining, and entertainment. Perry Road frontage offering future potential and exceptional flexibilities for lot split, subject to city approval....
Contact an agent
Home facts
- Year built:1982
- Subdivision & Development:None
- Listing ID #:1364816
- Added:30 day(s) ago
- Updated:November 11, 2026 at 03:45 PM
Rooms and interior
- Bedrooms:4
- Total bathrooms:2
- Full bathrooms:2
- Rooms Total:8
- Flooring:Carpet, Luxury Vinyl Plank
- Kitchen Description:Dishwasher, Electric Oven, Garbage Disposal, Gas Water Heater, Granite Counters, Plumbed For Ice Maker
- Living area:2,257 sq. ft.
Heating and cooling
- Cooling:Central Air
- Heating:Central
- Central air:Yes
Structure and exterior
- Roof:Architectural, Shingle
- Year built:1982
- Building area:2,257 sq. ft.
- Lot area:1.24 Acres
- Lot Features:Central Business District, Not In Subdivision, Split Possible
- Architectural Style:Traditional
- Construction Materials:Brick
- Exterior Features:Deck
- Foundation Description:Slab
- Levels:1 Story
Utilities
- Water:Public, Water Available
- Sewer:Septic Available, Septic Tank
Finances and disclosures
- Price:$949,000
- Price per sq. ft.:$420.47
- Tax amount:$2,936
Features and amenities
- Appliances:Dishwasher, Disposal, Electric Oven, Gas Water Heater, Plumbed For Ice Maker
- Amenities:Ceiling Fans, Granite Counters, Smoke Detectors, Vinyl Windows, Walk-In Closets, Window Blinds, Window Treatments
- Pool features:In Ground, Pool, Private Pool
Parking
- Parking description:Attached, Concrete Driveway, Garage, Garage Door Opener
- Garage:Yes
New listings near 3024 W Perry Road
- New
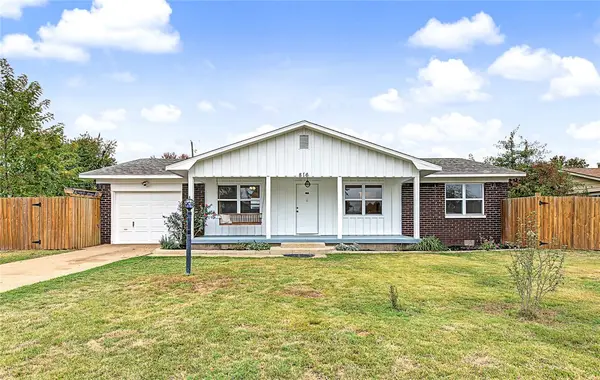 $282,500Active3 beds 2 baths1,416 sq. ft.
816 N 14th Place, Rogers, AR 72756
MLS# 1367458Listed by: KELLER WILLIAMS MARKET PRO REALTY - New
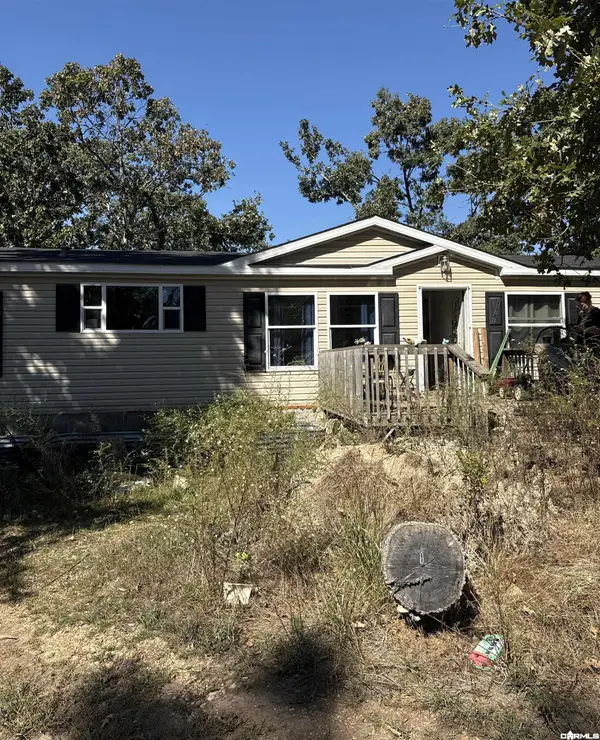 $150,000Active3 beds 2 baths1,664 sq. ft.
21781 Rock Rd Road, Rogers, AR 72756
MLS# 26045297Listed by: KELLER WILLIAMS REALTY - New
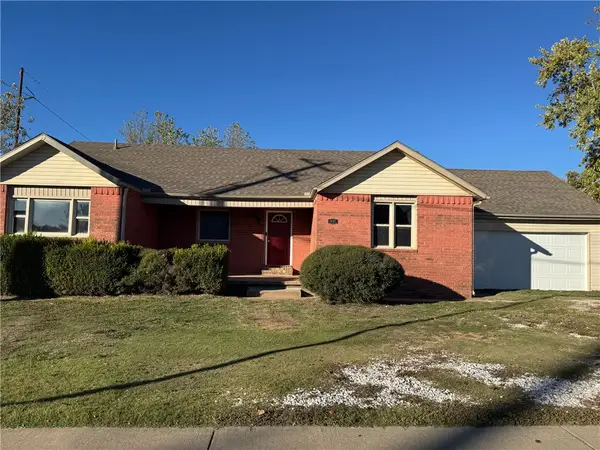 $387,000Active3 beds 3 baths1,942 sq. ft.
1607 W Price Lane, Rogers, AR 72758
MLS# 1367507Listed by: COLDWELL BANKER HARRIS MCHANEY & FAUCETTE-ROGERS - New
 $439,900Active4 beds 2 baths1,945 sq. ft.
3007 Parkwood Drive, Rogers, AR 72756
MLS# 1367656Listed by: KELLER WILLIAMS REALTY ELEVATE - New
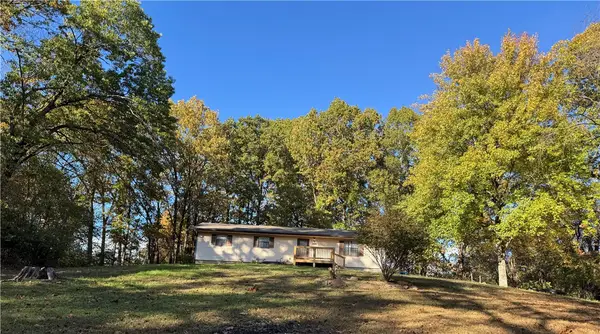 $295,000Active3 beds 2 baths1,400 sq. ft.
398 Oak Street, Rogers, AR 72756
MLS# 1367503Listed by: COLDWELL BANKER HARRIS MCHANEY & FAUCETTE-ROGERS - New
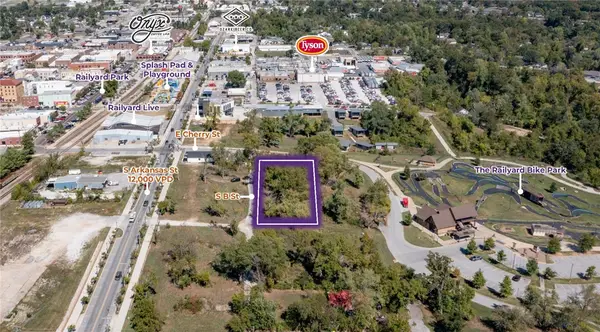 $1,875,230Active1.23 Acres
402 S B Street, Rogers, AR 72756
MLS# 1367554Listed by: MOSES TUCKER PARTNERS-BENTONVILLE BRANCH - New
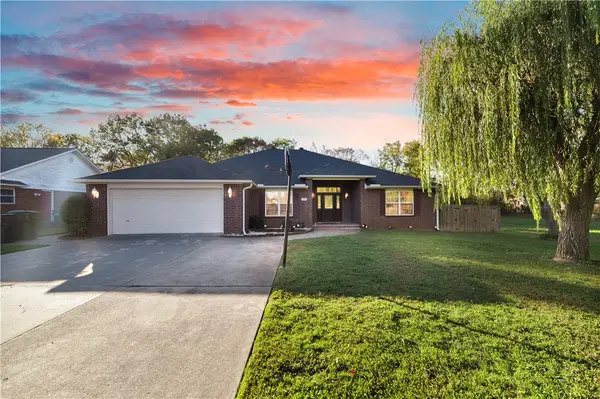 $398,000Active4 beds 2 baths2,406 sq. ft.
2100 S K Street, Rogers, AR 72758
MLS# 1367391Listed by: PAK HOME REALTY - New
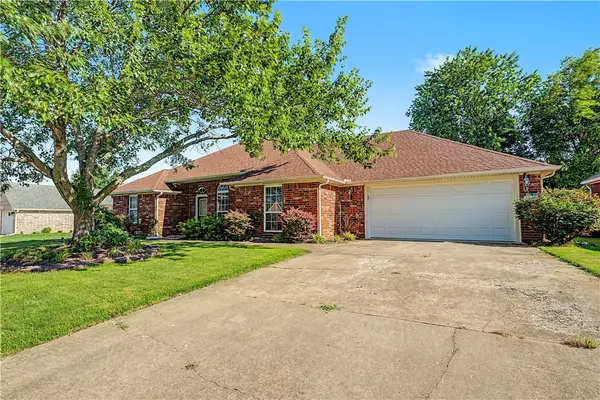 $395,000Active3 beds 2 baths2,015 sq. ft.
3907 W Easy Street, Rogers, AR 72756
MLS# 1367480Listed by: EXP REALTY NWA BRANCH - New
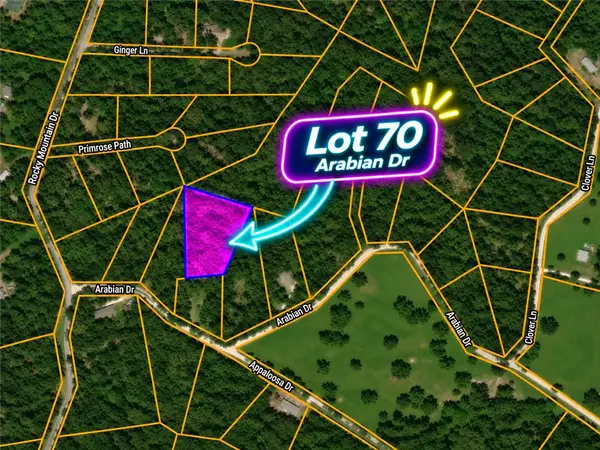 $43,120Active1.54 Acres
Lot 70 Arabian Drive, Rogers, AR 72756
MLS# 1367462Listed by: LIMBIRD REAL ESTATE GROUP - New
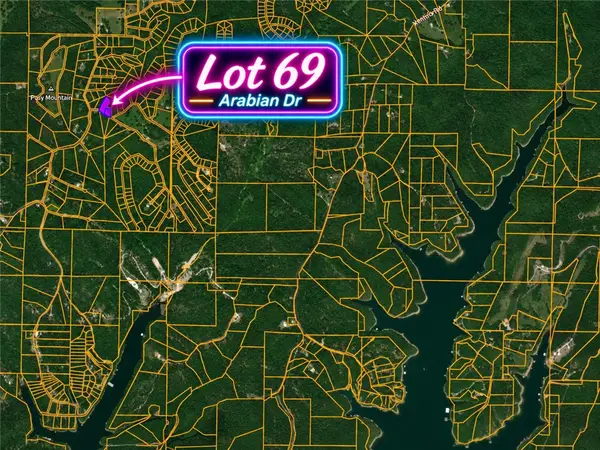 $28,000Active1 Acres
Lot 69 Arabian Drive, Rogers, AR 72756
MLS# 1367464Listed by: LIMBIRD REAL ESTATE GROUP


Protect your home and budget from life's surprises with an Assurant Home Warranty, backed by a partner that supports you through every step of homeownership. Explore Plans.
© 2023 - 2026 ERA Franchise Systems LLC. All rights reserved. ERA Franchise Systems LLC fully supports the principles of the Fair Housing Act and the Equal Opportunity Act. ERA, ERA Real Estate powered, and their respective logos are registered service marks of ERA Franchise Systems LLC. Each office is independently owned and operated.