
3701 W Seneca Court, Rogers, AR 72758
Local realty services provided by:Collier & Associates
Listed by: suzann gomillion
Office: keller williams market pro realty branch office
MLS#:1364181
Source:AR_NWAR
Price summary
- Price:$550,000
- Price per sq. ft.:$347.88
About this home
Welcome home to this charming 3-bedroom, 2.5-bath chalet nestled on 1.09 acres in Rogers! Enjoy the privacy of mature trees, a basement with storm shelter, RV parking, and a 2-car attached garage. The home features a screened-in porch, wood-burning fireplace, cathedral ceiling, walk-in closets, and a mix of wood and tile flooring. Conveniently located less than 8 minutes from the Walmart AMP, Pinnacle Hills Promenade, Top Golf, shopping, dining, and entertainment. This property offers the perfect blend of space, privacy, comfort, and convenience in a desirable Northwest Arkansas location!
Contact an agent
Home facts
- Year built:1980
- Subdivision & Development:None
- Listing ID #:1364181
- Added:1 day(s) ago
- Updated:October 10, 2026 at 07:45 PM
Rooms and interior
- Bedrooms:3
- Total bathrooms:3
- Full bathrooms:2
- Half bathrooms:1
- Flooring:Tile, Wood
- Kitchen Description:Dishwasher, Garbage Disposal, Gas Range, Gas Water Heater, Microwave, Range Hood
- Basement:Yes
- Basement Description:Unfinished
- Living area:1,581 sq. ft.
Heating and cooling
- Cooling:Central Air, Electric
- Heating:Central
- Central air:Yes
Structure and exterior
- Roof:Architectural, Shingle
- Year built:1980
- Building area:1,581 sq. ft.
- Lot area:1.09 Acres
- Lot Features:Central Business District, Level, Not In Subdivision
- Construction Materials:Frame, Rock
- Exterior Features:Deck, Porch, Screened
- Foundation Description:Block
- Levels:2 Story
Utilities
- Water:Public, Water Available
- Sewer:Septic Available, Septic Tank
Finances and disclosures
- Price:$550,000
- Price per sq. ft.:$347.88
- Tax amount:$2,163
Features and amenities
- Appliances:Dishwasher, Disposal, Gas Range, Gas Water Heater, Microwave, Range Hood
- Laundry features:Dryer Hookup, Washer Hookup
- Amenities:Attic, Cathedral Ceilings, Ceiling Fans, Smoke Detectors, Storage, Storm Shelter, Walk-In Closets
Parking
- Parking description:Asphalt, Attached, Garage, Garage Door Opener
- Garage:Yes
New listings near 3701 W Seneca Court
- New
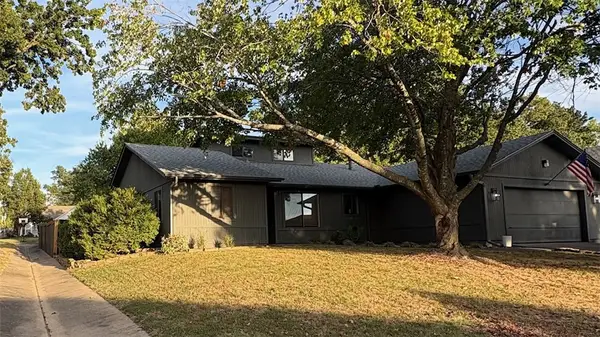 $399,000Active3 beds 2 baths1,750 sq. ft.
1223 Countrywood Circle, Rogers, AR 72756
MLS# 1364615Listed by: PRESTIGE MANAGEMENT & REALTY - New
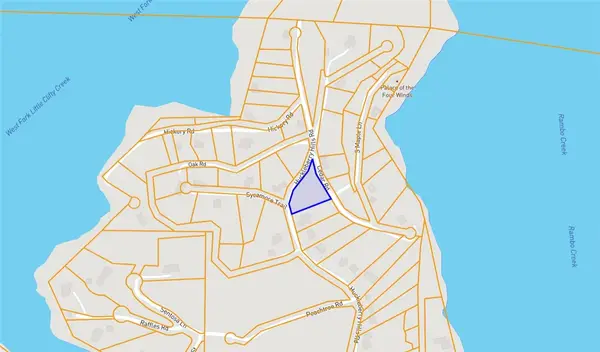 $275,000Active0.91 Acres
Huckleberry Hills Road, Rogers, AR 72756
MLS# 1364788Listed by: PRESTIGE MANAGEMENT & REALTY - New
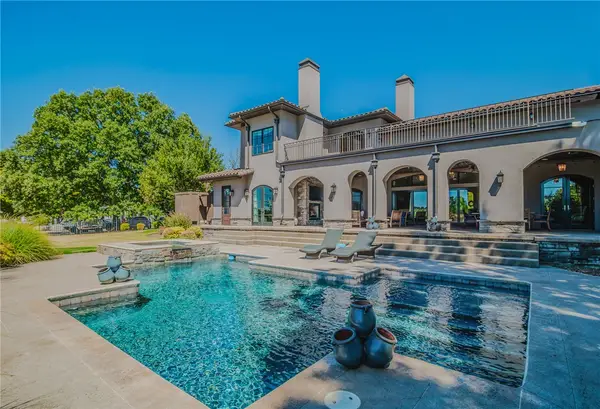 $4,500,000Active5 beds 7 baths8,792 sq. ft.
12 W Pinnacle Drive, Rogers, AR 72758
MLS# 1362619Listed by: PORTFOLIO SOTHEBY'S INTERNATIONAL REALTY - New
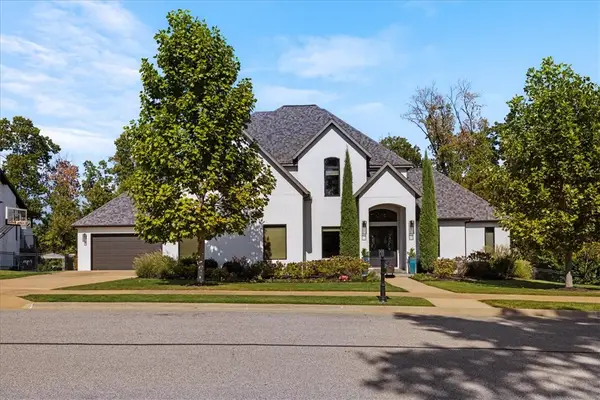 Listed by ERA$2,200,000Active5 beds 5 baths4,677 sq. ft.
8409 W Kingbird Court, Bentonville, AR 72713
MLS# 1364168Listed by: COLLIER & ASSOCIATES- ROGERS BRANCH - Open Sun, 2 to 4pmNew
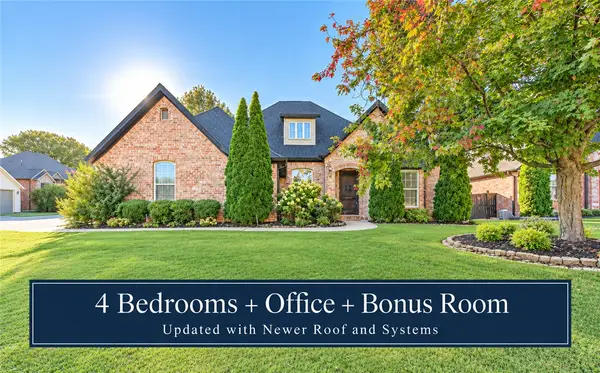 $650,000Active4 beds 4 baths3,030 sq. ft.
6401 S 44th Street, Rogers, AR 72758
MLS# 1364605Listed by: KELLER WILLIAMS MARKET PRO REALTY BRANCH OFFICE - New
 $350,000Active0.54 Acres
TBD Dixieland Road, Rogers, AR 72758
MLS# 1364694Listed by: WEICHERT REALTORS - THE GRIFFIN COMPANY SPRINGDALE - New
 $285,000Active3 beds 1 baths1,400 sq. ft.
305 S Dixieland Road, Rogers, AR 72758
MLS# 1364532Listed by: WEICHERT REALTORS - THE GRIFFIN COMPANY SPRINGDALE - New
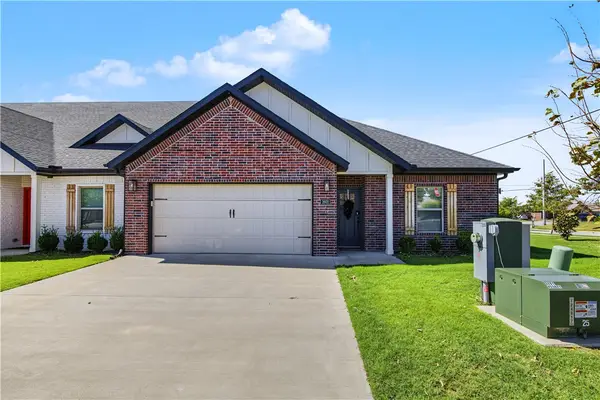 $384,000Active2 beds 2 baths1,547 sq. ft.
1602 S 17th Place, Rogers, AR 72758
MLS# 1363837Listed by: KELLER WILLIAMS MARKET PRO REALTY BRANCH OFFICE - New
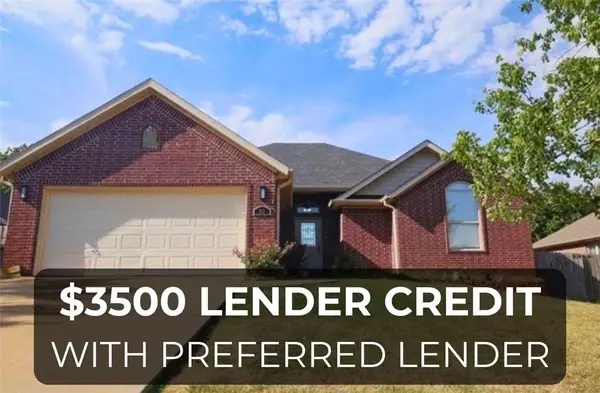 $335,000Active3 beds 2 baths1,581 sq. ft.
211 Necessary Drive, Rogers, AR 72758
MLS# 1364755Listed by: AXEN REALTY


Protect your home and budget from life's surprises with an Assurant Home Warranty, backed by a partner that supports you through every step of homeownership. Explore Plans.
© 2023 - 2026 ERA Franchise Systems LLC. All rights reserved. ERA Franchise Systems LLC fully supports the principles of the Fair Housing Act and the Equal Opportunity Act. ERA, ERA Real Estate powered, and their respective logos are registered service marks of ERA Franchise Systems LLC. Each office is independently owned and operated.