
4003 Monte Ne Road, Rogers, AR 72758
Local realty services provided by:Collier & Associates
Listed by: shannon pierce
Office: summit home team
MLS#:1359698
Source:AR_NWAR
Price summary
- Price:$625,000
- Price per sq. ft.:$239.1
About this home
MOTIVATED SELLER! $20K BELOW RECENT APPRAISAL + $5K LENDER CREDIT AVAILABLE! Inquire for details. Nearly 10 wooded acres minutes from Downtown Rogers & Beaver Lake! This 3BR/2.5BA, 2,614 SF home offers privacy, space & easy access to town. Inside are spacious living areas, warm oak details, a kitchen with generous counter space & a primary suite with adjoining office/flex space, large bath & abundant storage. Outside, enjoy a semi-inground pool, powered gazebo, seasonal views & deer passing through. A 40x20 metal shop provides space for vehicles, equipment or hobbies. A separate insulated workshop has electricity, cable & window A/C. Updates include countertops, baths & flooring (2023) and a Harman pellet stove (2024). The asking price reflects the opportunity for buyers to make repairs or updates to suit their preferences. Nearly 10 acres with two workshops & room for projects, outdoor activities & everyday living close to Rogers amenities.
Contact an agent
Home facts
- Year built:1980
- Subdivision & Development:NONE
- Listing ID #:1359698
- Added:77 day(s) ago
- Updated:November 11, 2026 at 03:45 PM
Rooms and interior
- Bedrooms:3
- Total bathrooms:3
- Full bathrooms:2
- Half bathrooms:1
- Flooring:Carpet, Tile, Vinyl, Wood
- Kitchen Description:Dishwasher, Garbage Disposal, Gas Water Heater, Granite Counters, Pantry, Plumbed For Ice Maker
- Basement:Yes
- Basement Description:Crawl Space
- Living area:2,614 sq. ft.
Heating and cooling
- Cooling:Central Air
- Heating:Central
- Central air:Yes
Structure and exterior
- Roof:Architectural, Shingle
- Year built:1980
- Building area:2,614 sq. ft.
- Lot area:9.99 Acres
- Lot Features:Central Business District, Not In Subdivision, Outside City Limits, Rolling Slope, Sloped, Wooded
- Construction Materials:Brick, Vinyl Siding
- Exterior Features:Patio
- Foundation Description:Crawlspace
- Levels:2 Story
Utilities
- Water:Public, Water Available
- Sewer:Septic Available, Septic Tank
Finances and disclosures
- Price:$625,000
- Price per sq. ft.:$239.1
- Tax amount:$1,710
Features and amenities
- Appliances:Dishwasher, Disposal, Gas Cooktop, Gas Water Heater, Plumbed For Ice Maker
- Laundry features:Dryer Hookup, Washer Hookup
- Amenities:Ceiling Fans, Granite Counters, Pantry, Storage, Walk-In Closets, Window Blinds, Window Treatments
- Pool features:Pool
Parking
- Parking description:Asphalt, Garage, Garage Door Opener
- Garage:Yes
New listings near 4003 Monte Ne Road
- New
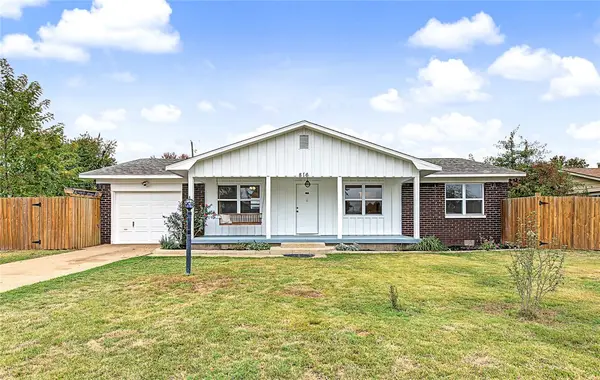 $282,500Active3 beds 2 baths1,416 sq. ft.
816 N 14th Place, Rogers, AR 72756
MLS# 1367458Listed by: KELLER WILLIAMS MARKET PRO REALTY - New
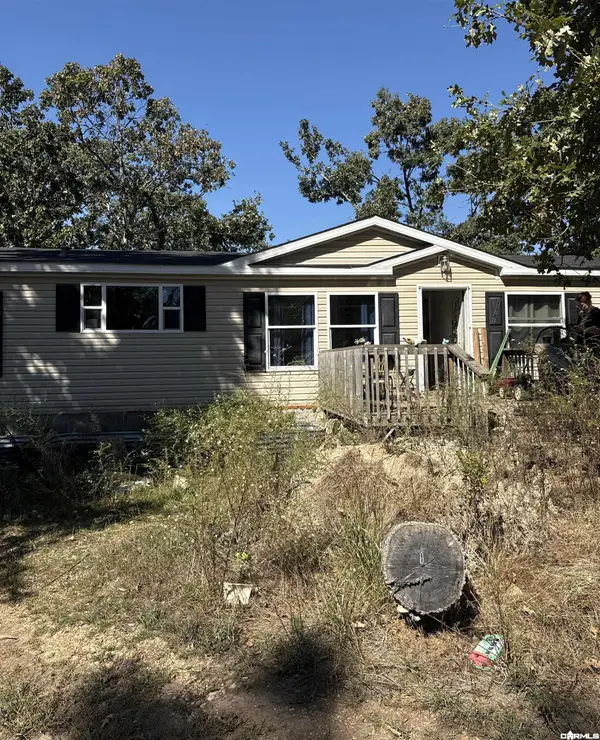 $150,000Active3 beds 2 baths1,664 sq. ft.
21781 Rock Rd Road, Rogers, AR 72756
MLS# 26045297Listed by: KELLER WILLIAMS REALTY - New
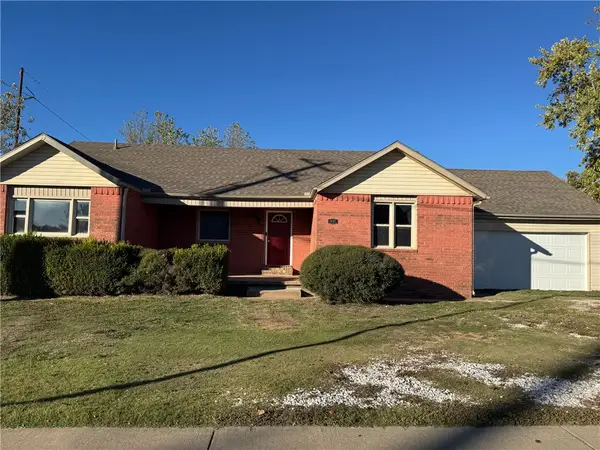 $387,000Active3 beds 3 baths1,942 sq. ft.
1607 W Price Lane, Rogers, AR 72758
MLS# 1367507Listed by: COLDWELL BANKER HARRIS MCHANEY & FAUCETTE-ROGERS - New
 $439,900Active4 beds 2 baths1,945 sq. ft.
3007 Parkwood Drive, Rogers, AR 72756
MLS# 1367656Listed by: KELLER WILLIAMS REALTY ELEVATE - New
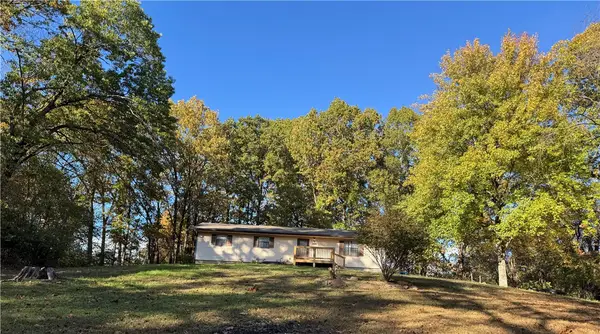 $295,000Active3 beds 2 baths1,400 sq. ft.
398 Oak Street, Rogers, AR 72756
MLS# 1367503Listed by: COLDWELL BANKER HARRIS MCHANEY & FAUCETTE-ROGERS - New
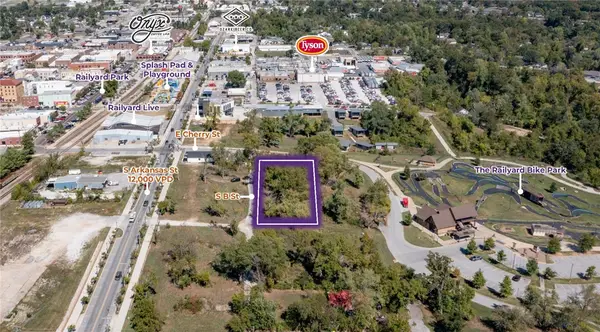 $1,875,230Active1.23 Acres
402 S B Street, Rogers, AR 72756
MLS# 1367554Listed by: MOSES TUCKER PARTNERS-BENTONVILLE BRANCH - New
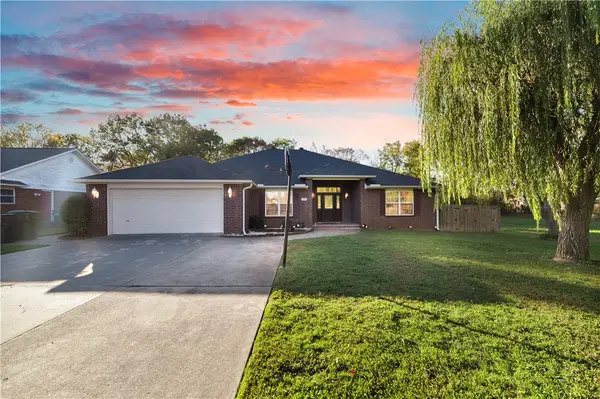 $398,000Active4 beds 2 baths2,406 sq. ft.
2100 S K Street, Rogers, AR 72758
MLS# 1367391Listed by: PAK HOME REALTY - New
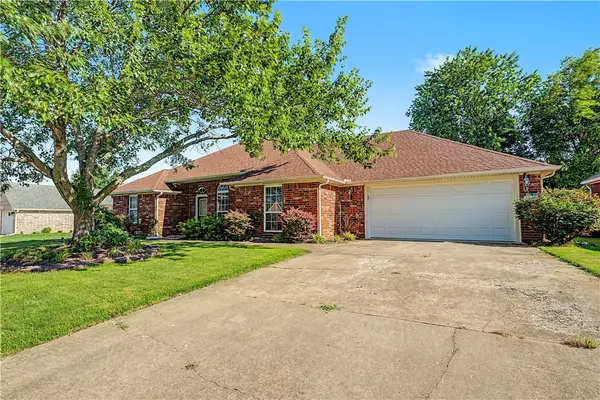 $395,000Active3 beds 2 baths2,015 sq. ft.
3907 W Easy Street, Rogers, AR 72756
MLS# 1367480Listed by: EXP REALTY NWA BRANCH - New
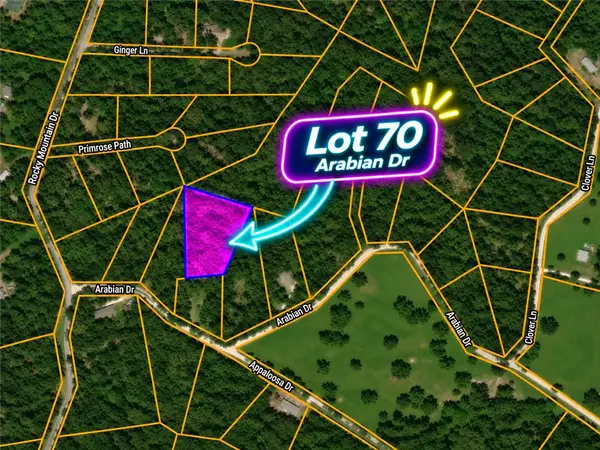 $43,120Active1.54 Acres
Lot 70 Arabian Drive, Rogers, AR 72756
MLS# 1367462Listed by: LIMBIRD REAL ESTATE GROUP - New
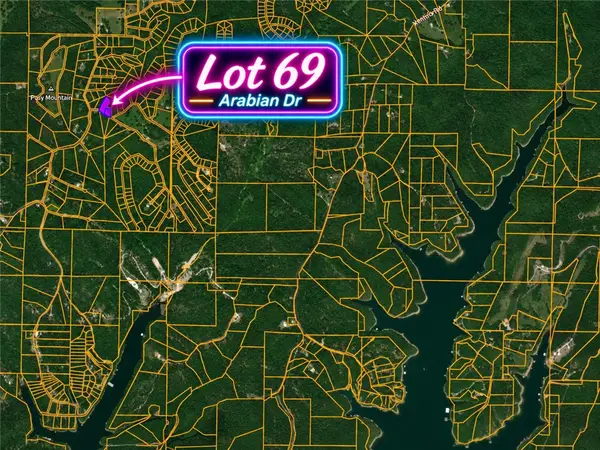 $28,000Active1 Acres
Lot 69 Arabian Drive, Rogers, AR 72756
MLS# 1367464Listed by: LIMBIRD REAL ESTATE GROUP


Protect your home and budget from life's surprises with an Assurant Home Warranty, backed by a partner that supports you through every step of homeownership. Explore Plans.
© 2023 - 2026 ERA Franchise Systems LLC. All rights reserved. ERA Franchise Systems LLC fully supports the principles of the Fair Housing Act and the Equal Opportunity Act. ERA, ERA Real Estate powered, and their respective logos are registered service marks of ERA Franchise Systems LLC. Each office is independently owned and operated.