
521 N 3rd Street, Rogers, AR 72756
Local realty services provided by:Collier & Associates
Listed by: sherry hardie
Office: coldwell banker harris mchaney & faucette-rogers
MLS#:1364075
Source:AR_NWAR
Price summary
- Price:$340,000
- Price per sq. ft.:$195.51
About this home
Nostalgic Downtown Rogers Home – Sold As-Is, Step back in time w/this nostalgic older home situated next to biking & walking trail. The home features spacious living & dining , 3 bedrooms, updated appliances & HVAC. 2 of the bedrooms have closets in hallway. Laundry room includes washer & dryer. Situated on a corner lot, the property offers a separate masonry bldg; providing storage or workshop. Enjoy easy access to downtown, trails, shopping, dining & area amenities. Property Sold AS-IS. No seller disclosure available.
Contact an agent
Home facts
- Subdivision & Development:Barnetts Add Rogers
- Listing ID #:1364075
- Added:1 day(s) ago
- Updated:October 03, 2026 at 03:06 PM
Rooms and interior
- Bedrooms:3
- Total bathrooms:1
- Full bathrooms:1
- Rooms Total:8
- Flooring:Laminate, Simulated Wood, Tile
- Kitchen Description:Dishwasher, Gas Range, Gas Water Heater, Refrigerator
- Basement:Yes
- Basement Description:Crawl Space
- Living area:1,739 sq. ft.
Heating and cooling
- Cooling:Electric
- Heating:Central, Heat Pump
Structure and exterior
- Roof:Asphalt, Shingle
- Building area:1,739 sq. ft.
- Lot area:0.22 Acres
- Lot Features:City Lot, Corner Lot, Level, Subdivision
- Construction Materials:Frame
- Exterior Features:Deck
- Foundation Description:Block, Crawlspace
- Levels:1 Story
Utilities
- Water:Public, Water Available
- Sewer:Public Sewer, Sewer Available
Finances and disclosures
- Price:$340,000
- Price per sq. ft.:$195.51
- Tax amount:$2,348
Features and amenities
- Appliances:Dishwasher, Dryer, Gas Range, Gas Water Heater, Refrigerator, Washer
- Laundry features:Dryer, Washer
- Amenities:Attic, Ceiling Fans, Storage, Wood Frames
Parking
- Parking description:Gravel Driveway
New listings near 521 N 3rd Street
- New
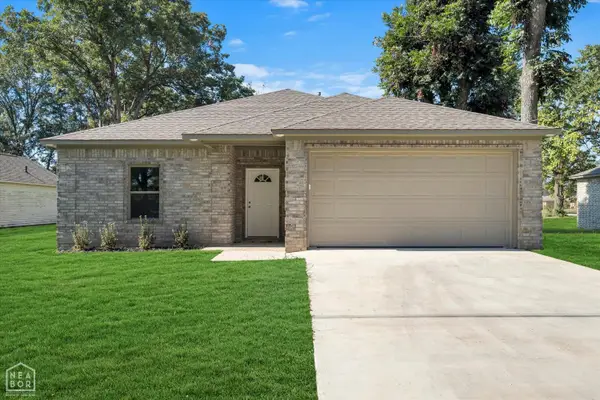 $215,000Active3 beds 2 baths1,345 sq. ft.
204 E Gum, Walnut Ridge, AR 72476
MLS# 10132724Listed by: SNOWCAP REALTY - New
 $285,000Active3 beds 2 baths1,426 sq. ft.
1905 S E Street, Rogers, AR 72758
MLS# 1364084Listed by: PAK HOME REALTY - New
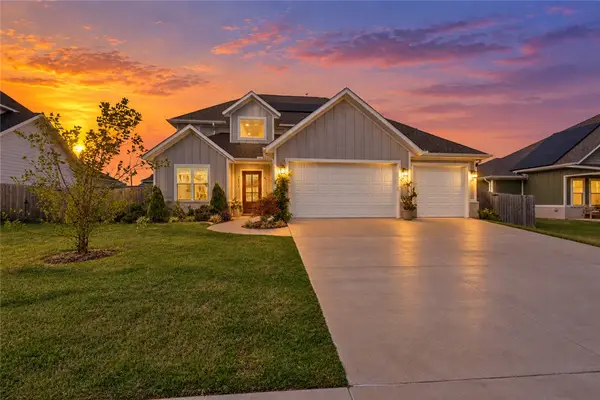 $690,000Active5 beds 3 baths3,060 sq. ft.
2812 S 20th Street, Rogers, AR 72758
MLS# 1363697Listed by: LINDSEY & ASSOC INC BRANCH - New
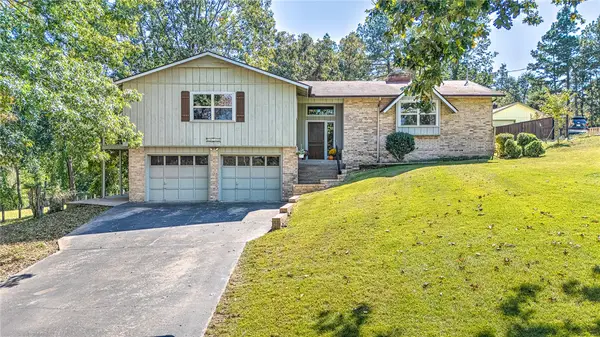 $399,000Active3 beds 2 baths2,100 sq. ft.
14435 Grace Lane, Rogers, AR 72756
MLS# 1361362Listed by: COLDWELL BANKER HARRIS MCHANEY & FAUCETTE-ROGERS - New
 $790,000Active4 beds 6 baths4,827 sq. ft.
8793 Apple Glen, Rogers, AR 72756
MLS# 1363634Listed by: HOMECOIN.COM - New
 $665,000Active4 beds 4 baths3,204 sq. ft.
6600 S Willowridge Lane, Rogers, AR 72758
MLS# 1364054Listed by: NWA REALTY GROUP, LLC - New
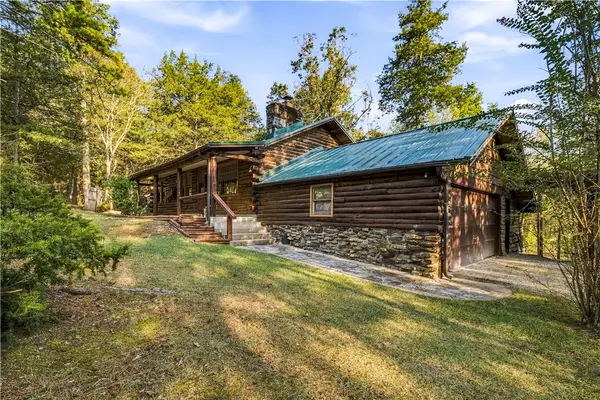 $845,000Active2 beds 1 baths1,066 sq. ft.
20370 White Oak Road, Rogers, AR 72756
MLS# 1363804Listed by: KELLER WILLIAMS MARKET PRO REALTY BRANCH OFFICE - New
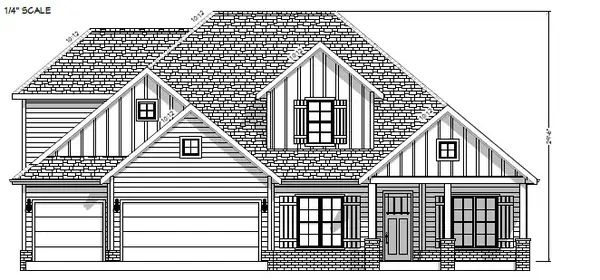 $699,900Active4 beds 3 baths2,800 sq. ft.
6605 S 60th Street, Rogers, AR 72758
MLS# 1364063Listed by: CRYE-LEIKE REALTORS ROGERS - New
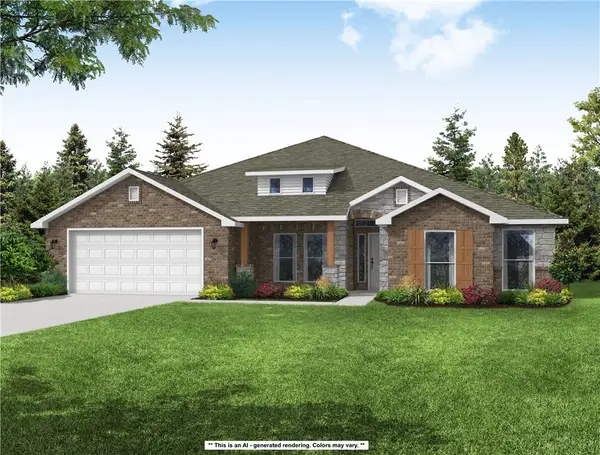 $567,416Active4 beds 3 baths2,500 sq. ft.
13051 Rooted Way, Rogers, AR 72756
MLS# 1364047Listed by: SCHUBER MITCHELL REALTY


Protect your home and budget from life's surprises with an Assurant Home Warranty, backed by a partner that supports you through every step of homeownership. Explore Plans.
© 2023 - 2026 ERA Franchise Systems LLC. All rights reserved. ERA Franchise Systems LLC fully supports the principles of the Fair Housing Act and the Equal Opportunity Act. ERA, ERA Real Estate powered, and their respective logos are registered service marks of ERA Franchise Systems LLC. Each office is independently owned and operated.