
5404 S Braebourne Road, Rogers, AR 72758
Local realty services provided by:Collier & Associates
Listed by: josh difani
Office: gibson real estate
MLS#:1360042
Source:AR_NWAR
Price summary
- Price:$710,000
- Price per sq. ft.:$254.57
- Monthly HOA dues:$60
About this home
Reduced price to give you room for the updates you want! Recently appraised, this home offers built-in equity! This well-maintained 4 bed, 2.5 bath home in Shadow Valley offers the main living and all bedrooms conveniently downstairs, with a spacious upstairs bonus room featuring a wet bar. A rare 3-car garage, in-ground tornado shelter, Tesla charger, and pre-wiring for an additional EV charger add even more value. Recent updates include brand-new windows with transferable warranty (2026), new bedroom carpet (2026), new attic insulation (2026), new garbage disposal (2026), Govee soffit lighting (2025), single basin kitchen sink (2023), roof, water heater, and appliances (2020). The golf membership conveys, offering nearly $10,000 in added value! Enjoy a meticulously manicured lawn that rivals the golf course! Come see for yourself all that this home has to offer you!
Contact an agent
Home facts
- Year built:2003
- Subdivision & Development:Shadow Valley
- Listing ID #:1360042
- Added:81 day(s) ago
- Updated:November 16, 2026 at 03:22 PM
Rooms and interior
- Bedrooms:4
- Total bathrooms:3
- Full bathrooms:2
- Half bathrooms:1
- Rooms Total:14
- Flooring:Carpet, Tile, Wood
- Kitchen Description:Dishwasher, Electric Oven, Garbage Disposal, Gas Water Heater, Granite Counters, Microwave, Pantry, Plumbed For Ice Maker
- Bedroom Description:Split Bedrooms
- Living area:2,789 sq. ft.
Heating and cooling
- Cooling:Central Air, Electric
- Heating:Central, Gas
- Central air:Yes
Structure and exterior
- Roof:Architectural, Shingle
- Year built:2003
- Building area:2,789 sq. ft.
- Lot area:0.24 Acres
- Lot Features:Central Business District, City Lot, Cleared, Landscaped, Level, Near Golf Course, Near Park, Subdivision
- Architectural Style:Traditional
- Construction Materials:Brick
- Exterior Features:Patio
- Foundation Description:Slab
- Levels:2 Story
Utilities
- Water:Public, Water Available
- Sewer:Public Sewer, Sewer Available
Finances and disclosures
- Price:$710,000
- Price per sq. ft.:$254.57
- Tax amount:$5,609
Features and amenities
- Appliances:Dishwasher, Disposal, Electric Oven, Gas Cooktop, Gas Water Heater, Microwave, Plumbed For Ice Maker
- Laundry features:Dryer Hookup, Washer Hookup
- Amenities:Attic, Ceiling Fans, Double Pane Windows, Fire Sprinkler System, Gated Community, Granite Counters, Pantry, Smoke Detectors, Split Bedrooms, Storage, Storm Shelter, Vinyl Windows, Walk-In Closets, Window Blinds, Window Treatments
- Pool features:Community Pool, Pool
Parking
- Parking description:Attached, Concrete Driveway, Garage, Garage Door Opener
- Garage:Yes
New listings near 5404 S Braebourne Road
- New
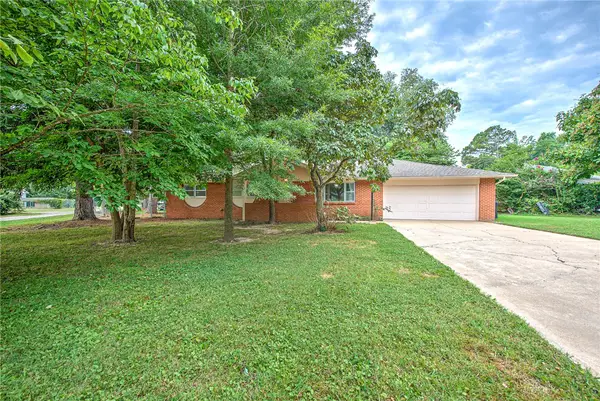 $320,000Active3 beds 2 baths1,791 sq. ft.
1602 W Green Acres Drive, Rogers, AR 72758
MLS# 1368097Listed by: GIBSON REAL ESTATE 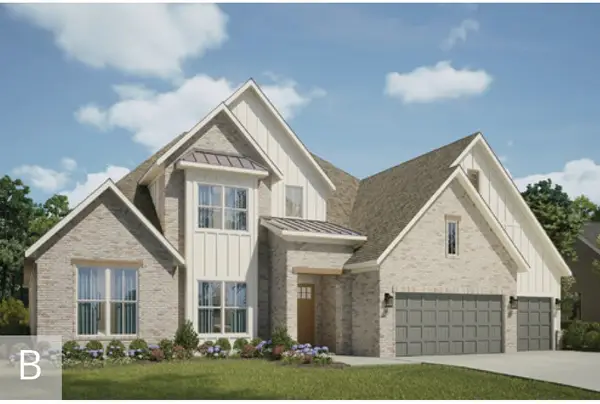 $1,254,133Pending5 beds 6 baths4,469 sq. ft.
8903 W Luna Drive, Bentonville, AR 72713
MLS# 1368101Listed by: BUFFINGTON HOMES OF ARKANSAS- New
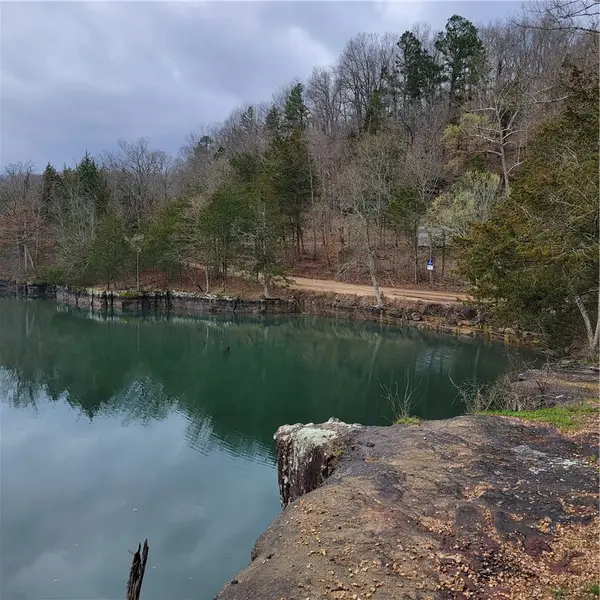 $695,000Active24.42 Acres
8423 Lakeview Bay Road, Rogers, AR 72756
MLS# 1368084Listed by: CRYE-LEIKE REALTORS ROGERS  $871,875Pending4 beds 4 baths3,465 sq. ft.
8811 W Apollo Drive, Bentonville, AR 72713
MLS# 1334699Listed by: BUFFINGTON HOMES OF ARKANSAS- New
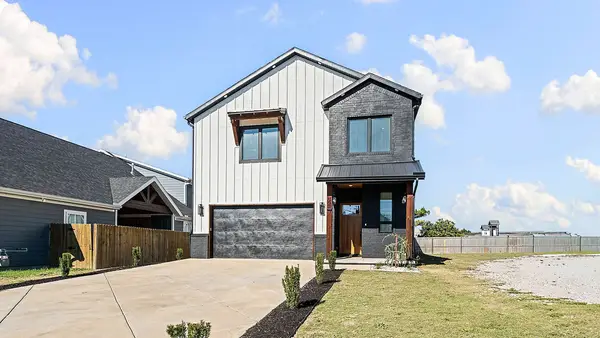 $625,000Active4 beds 3 baths2,850 sq. ft.
507 W Olive Street, Rogers, AR 72756
MLS# 1367776Listed by: BERKSHIRE HATHAWAY HOMESERVICES SOLUTIONS REAL EST - New
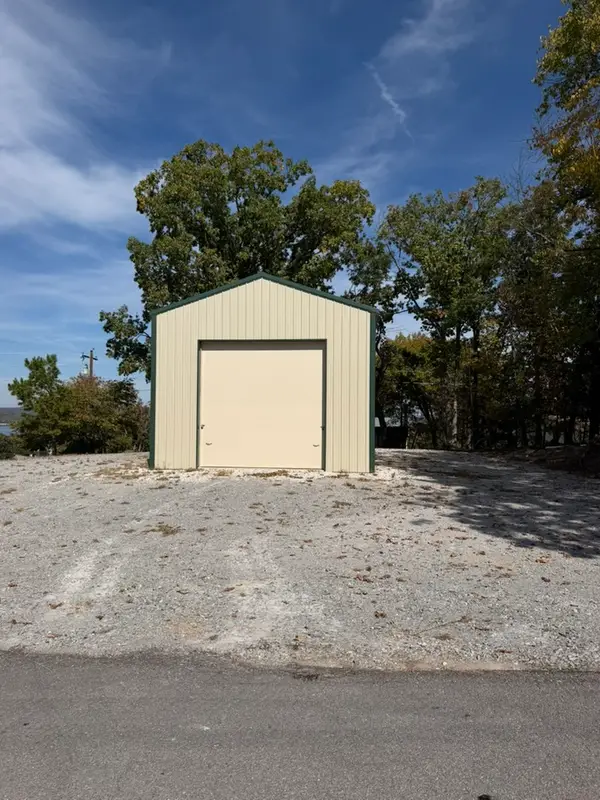 $150,000Active0.17 Acres
20380 Park Road, Rogers, AR 72756
MLS# 1367853Listed by: CONCIERGE REALTY NWA - New
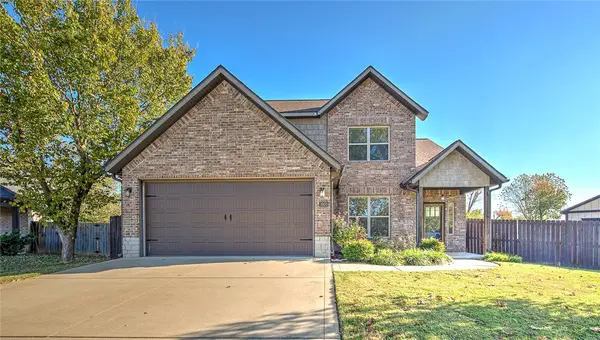 $525,000Active4 beds 3 baths2,470 sq. ft.
1900 W Linda Lane, Rogers, AR 72758
MLS# 1368012Listed by: LINDSEY & ASSOC INC BRANCH - New
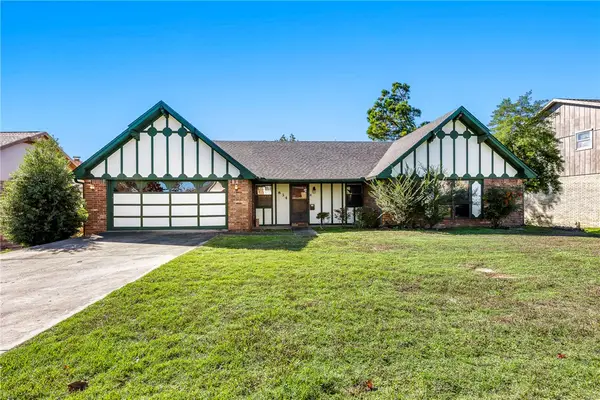 $325,000Active3 beds 2 baths1,909 sq. ft.
834 S Chateau Drive, Rogers, AR 72758
MLS# 1367899Listed by: ROGERS LAND CO INC - New
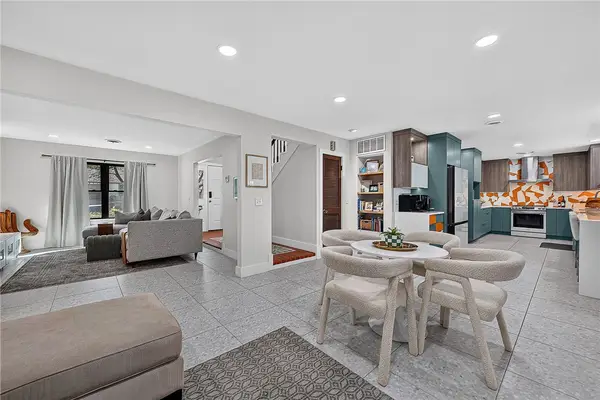 $535,000Active3 beds 2 baths1,991 sq. ft.
922 S 19th Street, Rogers, AR 72758
MLS# 1366434Listed by: COLDWELL BANKER HARRIS MCHANEY & FAUCETTE-ROGERS - New
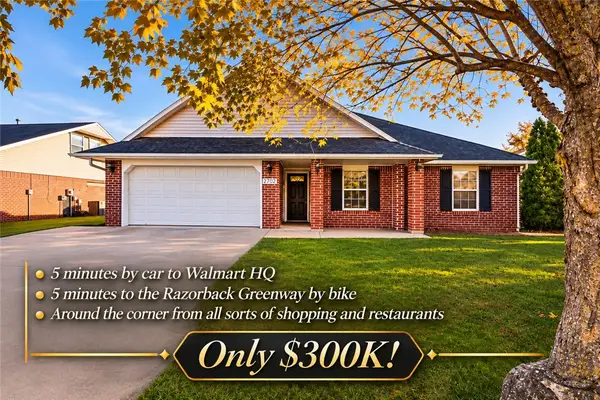 $300,000Active3 beds 2 baths1,415 sq. ft.
2702 W Bishop Street, Rogers, AR 72756
MLS# 1367864Listed by: LIMBIRD REAL ESTATE GROUP


Protect your home and budget from life's surprises with an Assurant Home Warranty, backed by a partner that supports you through every step of homeownership. Explore Plans.
© 2023 - 2026 ERA Franchise Systems LLC. All rights reserved. ERA Franchise Systems LLC fully supports the principles of the Fair Housing Act and the Equal Opportunity Act. ERA, ERA Real Estate powered, and their respective logos are registered service marks of ERA Franchise Systems LLC. Each office is independently owned and operated.