
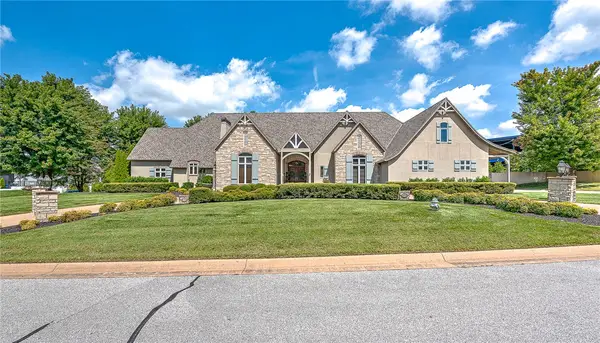
5408 Shearwood Drive, Rogers, AR 72758
Local realty services provided by:Collier & Associates
Listed by: gunnison riggins
Office: jb realty
MLS#:1365816
Source:AR_NWAR
Price summary
- Price:$525,000
- Price per sq. ft.:$237.45
About this home
Discover the comfort and timeless design of 5408 Shearwood DR in Rogers, Arkansas. Constructed in 2004, this single-family residence stands as a testament to thoughtful residential design, offering a grounded and inviting atmosphere that serves as an excellent foundation for your unique lifestyle. The floor plan is centered around four distinct bedrooms, providing flexible space to accommodate residents, guests, or a dedicated home office. Each room serves as a private retreat, offering the utility and quiet required for modern daily routines. With a lot size of 2,211 square feet, this property balances manageable upkeep with the essential outdoor footprint needed for a functional and private residential experience. This thoughtful integration of interior and exterior space ensures that the property remains a practical choice for those who value efficiency without sacrificing the comforts of home.
Contact an agent
Home facts
- Year built:2004
- Subdivision & Development:Hearthstone Sub Ph I-Rogers
- Listing ID #:1365816
- Added:1 day(s) ago
- Updated:October 22, 2026 at 02:19 PM
Rooms and interior
- Bedrooms:4
- Total bathrooms:2
- Full bathrooms:2
- Flooring:Luxury Vinyl Plank
- Kitchen Description:Dishwasher, Electric Oven, Electric Range, Electric Water Heater, Garbage Disposal, Pantry
- Living area:2,211 sq. ft.
Heating and cooling
- Cooling:Central Air
- Heating:Central
- Central air:Yes
Structure and exterior
- Roof:Architectural, Shingle
- Year built:2004
- Building area:2,211 sq. ft.
- Lot area:0.23 Acres
- Lot Features:Central Business District, Near Park, Subdivision
- Construction Materials:Brick
- Exterior Features:Patio
- Foundation Description:Slab
- Levels:1 Story
Utilities
- Water:Public, Water Available
- Sewer:Public Sewer, Sewer Available
Finances and disclosures
- Price:$525,000
- Price per sq. ft.:$237.45
- Tax amount:$4,319
Features and amenities
- Appliances:Dishwasher, Disposal, Electric Oven, Electric Range, Electric Water Heater
- Amenities:Ceiling Fans, Fire Alarm, Pantry, Walk-In Closets, Window Blinds, Window Treatments
Parking
- Parking description:Attached, Concrete Driveway, Garage, Garage Door Opener
- Garage:Yes
New listings near 5408 Shearwood Drive
- New
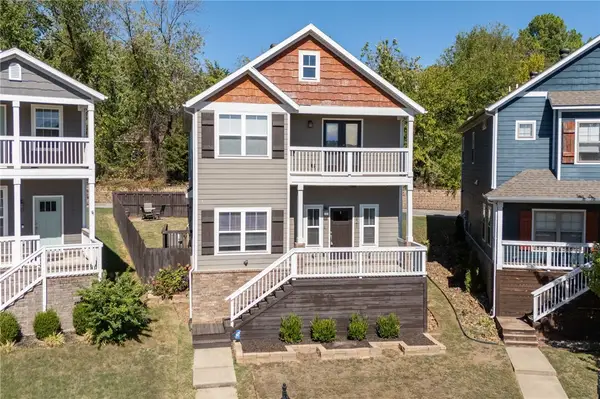 $465,000Active4 beds 3 baths2,116 sq. ft.
3821 W Pawnee Road, Rogers, AR 72758
MLS# 1365491Listed by: CONCIERGE REALTY NWA - New
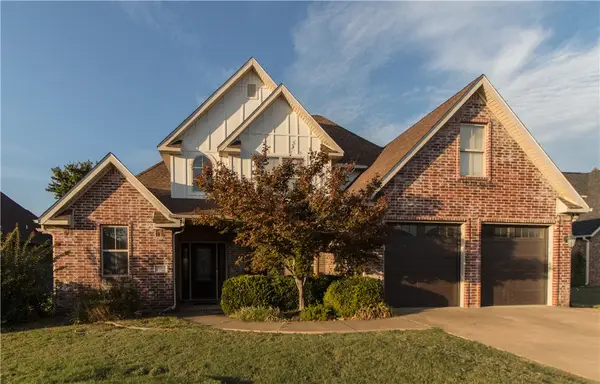 $510,000Active3 beds 3 baths2,330 sq. ft.
1705 W Cunningham Avenue, Rogers, AR 72758
MLS# 1365788Listed by: MATHIAS REAL ESTATE - New
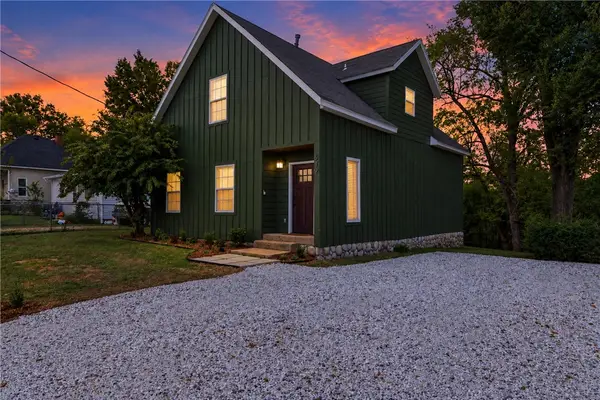 $438,000Active4 beds 3 baths1,832 sq. ft.
519 Electric Street, Rogers, AR 72756
MLS# 1364476Listed by: 1 PERCENT LISTS ARKANSAS REAL ESTATE - New
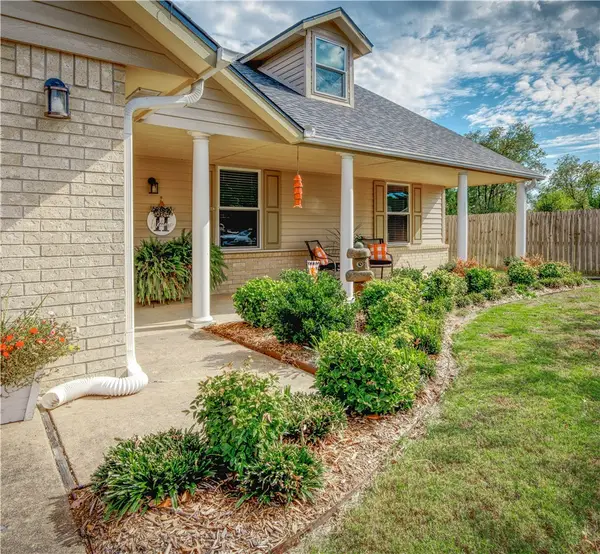 $340,000Active3 beds 2 baths1,499 sq. ft.
1111 N 34th Street, Rogers, AR 72756
MLS# 1365790Listed by: PRESTIGE MANAGEMENT & REALTY - New
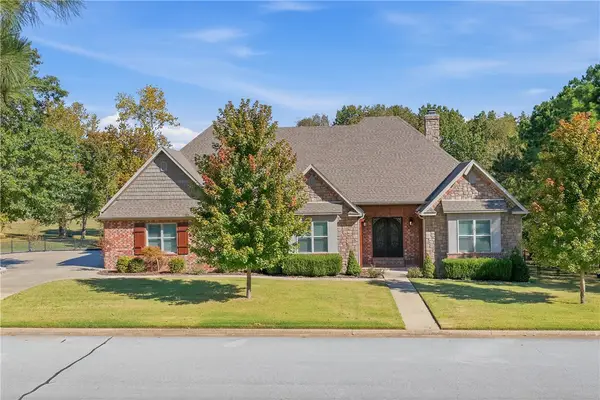 $1,275,000Active4 beds 4 baths3,884 sq. ft.
10016 Camelot Lane, Rogers, AR 72758
MLS# 1365510Listed by: COLDWELL BANKER HARRIS MCHANEY & FAUCETTE-BENTONVI - Open Sat, 1 to 3pmNew
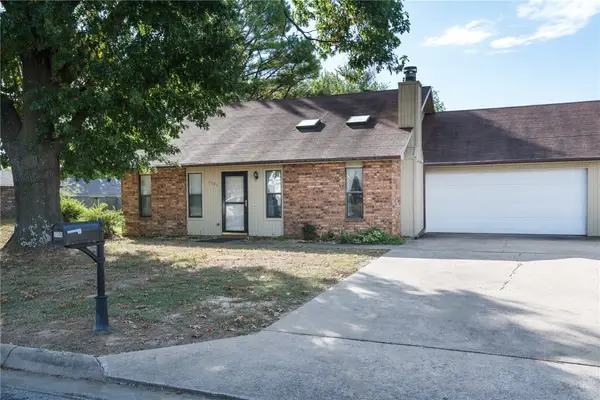 $260,000Active2 beds 2 baths1,248 sq. ft.
3506 W Wood Street, Rogers, AR 72756
MLS# 1365804Listed by: REMAX REAL ESTATE RESULTS - New
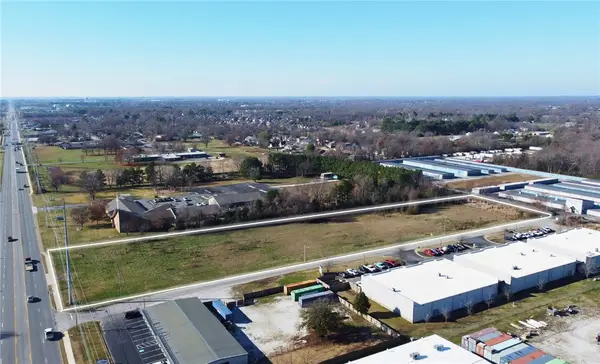 $1,495,000Active4.71 Acres
1025 Hudson Road, Rogers, AR 72756
MLS# 1365826Listed by: FOCUS COMMERCIAL REAL ESTATE 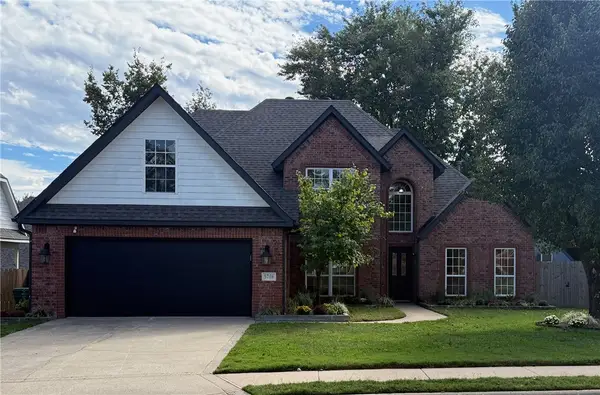 $539,000Pending4 beds 3 baths2,412 sq. ft.
5708 Stoney Creek Drive, Rogers, AR 72758
MLS# 1365497Listed by: A-1 REALTY- New
 $1,975,000Active5 beds 5 baths5,916 sq. ft.
1 S Saint Andrews Drive, Rogers, AR 72758
MLS# 1363823Listed by: COLDWELL BANKER HARRIS MCHANEY & FAUCETTE-ROGERS


Protect your home and budget from life's surprises with an Assurant Home Warranty, backed by a partner that supports you through every step of homeownership. Explore Plans.
© 2023 - 2026 ERA Franchise Systems LLC. All rights reserved. ERA Franchise Systems LLC fully supports the principles of the Fair Housing Act and the Equal Opportunity Act. ERA, ERA Real Estate powered, and their respective logos are registered service marks of ERA Franchise Systems LLC. Each office is independently owned and operated.