
5702 W Red Maple Drive, Rogers, AR 72758
Local realty services provided by:Collier & Associates
Listed by: pragya mathur, charles swain
Office: axen realty
MLS#:1363743
Source:AR_NWAR
Price summary
- Price:$439,500
- Price per sq. ft.:$233.53
- Monthly HOA dues:$41.67
About this home
This beautifully maintained home is set on a desirable corner lot with plenty of curb appeal, and easy access to the best of Northwest Arkansas. The thoughtfully designed floor plan creates an inviting flow between the main living spaces, making it ideal for both everyday living and entertainment. Quality finishes throughout, including hardwood floors, crown molding, granite countertops, and more. The spacious living room features a gas fireplace. The eat-in kitchen offers a large island with seating, a generous pantry, gas range, and built-in appliances. Outside, the fenced backyard features a covered patio and outdoor fireplace for relaxing or entertaining year-round. The primary suite features a walk-in shower, and a walk-through closet with separate areas on both sides. Two additional bedrooms share a guest bath with double vanity. Additional features include a storm shelter conveniently located in the garage.
Contact an agent
Home facts
- Year built:2015
- Subdivision & Development:Iveys Ph I, The Rogers
- Listing ID #:1363743
- Added:1 day(s) ago
- Updated:October 02, 2026 at 01:27 AM
Rooms and interior
- Bedrooms:3
- Total bathrooms:2
- Full bathrooms:2
- Flooring:Carpet, Tile, Wood
- Kitchen Description:Built-In Oven, Built-In Range, Dishwasher, Electric Oven, Electric Water Heater, Garbage Disposal, Granite Counters, Microwave, Pantry, Range Hood
- Bedroom Description:Split Bedrooms
- Living area:1,882 sq. ft.
Heating and cooling
- Cooling:Central Air, Electric
- Heating:Central, Gas
- Central air:Yes
Structure and exterior
- Roof:Architectural, Shingle
- Year built:2015
- Building area:1,882 sq. ft.
- Lot area:0.19 Acres
- Lot Features:City Lot, Cleared, Corner Lot, Level, Subdivision
- Architectural Style:Traditional
- Construction Materials:Brick, Rock
- Exterior Features:Covered
- Foundation Description:Slab
- Levels:1 Story
Utilities
- Water:Public, Water Available
- Sewer:Public Sewer, Sewer Available
Finances and disclosures
- Price:$439,500
- Price per sq. ft.:$233.53
- Tax amount:$2,328
Features and amenities
- Appliances:Built-In Oven, Built-In Range, Dishwasher, Disposal, Electric Oven, Electric Water Heater, Gas Cooktop, Microwave, Range Hood
- Laundry features:Dryer Hookup, Washer Hookup
- Amenities:Ceiling Fans, Granite Counters, Pantry, Smoke Detectors, Split Bedrooms, Storm Shelter, Walk-In Closets, Window Blinds, Window Treatments
- Pool features:Community Pool, Pool
Parking
- Parking description:Attached, Concrete Driveway, Garage, Garage Door Opener
- Garage:Yes
New listings near 5702 W Red Maple Drive
- New
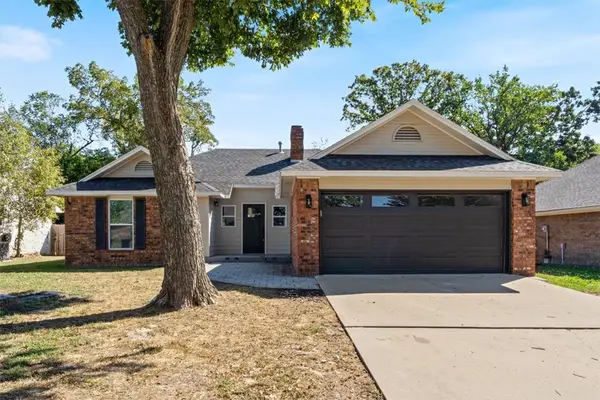 $309,000Active3 beds 2 baths1,369 sq. ft.
423 N 37th Place, Rogers, AR 72756
MLS# 1363598Listed by: EXIT REALTY HARPER CARLTON GROUP - New
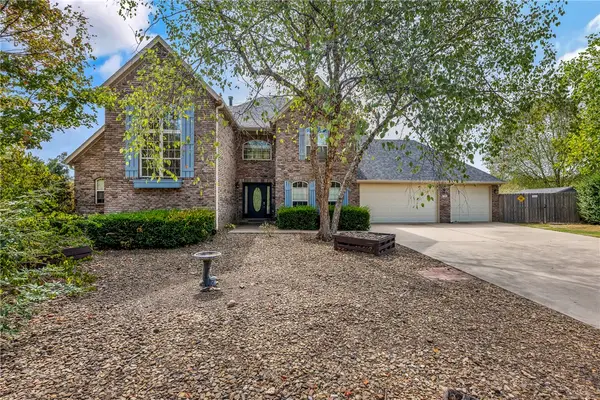 $825,000Active5 beds 5 baths4,158 sq. ft.
702 N 27th Street, Rogers, AR 72756
MLS# 1363958Listed by: BETTER HOMES AND GARDENS REAL ESTATE JOURNEY - New
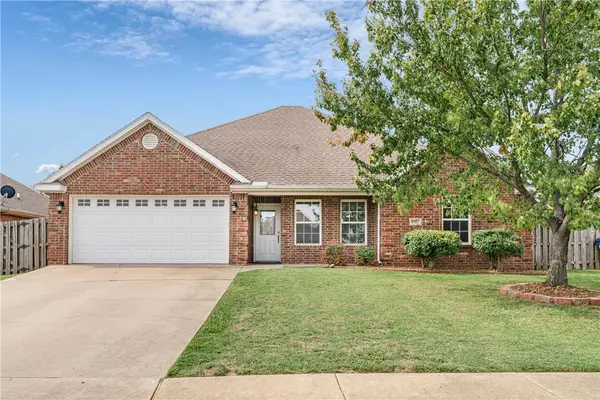 $374,999Active4 beds 2 baths1,731 sq. ft.
6102 S 39th Street, Rogers, AR 72758
MLS# 1363891Listed by: RE/MAX ASSOCIATES, LLC - New
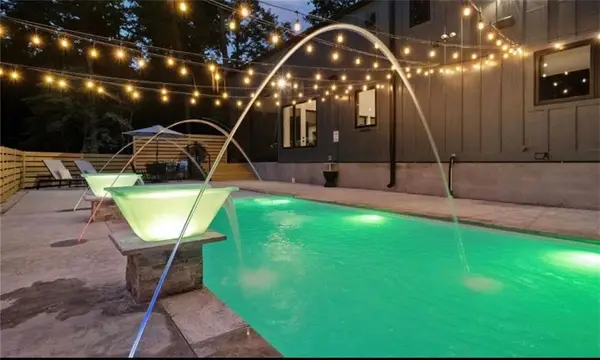 $1,100,000Active3 beds 4 baths2,281 sq. ft.
8775 Falls Hollow Road, Rogers, AR 72756
MLS# 1363462Listed by: SUDAR GROUP - Open Sun, 1 to 3pmNew
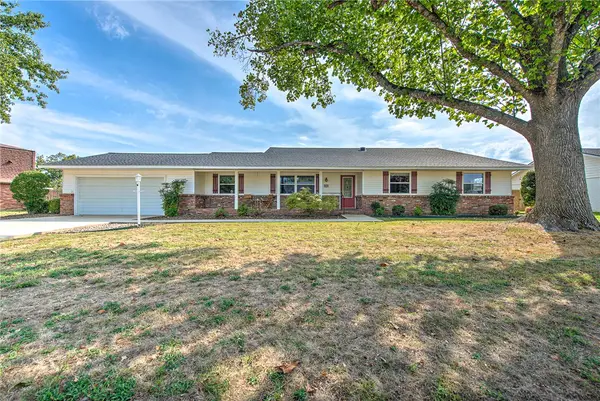 $400,000Active4 beds 2 baths2,282 sq. ft.
915 S 20th Street, Rogers, AR 72758
MLS# 1362200Listed by: KELLER WILLIAMS MARKET PRO REALTY - ROGERS BRANCH - New
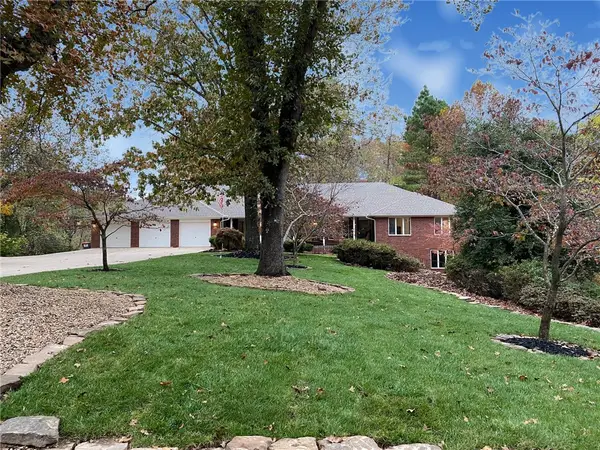 $749,900Active4 beds 3 baths4,022 sq. ft.
9509 Brooks Drive, Rogers, AR 72756
MLS# 1363307Listed by: COLDWELL BANKER HARRIS MCHANEY & FAUCETTE-ROGERS - New
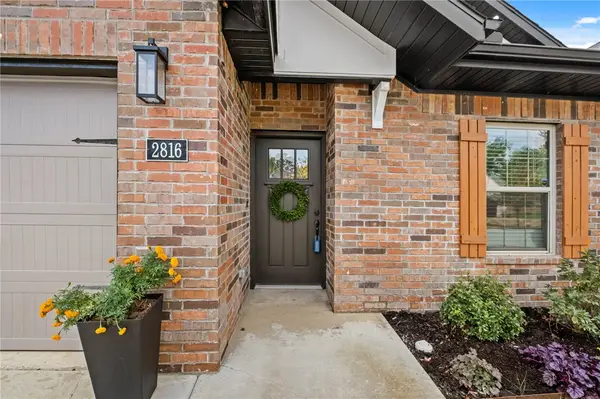 $350,000Active2 beds 2 baths1,513 sq. ft.
2816 W Persimmon Street, Rogers, AR 72756
MLS# 1363812Listed by: BETTER HOMES AND GARDENS REAL ESTATE JOURNEY - New
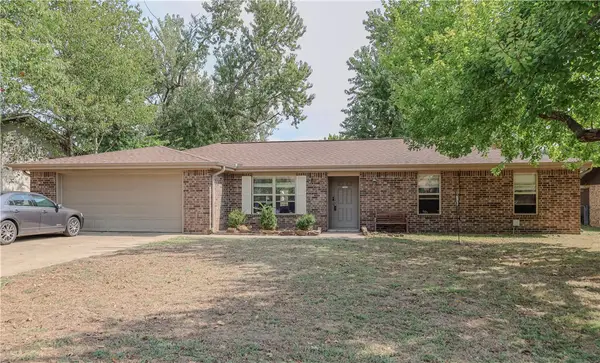 $360,000Active3 beds 2 baths1,747 sq. ft.
707 Valley West Drive, Rogers, AR 72756
MLS# 1363704Listed by: REMAX REAL ESTATE RESULTS - New
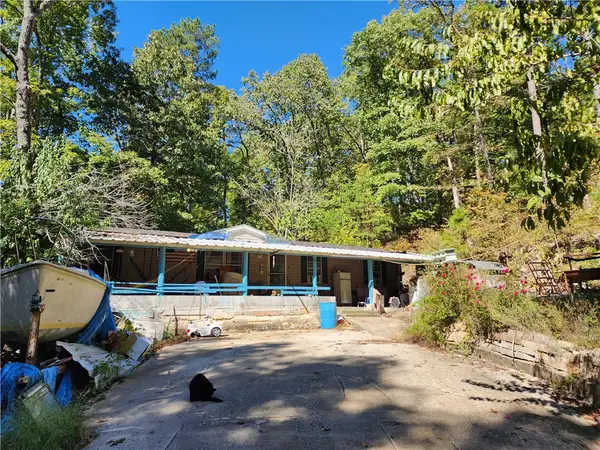 $120,000Active4 beds 2 baths1,344 sq. ft.
17850 Cookston Road, Rogers, AR 72756
MLS# 1363645Listed by: FATHOM REALTY


Protect your home and budget from life's surprises with an Assurant Home Warranty, backed by a partner that supports you through every step of homeownership. Explore Plans.
© 2023 - 2026 ERA Franchise Systems LLC. All rights reserved. ERA Franchise Systems LLC fully supports the principles of the Fair Housing Act and the Equal Opportunity Act. ERA, ERA Real Estate powered, and their respective logos are registered service marks of ERA Franchise Systems LLC. Each office is independently owned and operated.